10325 Se 185th Place
About this property
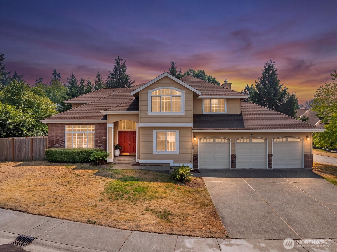
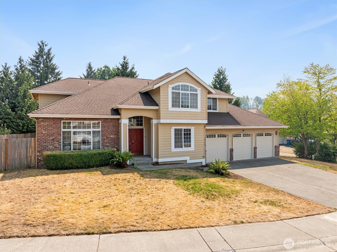
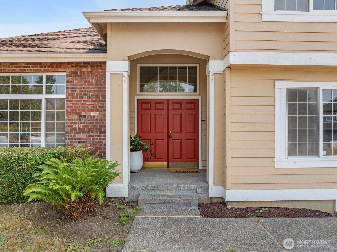
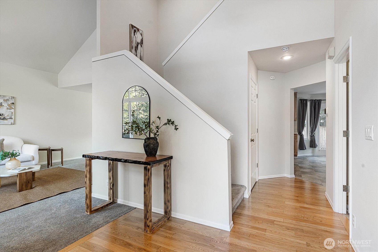
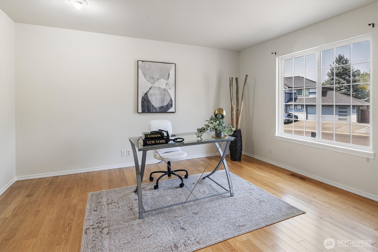
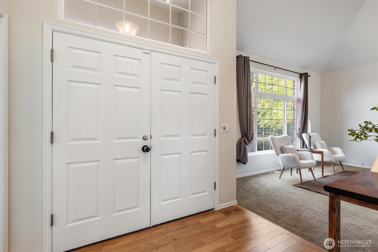
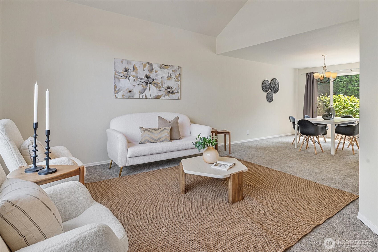
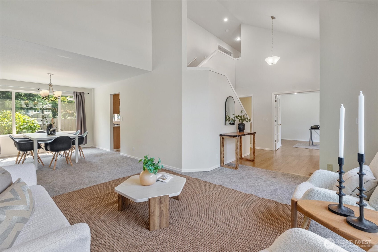
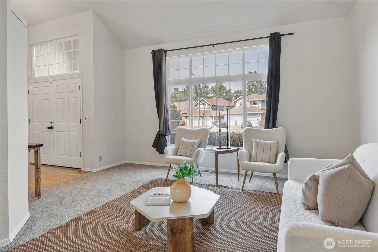
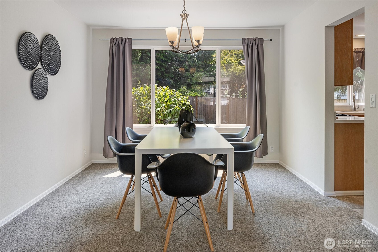
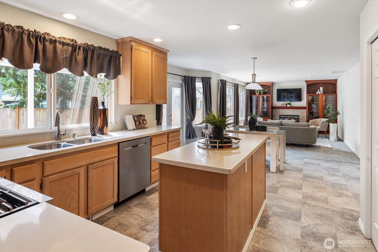
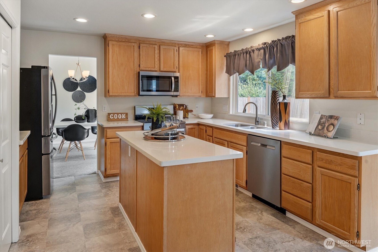
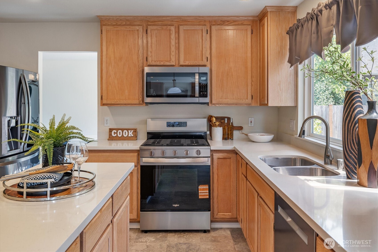
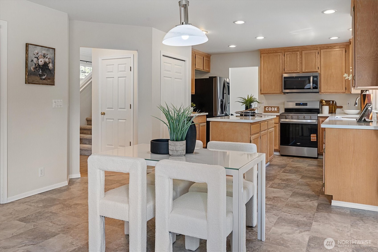
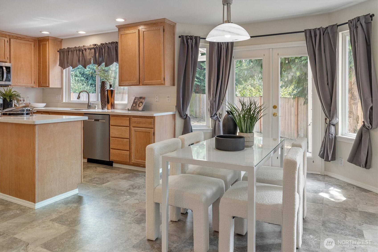
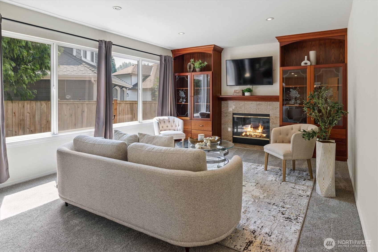
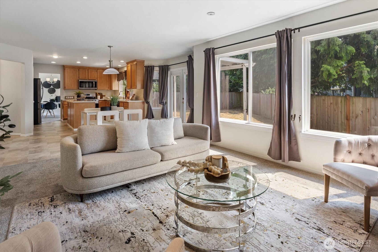
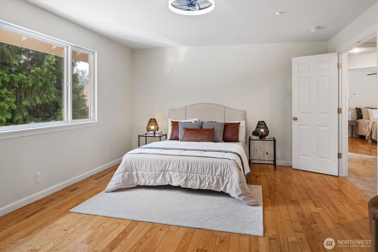
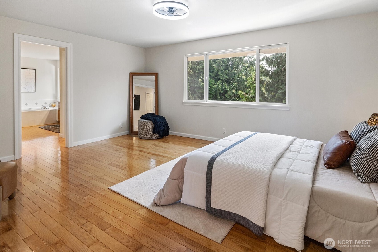
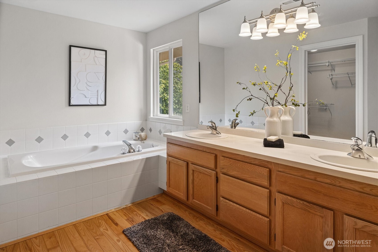
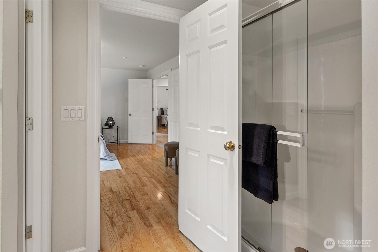
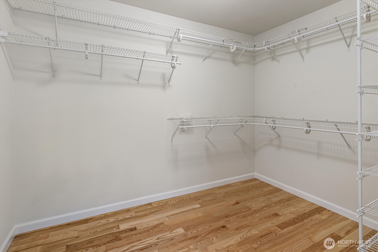
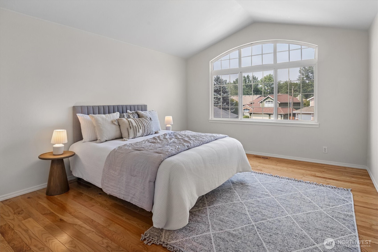
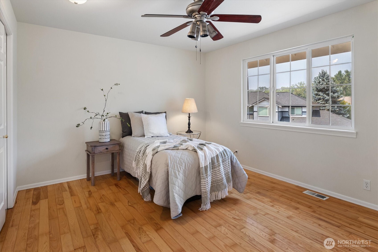
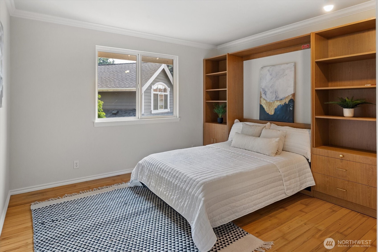
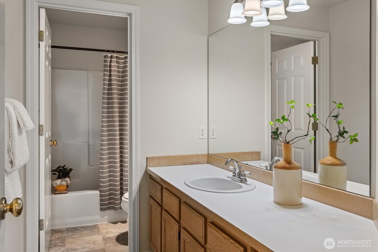
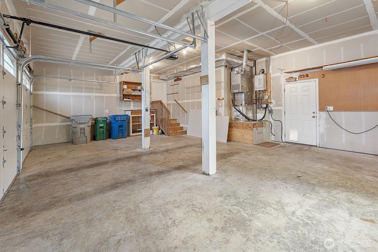
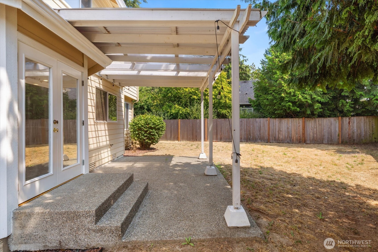
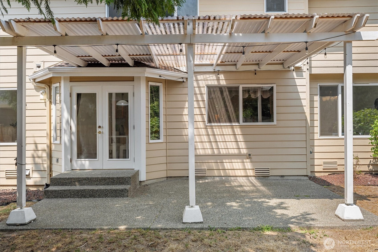
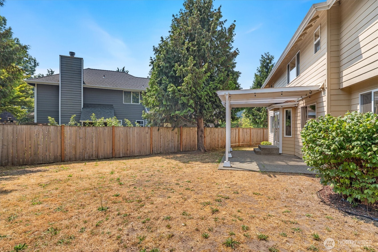
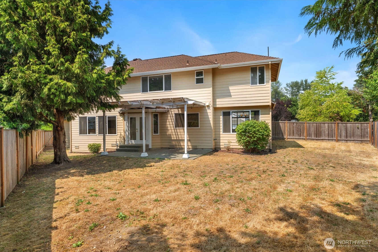
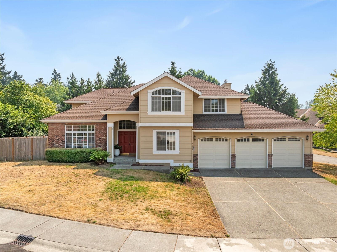
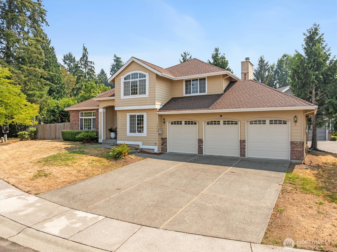
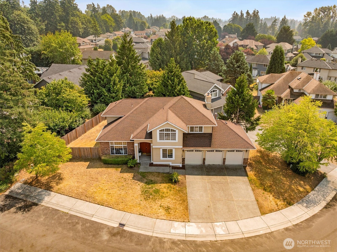
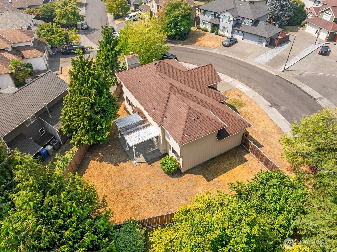
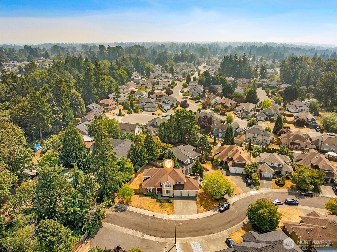
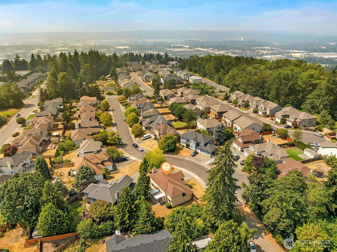
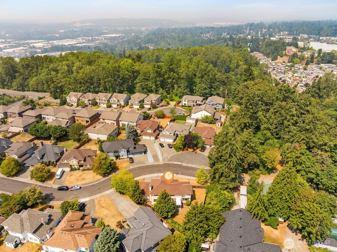
Welcome home to this beautifully maintained Windsor Heights residence tucked away on a quiet dead-end street. A charming covered front porch and grand double-door entry create an inviting first impression. Just off the foyer, French doors open to a private den, perfect for a home office or flex space. The light-filled living room features soaring vaulted ceilings and expansive windows, flowing seamlessly into the formal dining room. The spacious kitchen offers quartz countertops, stainless steel appliances, a brand-new gas range and microwave, updated refrigerator and dishwasher, a garden window, and a casual dining area overlooking the backyard. Just off the kitchen, the inviting family room features a cozy gas fireplace with custom built-ins. Upstairs, the spacious primary suite offers French doors, an oversized walk-in closet, and a luxurious five-piece bath with a soaking tub, walk-in shower, and dual-sink vanity. Three additional bedrooms provide plenty of space for guests or everyday living, including one with a built-in Murphy bed that stays with the home. The oversized three-car garage with an extended third bay provides exceptional space for parking, hobbies, or storage. Enjoy the fully fenced backyard with a covered patio, perfect for year-round entertaining. Additional highlights include a newer roof, tankless water heater, and quick access to Hwy. 167, I-405, shopping, dining, and everyday amenities.
About this property
Welcome home to this beautifully maintained Windsor Heights residence tucked away on a quiet dead-end street. A charming covered front porch and grand double-door entry create an inviting first impression. Just off the foyer, French doors open to a private den, perfect for a home office or flex space. The light-filled living room features soaring vaulted ceilings and expansive windows, flowing seamlessly into the formal dining room. The spacious kitchen offers quartz countertops, stainless steel appliances, a brand-new gas range and microwave, updated refrigerator and dishwasher, a garden window, and a casual dining area overlooking the backyard. Just off the kitchen, the inviting family room features a cozy gas fireplace with custom built-ins. Upstairs, the spacious primary suite offers French doors, an oversized walk-in closet, and a luxurious five-piece bath with a soaking tub, walk-in shower, and dual-sink vanity. Three additional bedrooms provide plenty of space for guests or everyday living, including one with a built-in Murphy bed that stays with the home. The oversized three-car garage with an extended third bay provides exceptional space for parking, hobbies, or storage. Enjoy the fully fenced backyard with a covered patio, perfect for year-round entertaining. Additional highlights include a newer roof, tankless water heater, and quick access to Hwy. 167, I-405, shopping, dining, and everyday amenities.
Features and Additional Information
Baths
Presented By Coldwell Banker 360 Team



Area Information
340 Renton | Benson Hill | King County | Benson Hill
Schools in the Area
-
turned_in
Elementary SchoolBuyer To Verify
-
turned_in
Middle SchoolBuyer To Verify
-
turned_in
High SchoolBuyer To Verify
Want to See More Listings in the Area?
Brokerage: Keller Williams Realty PS