10820 245th Street Ct
About this property
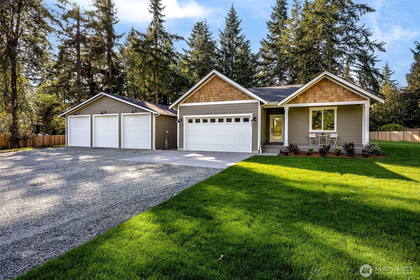
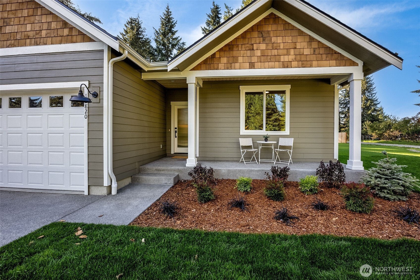
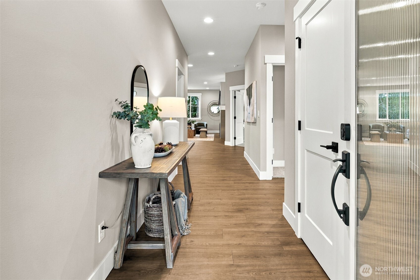
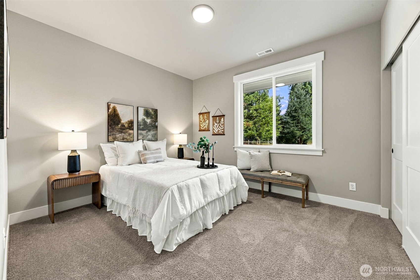
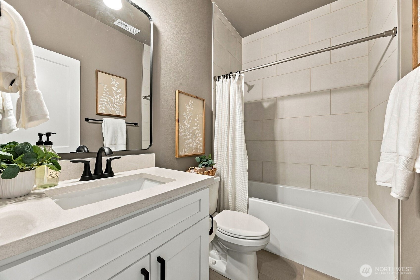
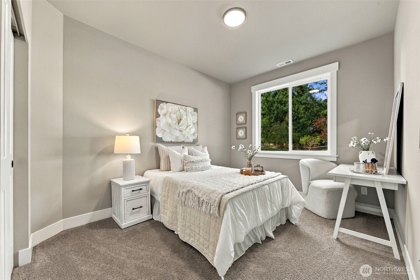
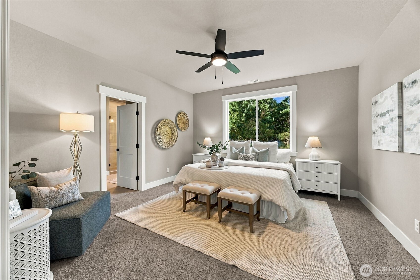
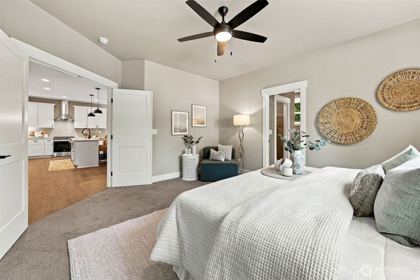
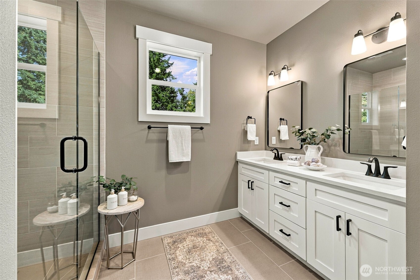
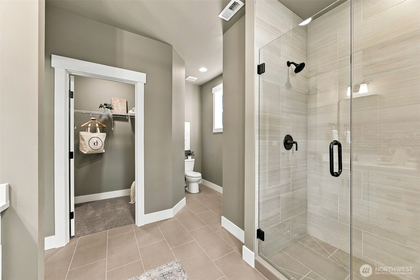
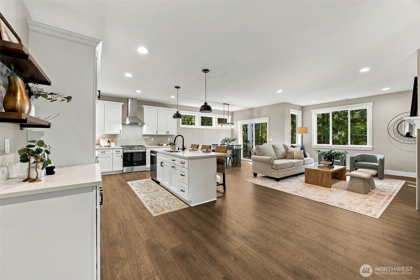
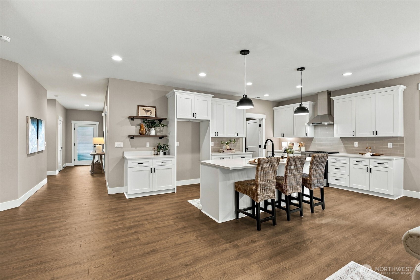
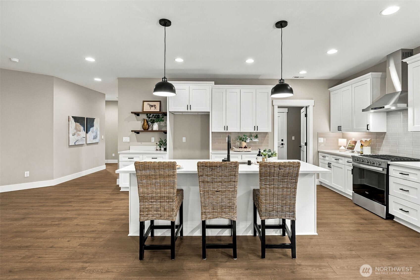
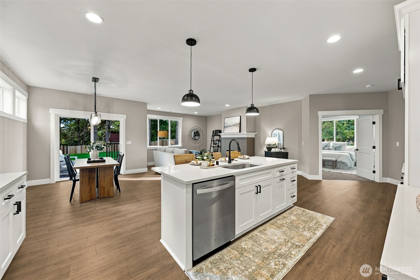
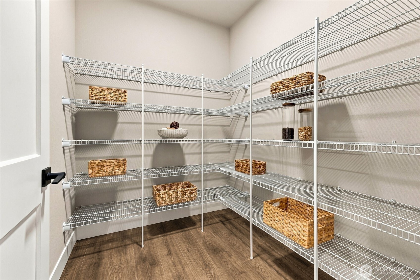
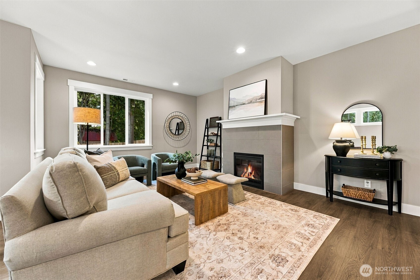
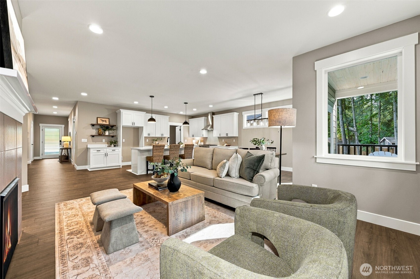
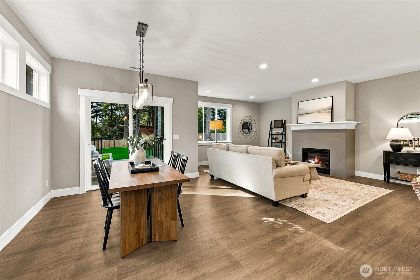
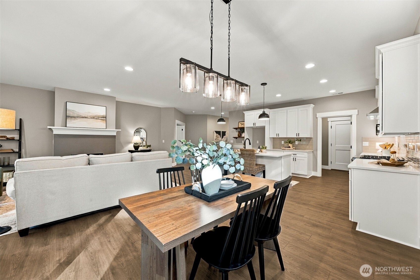
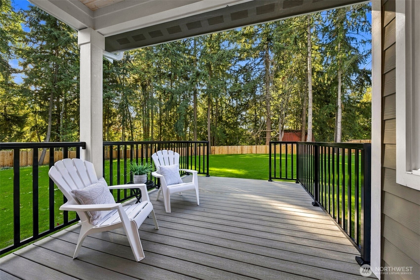
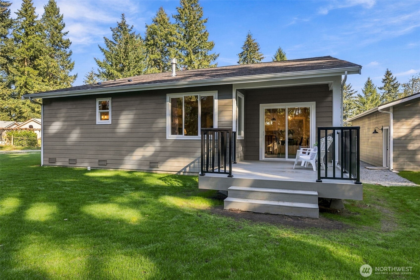
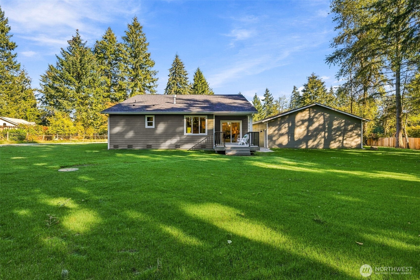
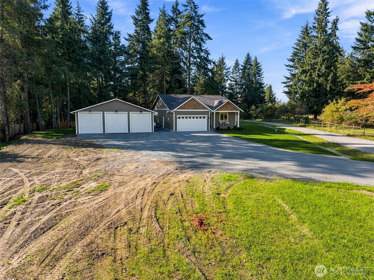
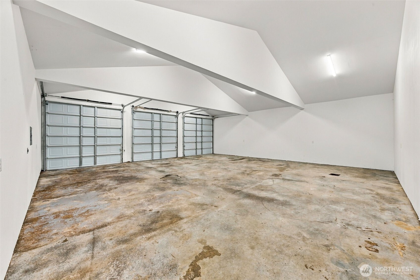
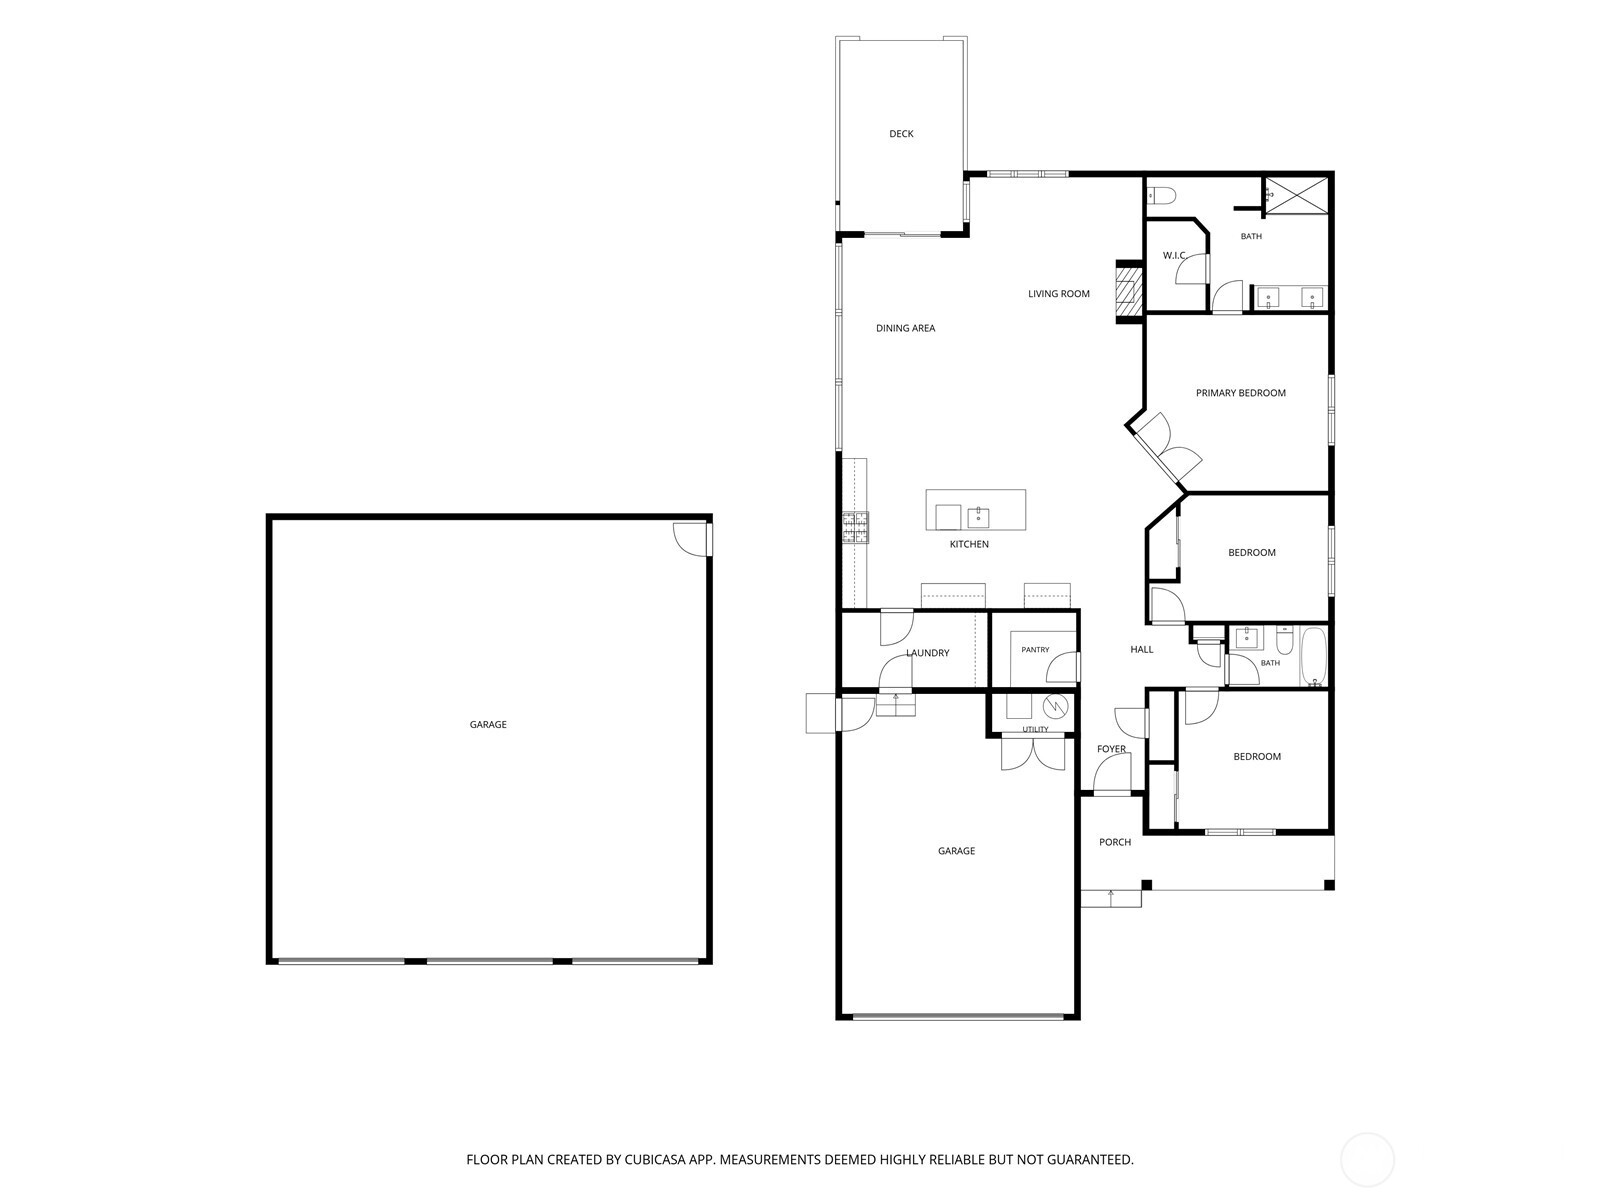
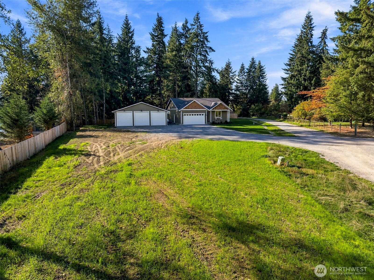
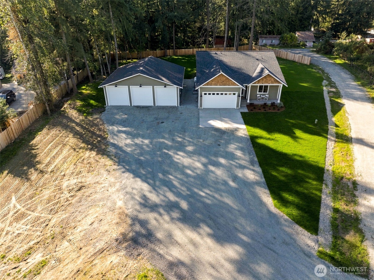
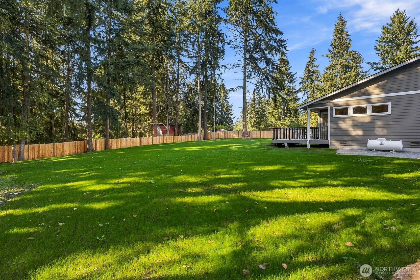
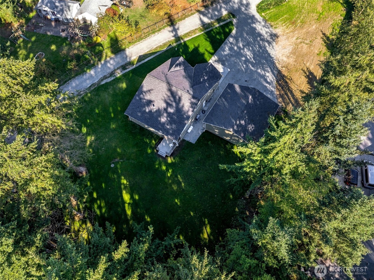
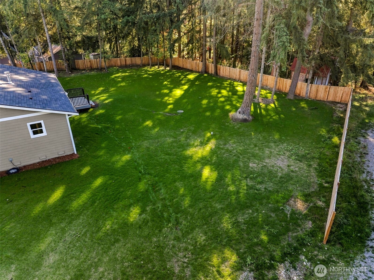
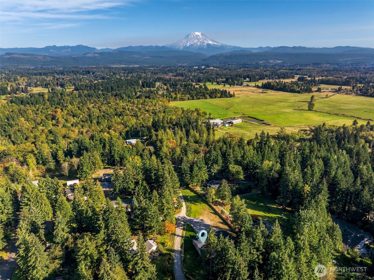
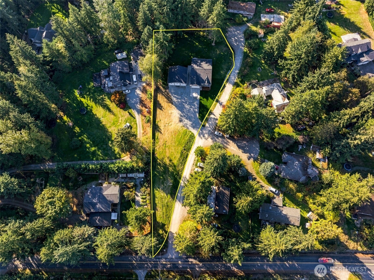
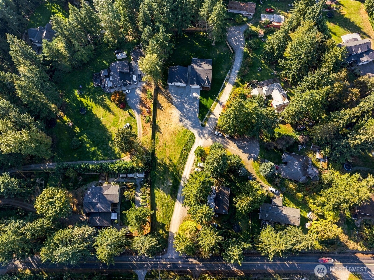
JUST COMPLETED + MOVE-IN READY! Bellanca Homes presents this new construction 1,725 sq ft rambler on a level 1-acre lot with NO HOA! Builder is offering a $15,000 BUYER BONUS toward closing costs/rate buy-down + 1% lender credit w/ preferred lender! An impressive 36x36 detached garage (1,296 sq ft) PLUS attached 2-car garage and ample RV parking provide incredible space and flexibility. Inside, the open-concept layout features laminate hardwood flooring throughout the main living areas and a propane fireplace w/ brick surround. The kitchen showcases Aruca White quartz countertops, crisp white cabinetry, subway tile backsplash, stainless steel appliances, propane gas range, coffee bar w/ floating shelves + walk-in pantry. Matte black hardware and lighting add a clean, modern finish. The primary retreat features French-door entry & an ensuite with ceramic tile flooring, dual sinks, tiled shower walls + frameless glass shower. Two additional bedrooms and guest bath complete the thoughtfully designed floor plan. With room for vehicles, hobbies, toys, a workshop and more, this property offers the freedom to make the space truly work for your lifestyle!
About this property
JUST COMPLETED + MOVE-IN READY! Bellanca Homes presents this new construction 1,725 sq ft rambler on a level 1-acre lot with NO HOA! Builder is offering a $15,000 BUYER BONUS toward closing costs/rate buy-down + 1% lender credit w/ preferred lender! An impressive 36x36 detached garage (1,296 sq ft) PLUS attached 2-car garage and ample RV parking provide incredible space and flexibility. Inside, the open-concept layout features laminate hardwood flooring throughout the main living areas and a propane fireplace w/ brick surround. The kitchen showcases Aruca White quartz countertops, crisp white cabinetry, subway tile backsplash, stainless steel appliances, propane gas range, coffee bar w/ floating shelves + walk-in pantry. Matte black hardware and lighting add a clean, modern finish. The primary retreat features French-door entry & an ensuite with ceramic tile flooring, dual sinks, tiled shower walls + frameless glass shower. Two additional bedrooms and guest bath complete the thoughtfully designed floor plan. With room for vehicles, hobbies, toys, a workshop and more, this property offers the freedom to make the space truly work for your lifestyle!
Features and Additional Information
Baths
Presented By Coldwell Banker 360 Team



Area Information
122 Graham | Pierce County | Graham
Schools in the Area
-
turned_in
Elementary SchoolKapowsin Elem
-
turned_in
Middle SchoolFrontier Jnr High
-
turned_in
High SchoolGraham-Kapowsin High
Want to See More Listings in the Area?
Brokerage: Keller Williams Realty