12716 64th Drive
About this property
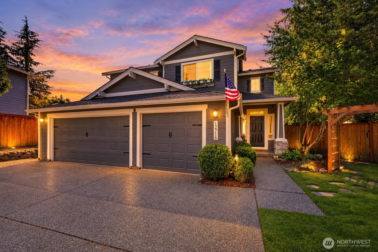
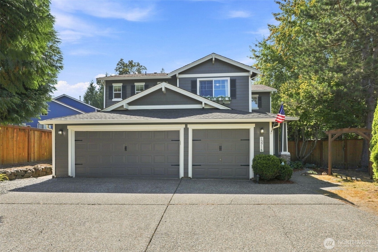
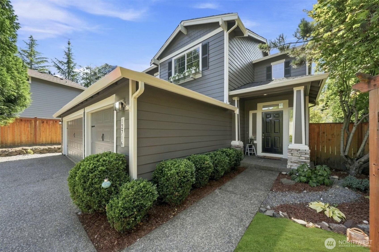
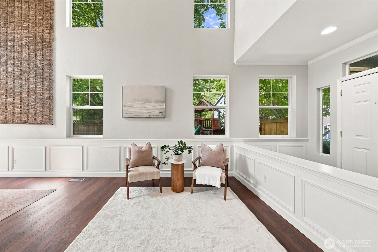
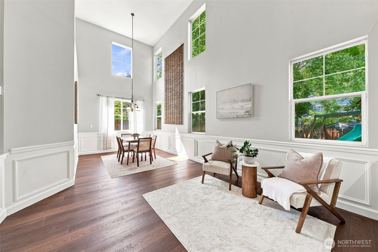
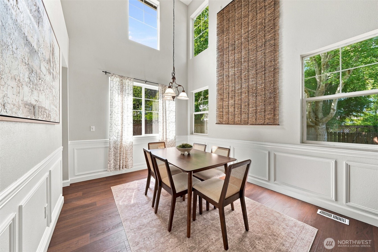
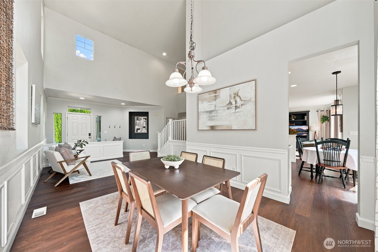
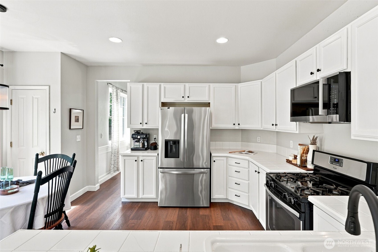
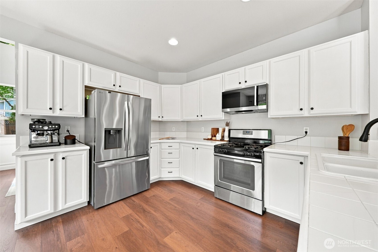
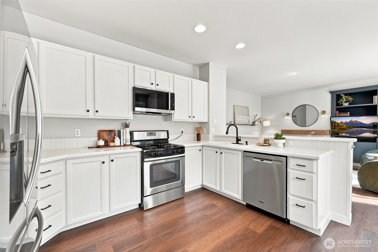
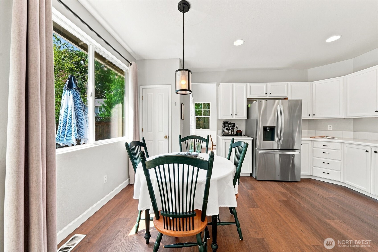
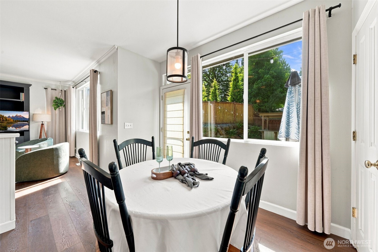
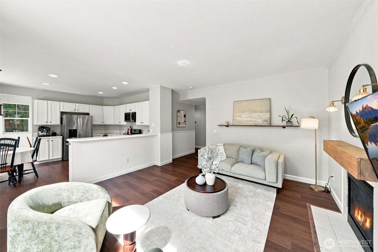
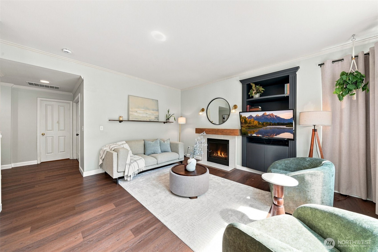
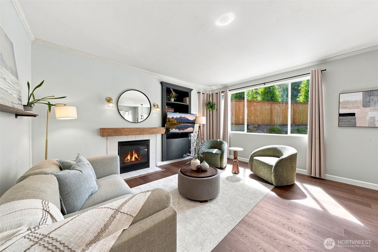
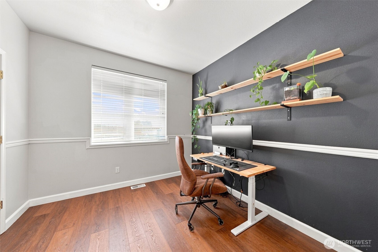
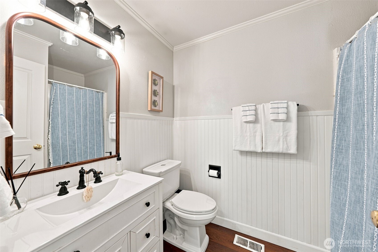
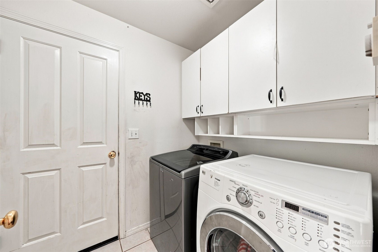
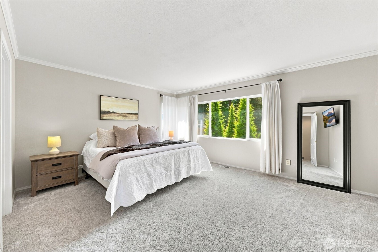
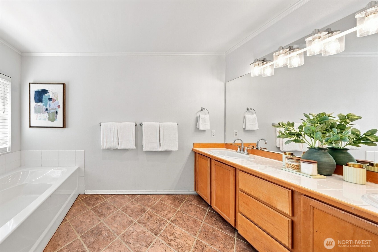
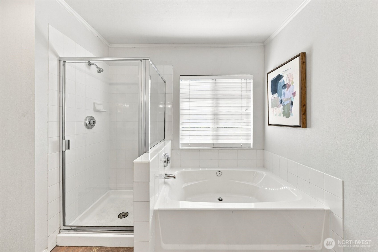
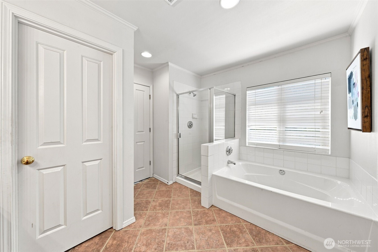
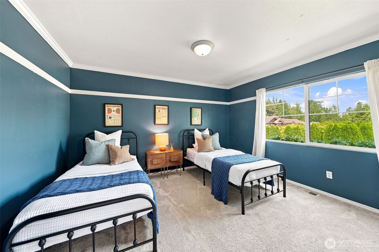
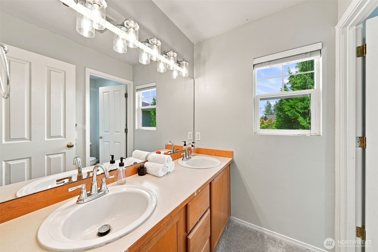
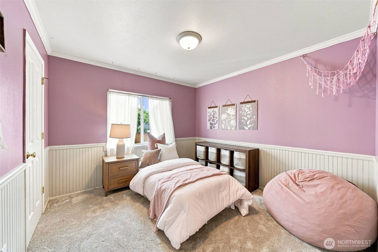
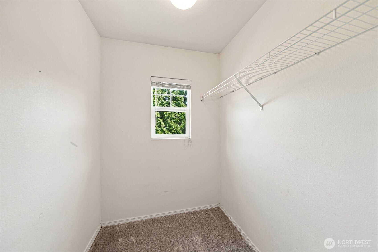
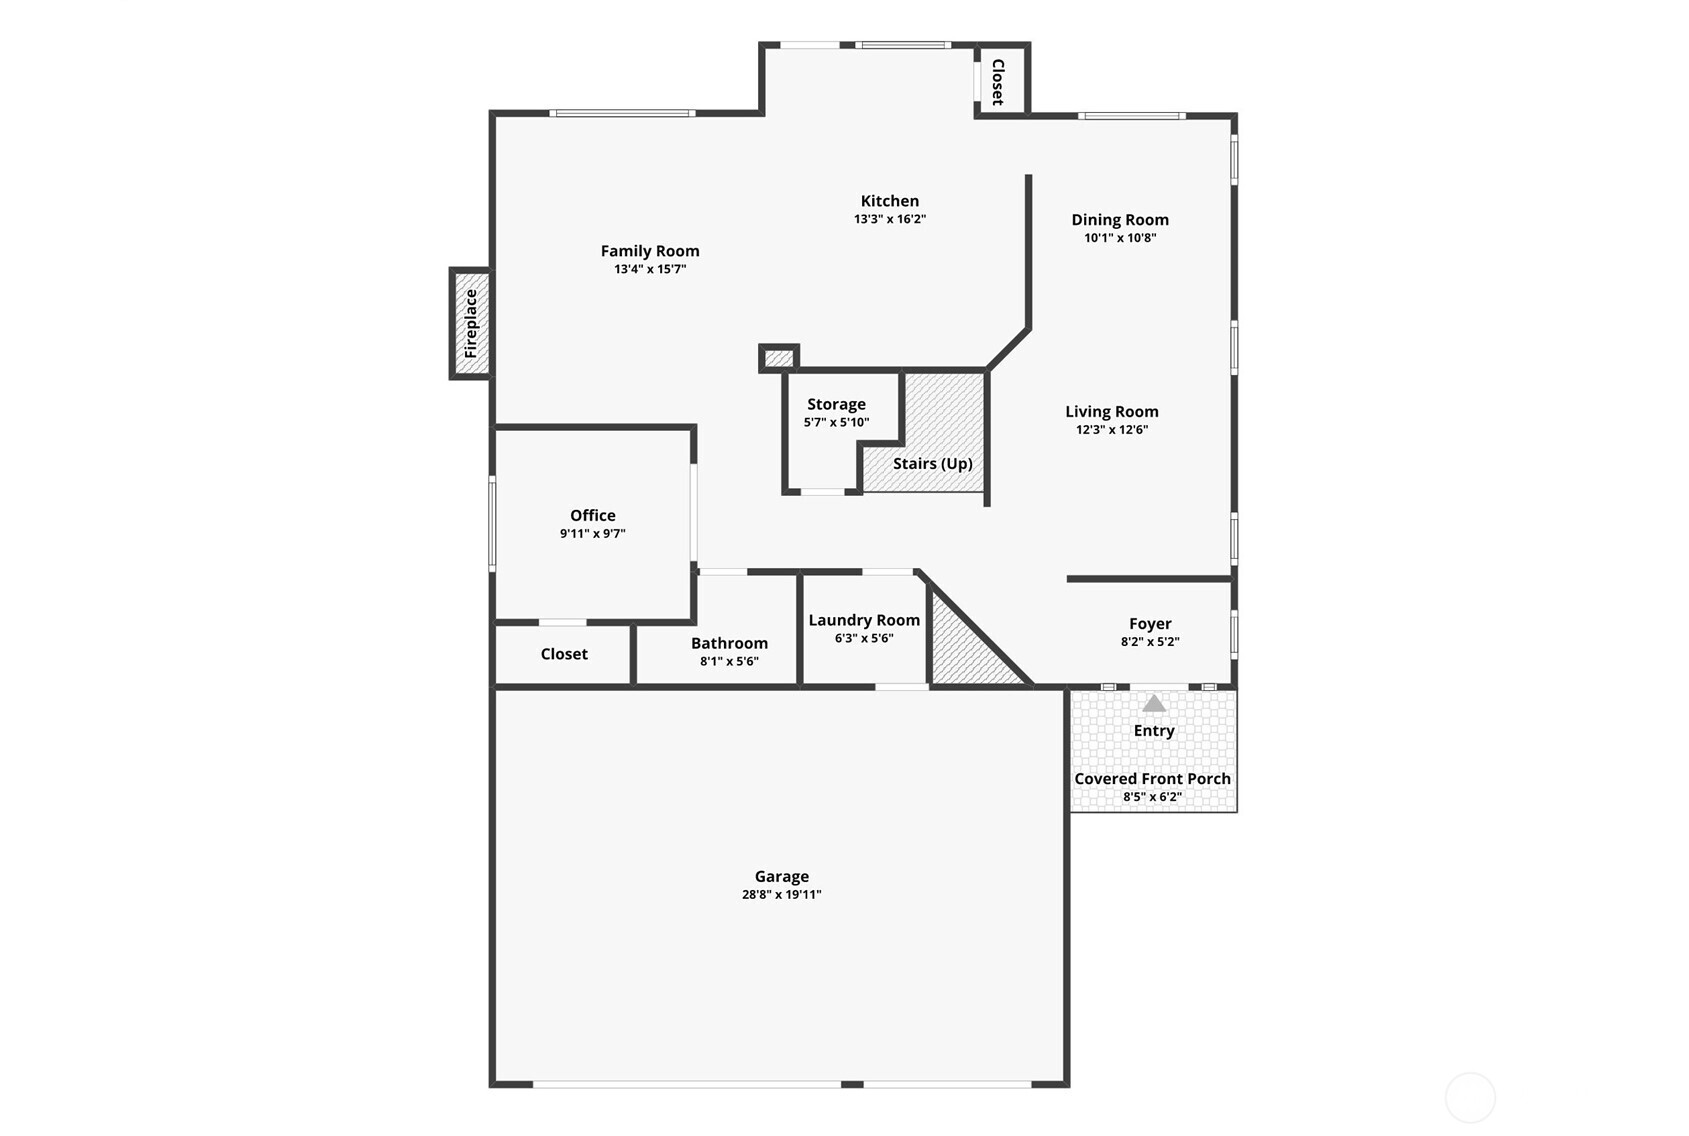
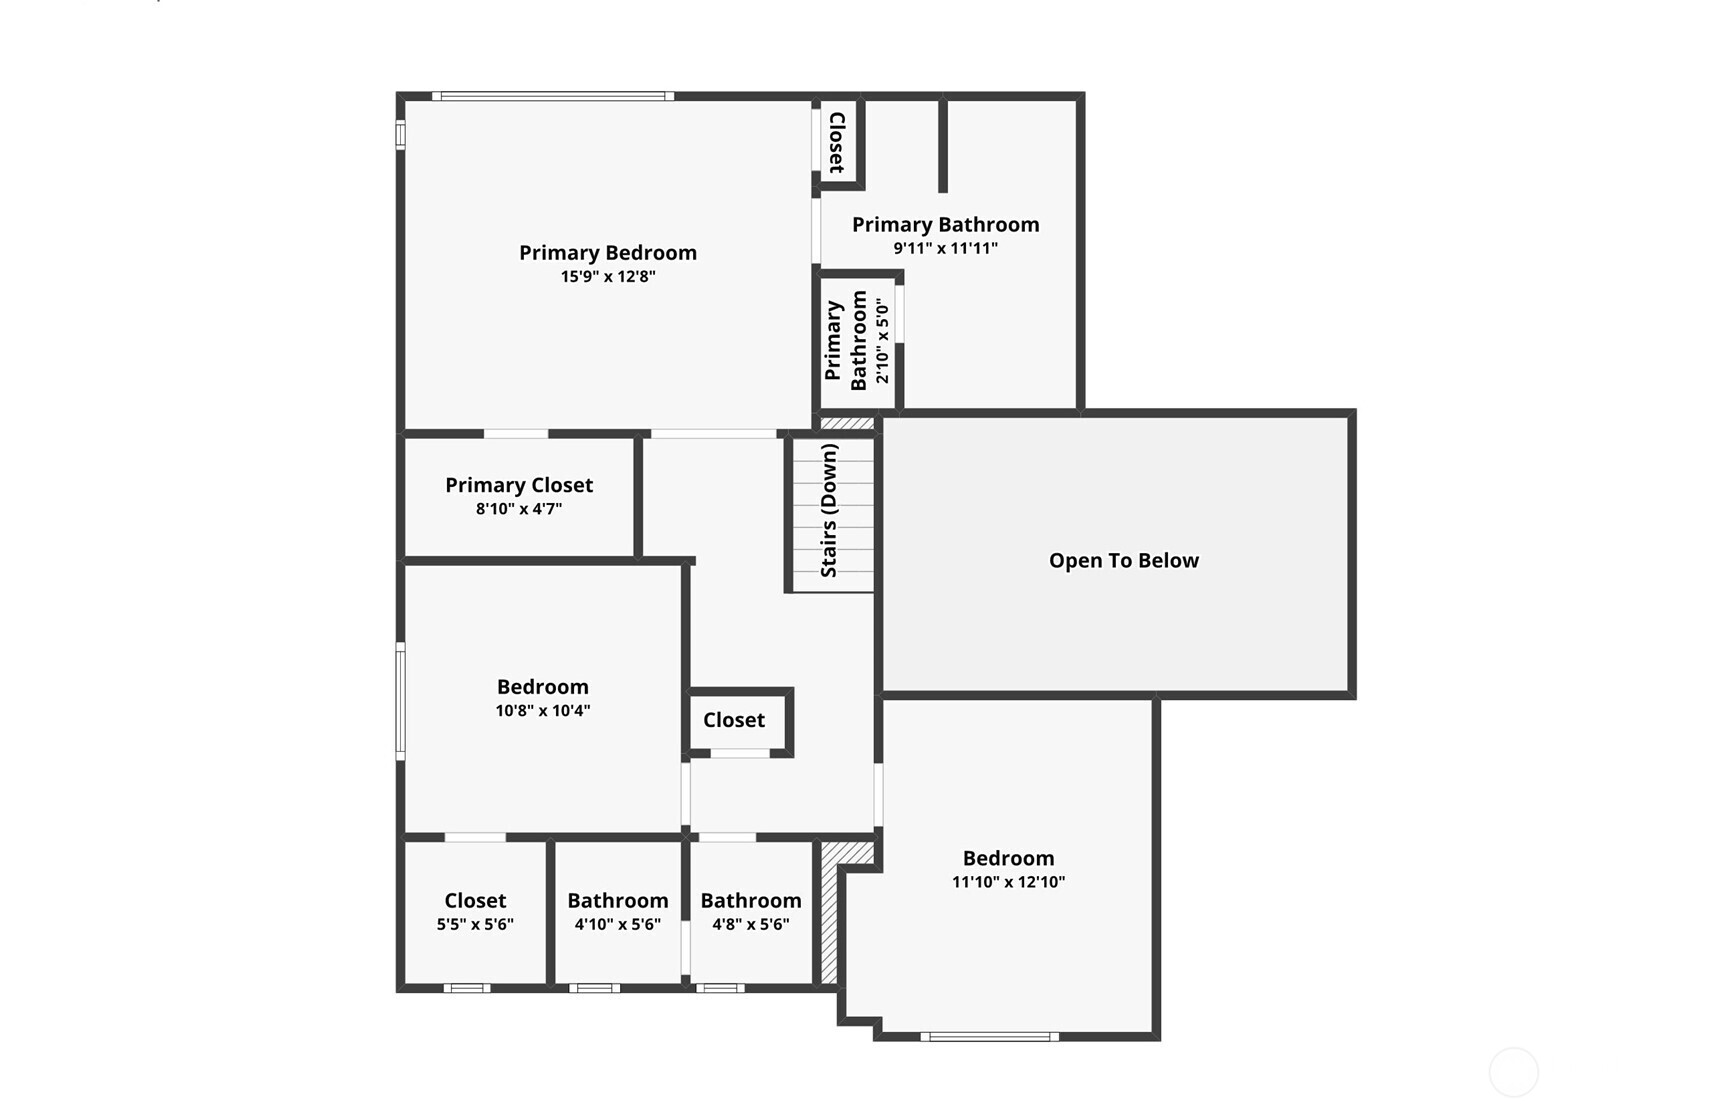
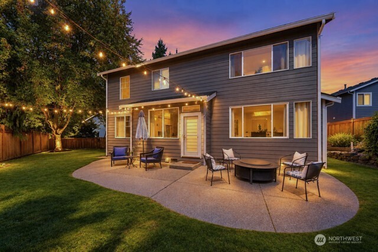
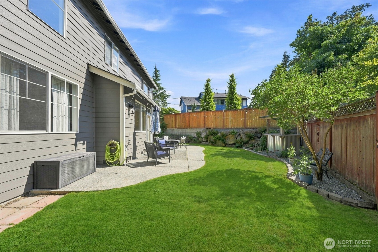
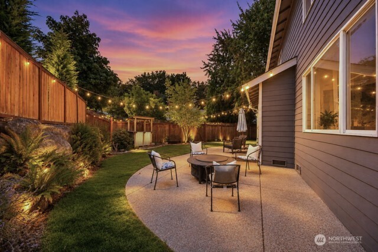
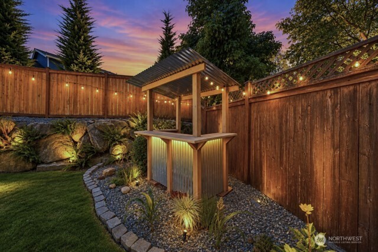
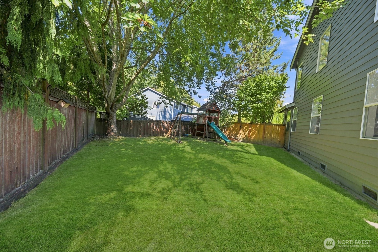
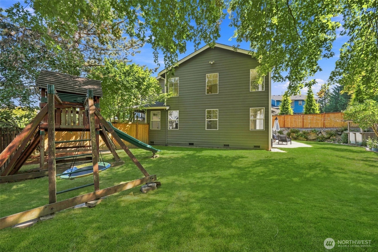
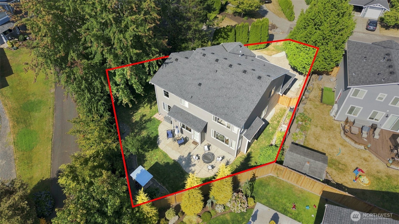
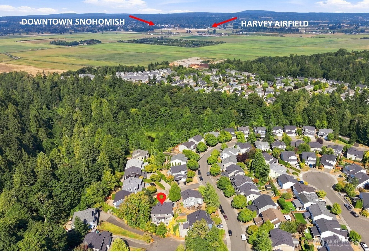
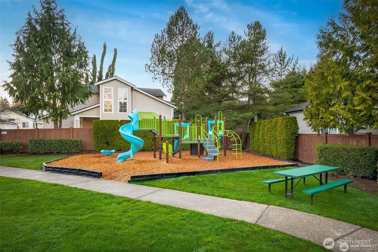
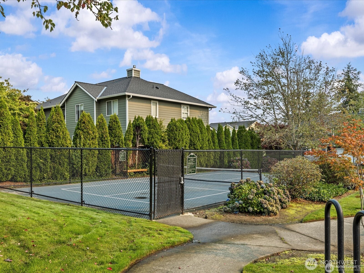
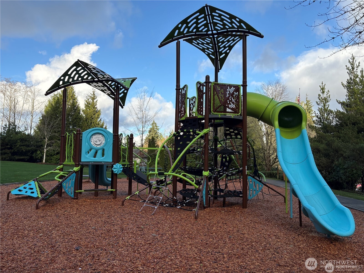
Wonderful updated home in the sought-after Highlands neighborhood, tucked away on a cul-de-sac surrounded by walking trails, 7 parks, and award-winning schools. Light, bright and inviting, this spacious home features an open floor plan with floor-to-ceiling windows that fill the living spaces with light. The formal living and dining rooms showcase soaring cathedral ceilings and elegant wainscoting, creating a welcoming atmosphere. New luxury vinyl plank flooring flows throughout the main living areas, adding style and durability. The beautiful kitchen with breakfast nook features white painted cabinetry, newer stainless-steel appliances, and a peninsula bar overlooking the spacious family room with a gas fireplace. The versatile floor plan offers four bedrooms, including a main-floor bedroom with double doors and an adjacent updated three-quarter bath, ideal for guests, a home office or a flex space. Upstairs with newer carpet offers three additional bedrooms, including a spacious Owner's Retreat with a 5-piece ensuite bath featuring updated tile flooring, fixtures and a walk-in closet. Step outside to your private, fully fenced backyard oasis featuring mature landscaping, a large patio, and play set perfect for entertaining, relaxing or play. This home offers a three-car garage that provides plenty of room for vehicles, storage and recreational toys, plus new exterior paint and a newer roof. A blend of thoughtful updates, natural light, privacy and an exceptional location!
About this property
Wonderful updated home in the sought-after Highlands neighborhood, tucked away on a cul-de-sac surrounded by walking trails, 7 parks, and award-winning schools. Light, bright and inviting, this spacious home features an open floor plan with floor-to-ceiling windows that fill the living spaces with light. The formal living and dining rooms showcase soaring cathedral ceilings and elegant wainscoting, creating a welcoming atmosphere. New luxury vinyl plank flooring flows throughout the main living areas, adding style and durability. The beautiful kitchen with breakfast nook features white painted cabinetry, newer stainless-steel appliances, and a peninsula bar overlooking the spacious family room with a gas fireplace. The versatile floor plan offers four bedrooms, including a main-floor bedroom with double doors and an adjacent updated three-quarter bath, ideal for guests, a home office or a flex space. Upstairs with newer carpet offers three additional bedrooms, including a spacious Owner's Retreat with a 5-piece ensuite bath featuring updated tile flooring, fixtures and a walk-in closet. Step outside to your private, fully fenced backyard oasis featuring mature landscaping, a large patio, and play set perfect for entertaining, relaxing or play. This home offers a three-car garage that provides plenty of room for vehicles, storage and recreational toys, plus new exterior paint and a newer roof. A blend of thoughtful updates, natural light, privacy and an exceptional location!
Features and Additional Information
Baths
Presented By Coldwell Banker 360 Team



Area Information
740 Everett | Mukilteo | Snohomish County | Highlands
Schools in the Area
-
turned_in
Elementary SchoolLittle Cedars Elem
-
turned_in
Middle SchoolValley View Mid
-
turned_in
High SchoolGlacier Peak
Want to See More Listings in the Area?
Brokerage: John L. Scott Mill Creek