1429 8th Avenue 8
About this property
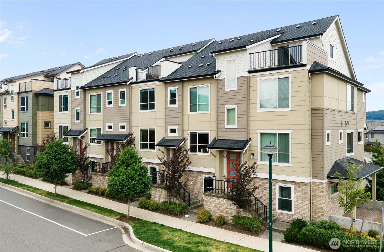
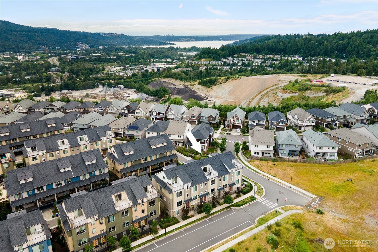
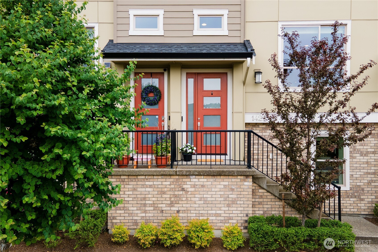
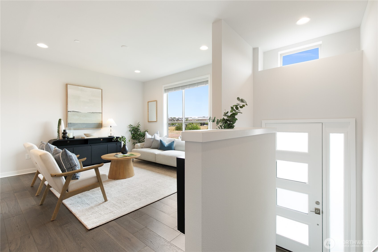
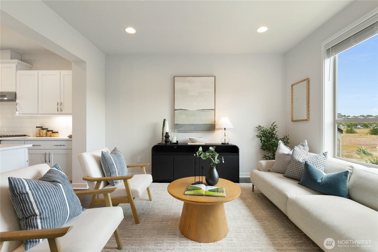
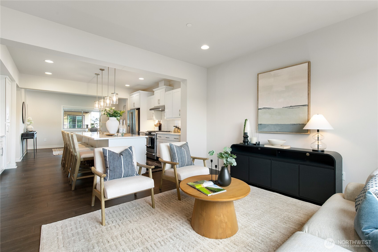
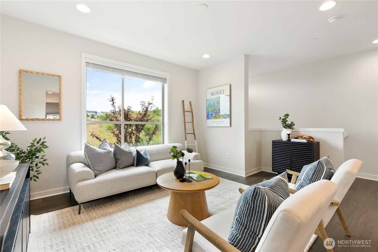
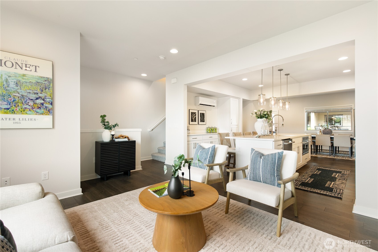
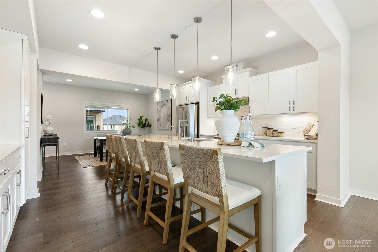
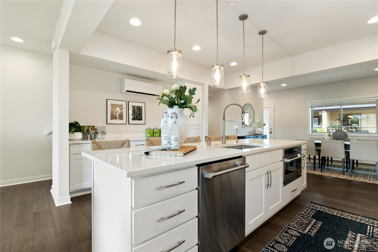
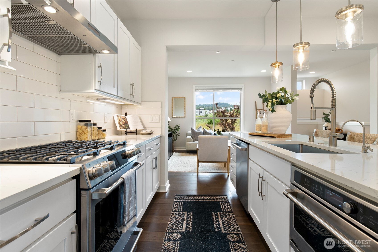
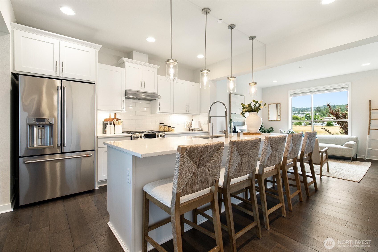
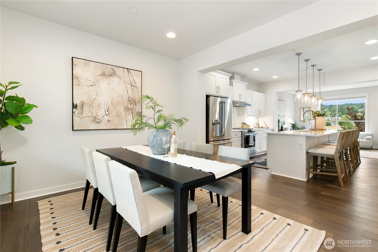
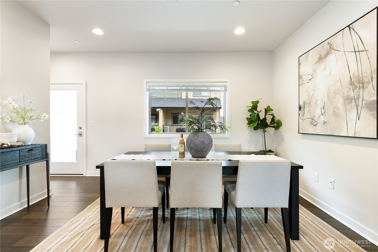
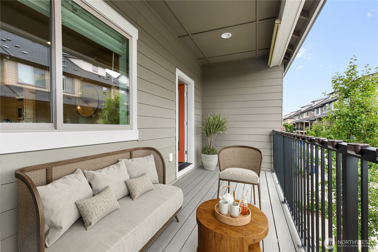
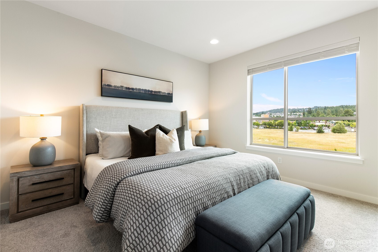
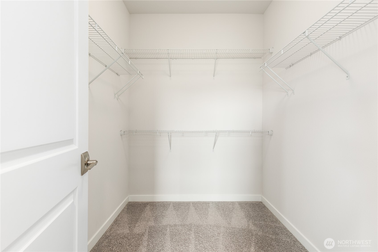
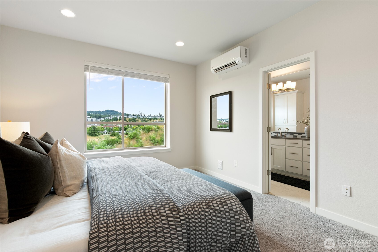
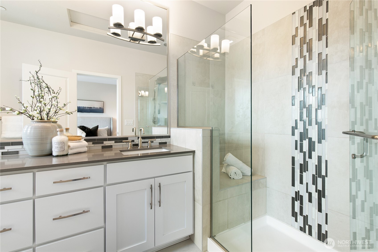
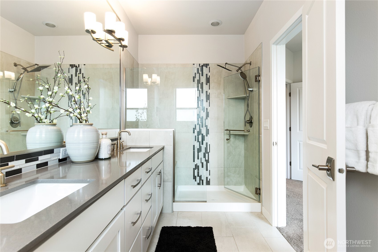
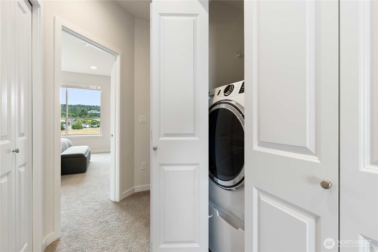
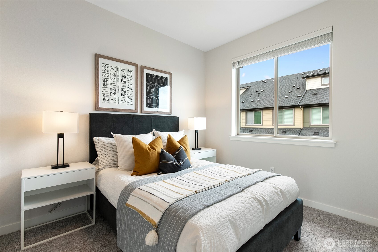
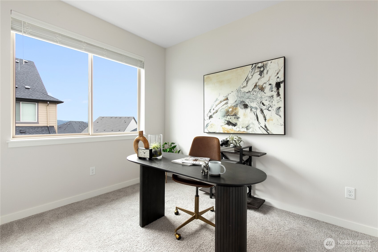
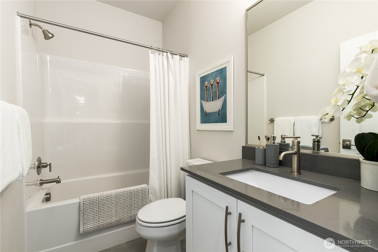
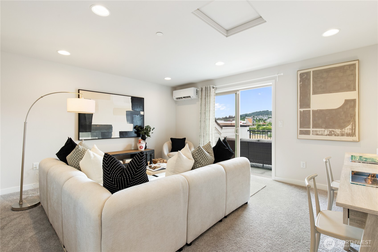
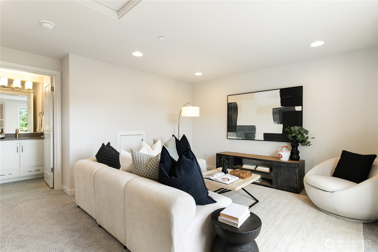
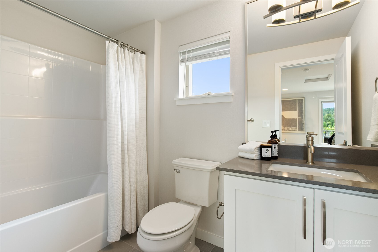
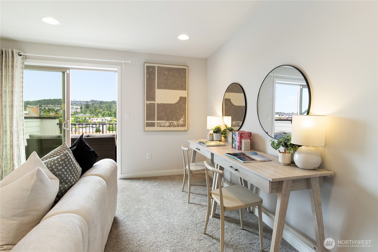
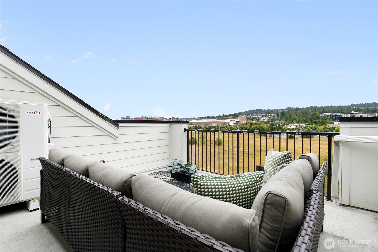
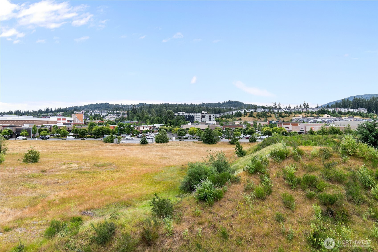
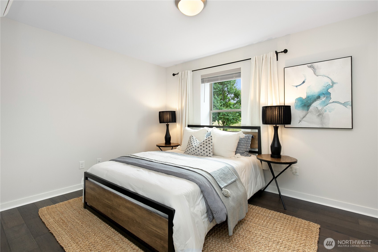
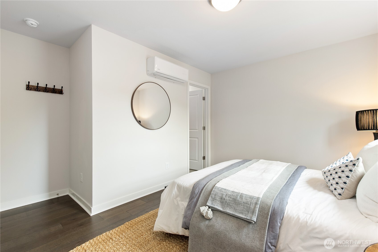
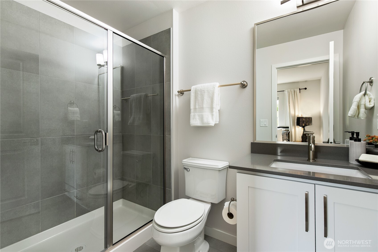
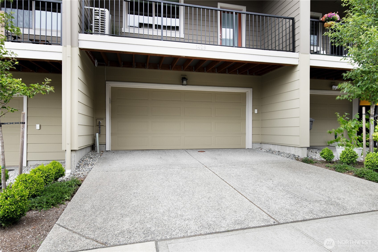
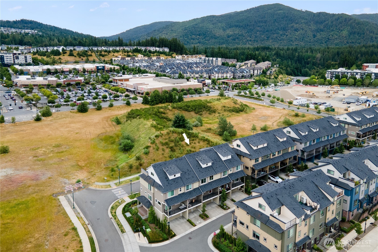
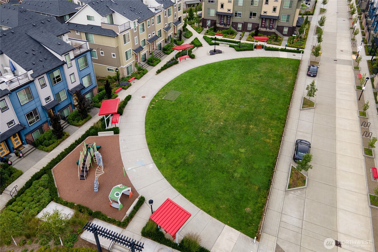
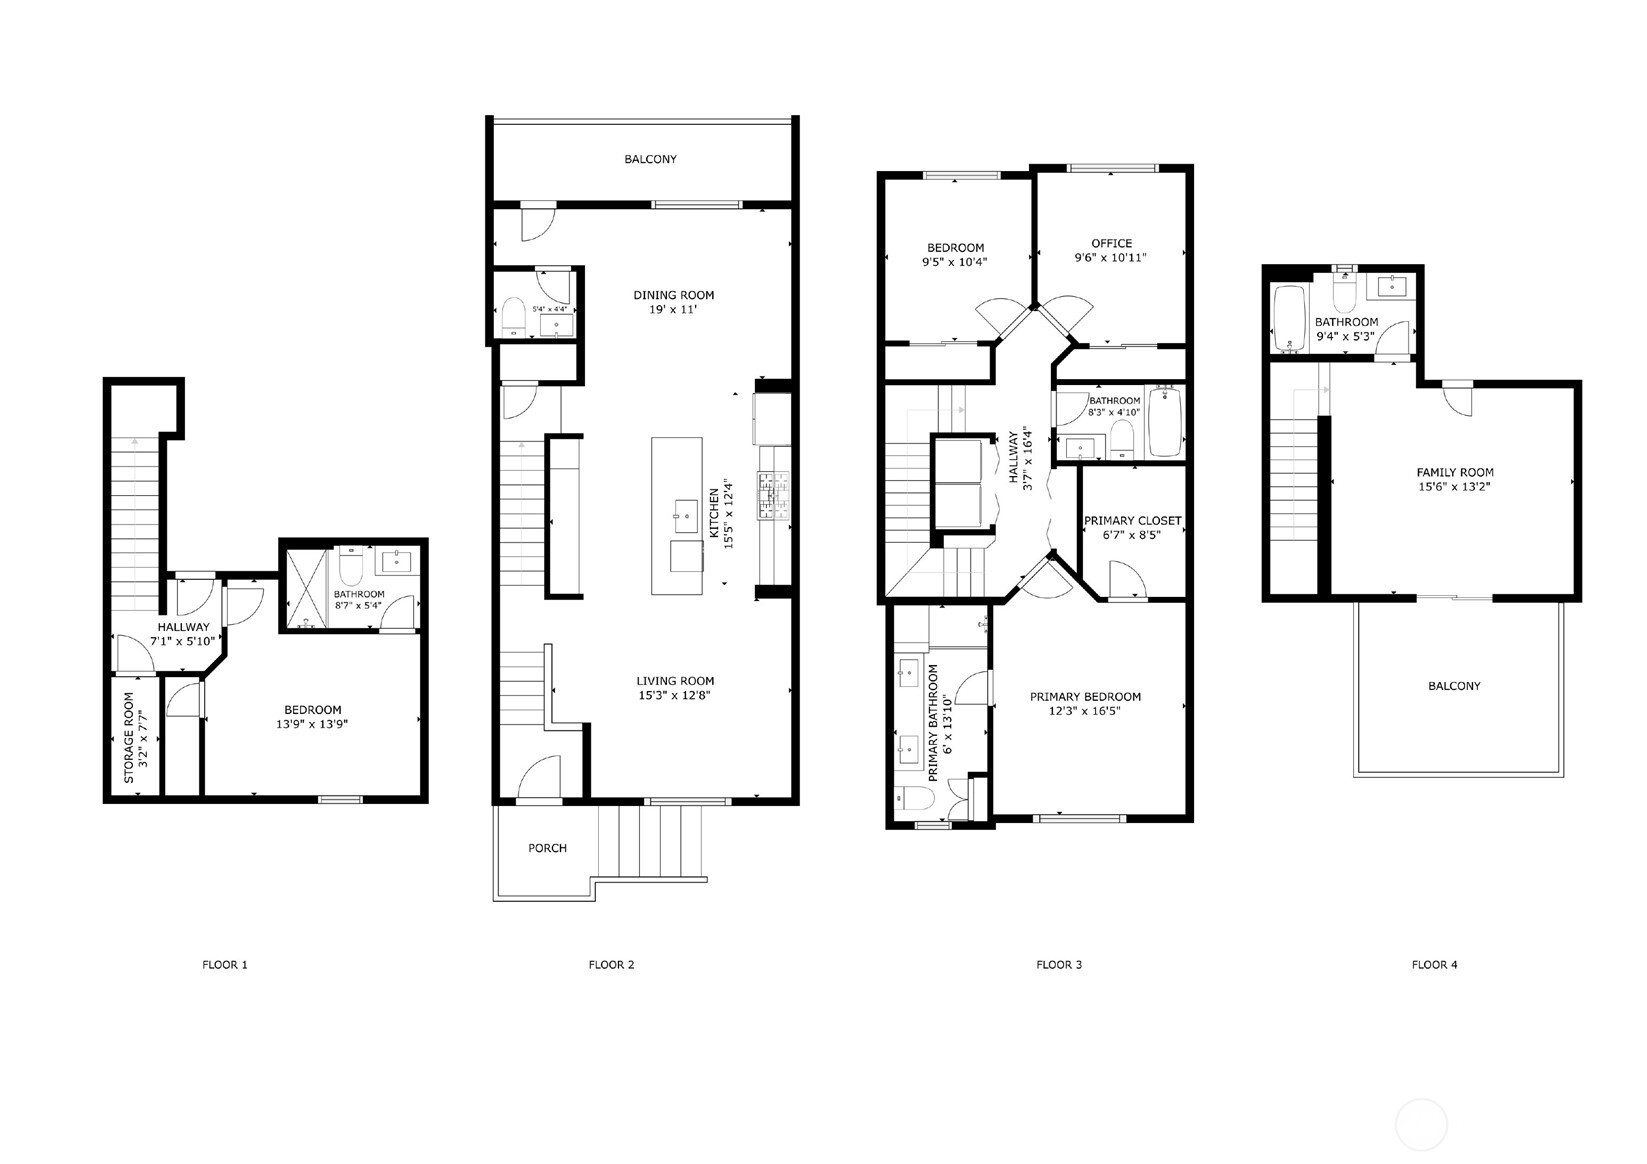
Motivated Sellers! Ask about $20,000 in closing cost incentives. Experience luxury living in this beautifully appointed townhome where modern design meets everyday comfort. An ideal east/west orientation welcomes abundant natural light throughout the day. The main level features an open-concept floor plan with expansive windows, rich engineered hardwood floors, and seamless living and dining spaces designed for both relaxed living and effortless entertaining. At the heart of the home, the chef-inspired kitchen offers generous workspace and a natural gathering place, while the covered deck extends your living outdoors year-round. Upstairs, the spacious primary suite provides a peaceful retreat with a spa-inspired bath, complemented by 2 additional bedrooms & a full bath. The top floor offers an exceptional bonus room with its own bath and direct access to a private rooftop deck, the perfect setting for entertaining, relaxing, or enjoying evening skies. The versatile lower level suite with an adjacent 3/4 bath is ideal for guests, a home office, fitness room, or fourth bedroom. Additional highlights include air conditioning, a spacious side-by-side two-car garage with driveway parking, and abundant storage. All of this is perfectly situated in the heart of Issaquah Highlands, just moments from parks, miles of trails, top-rated schools, shopping, dining, transit, and convenient access to I-90, offering an exceptional lifestyle where everything you need is just minutes from home.
About this property
Motivated Sellers! Ask about $20,000 in closing cost incentives. Experience luxury living in this beautifully appointed townhome where modern design meets everyday comfort. An ideal east/west orientation welcomes abundant natural light throughout the day. The main level features an open-concept floor plan with expansive windows, rich engineered hardwood floors, and seamless living and dining spaces designed for both relaxed living and effortless entertaining. At the heart of the home, the chef-inspired kitchen offers generous workspace and a natural gathering place, while the covered deck extends your living outdoors year-round. Upstairs, the spacious primary suite provides a peaceful retreat with a spa-inspired bath, complemented by 2 additional bedrooms & a full bath. The top floor offers an exceptional bonus room with its own bath and direct access to a private rooftop deck, the perfect setting for entertaining, relaxing, or enjoying evening skies. The versatile lower level suite with an adjacent 3/4 bath is ideal for guests, a home office, fitness room, or fourth bedroom. Additional highlights include air conditioning, a spacious side-by-side two-car garage with driveway parking, and abundant storage. All of this is perfectly situated in the heart of Issaquah Highlands, just moments from parks, miles of trails, top-rated schools, shopping, dining, transit, and convenient access to I-90, offering an exceptional lifestyle where everything you need is just minutes from home.
Features and Additional Information
Baths
Presented By Coldwell Banker 360 Team



Area Information
540 East of Lake Sammamish | King County | Issaquah Highlands
Schools in the Area
-
turned_in
Elementary SchoolClark Elem
-
turned_in
Middle SchoolIssaquah Mid
-
turned_in
High SchoolIssaquah High
Want to See More Listings in the Area?
Brokerage: COMPASS