17218 84th Avenue
About this property
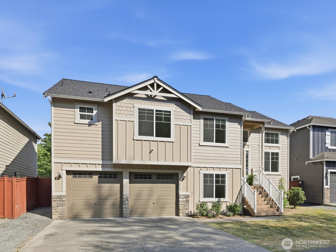
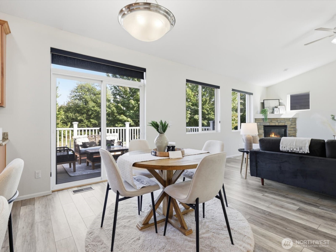
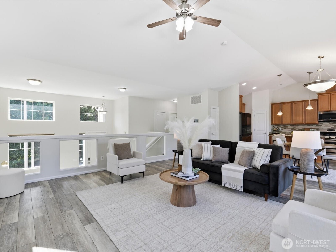
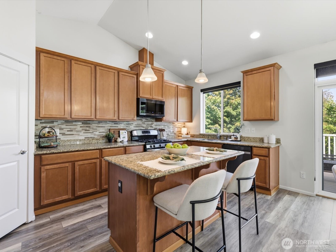
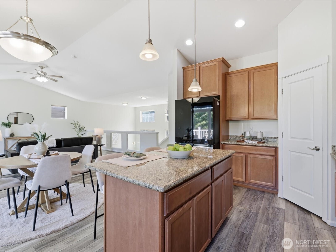
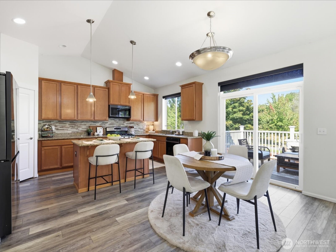
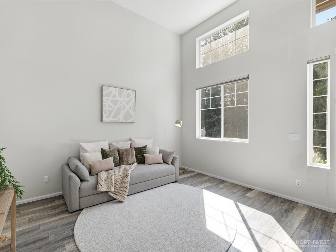
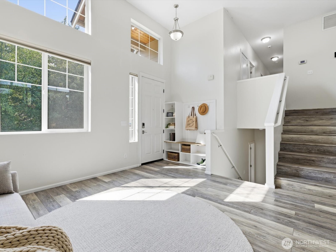
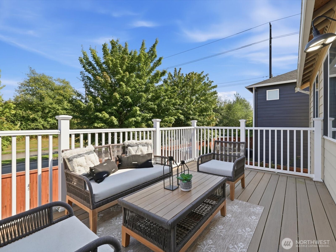
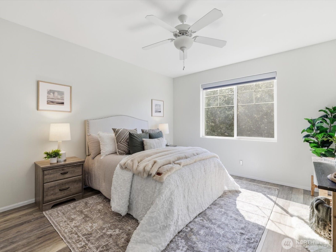
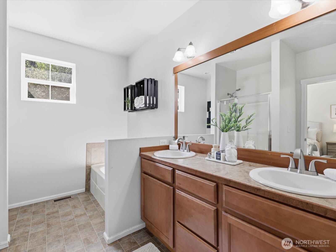
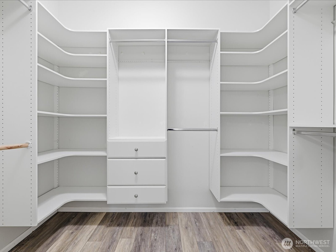
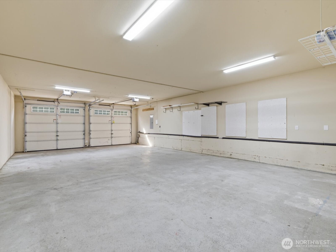
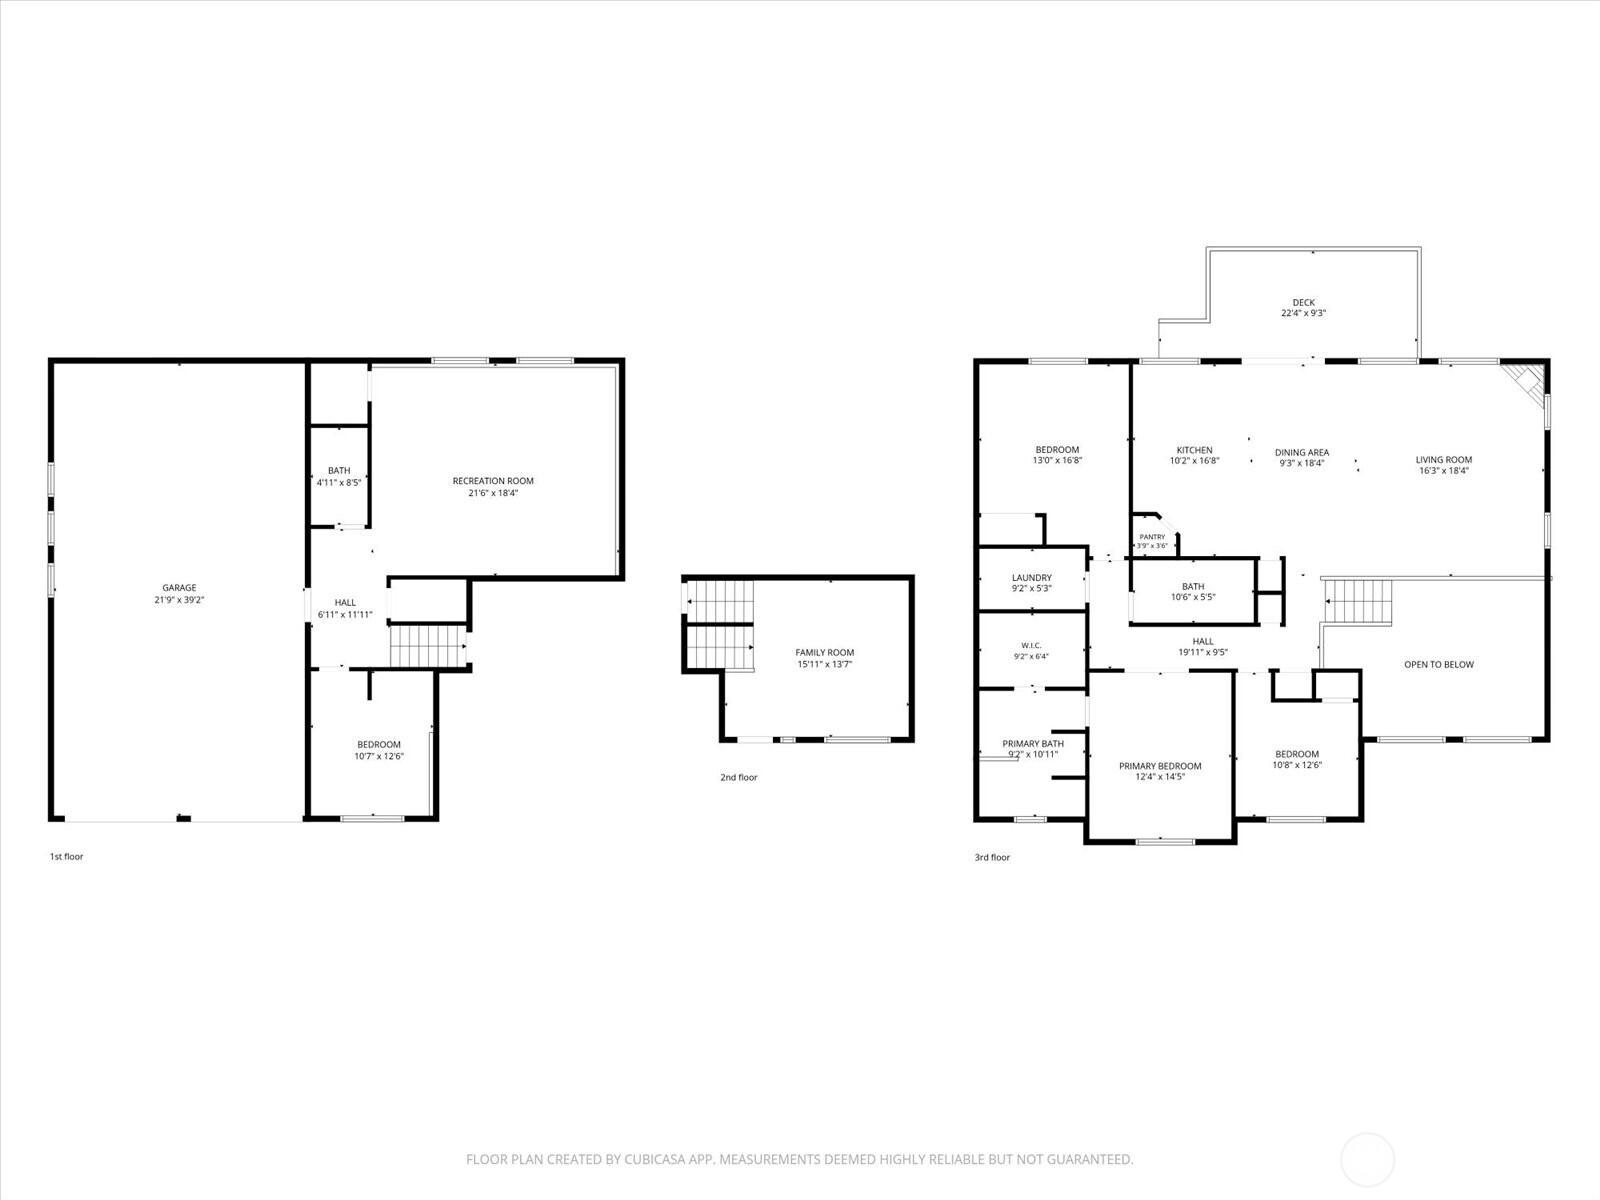
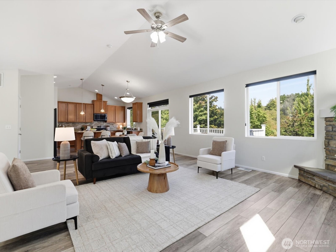
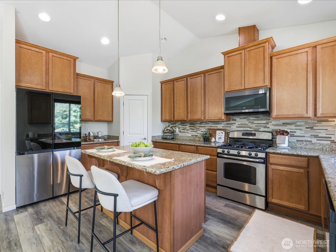
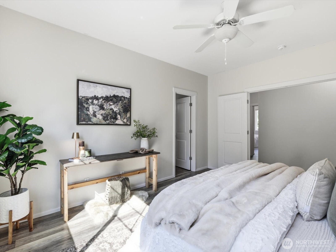
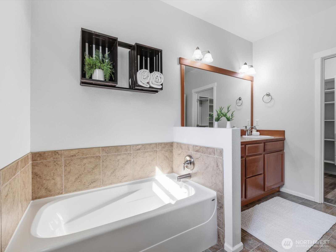
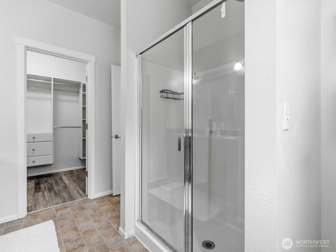
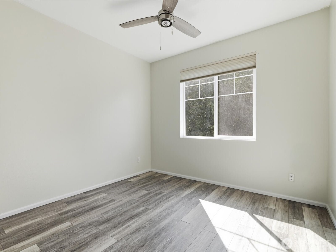
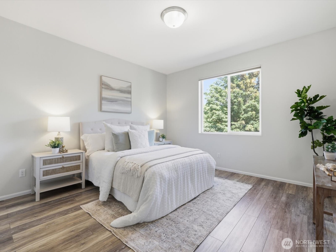
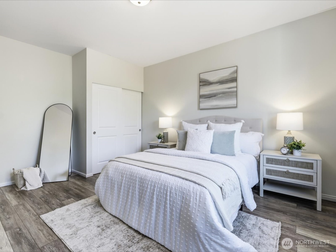
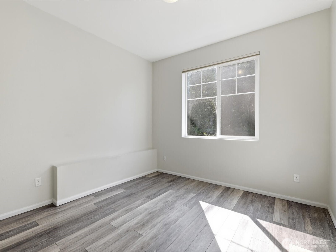
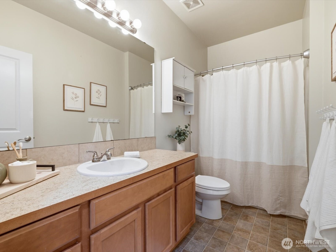
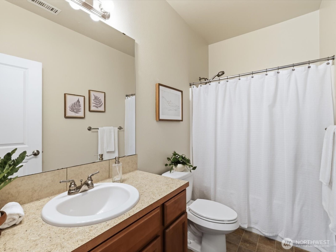
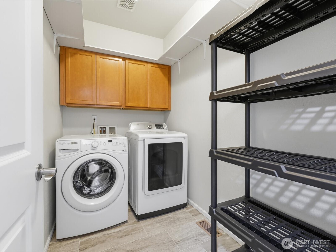
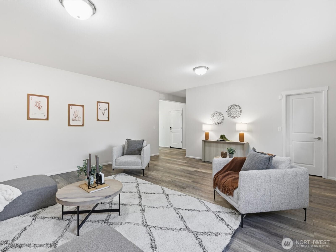
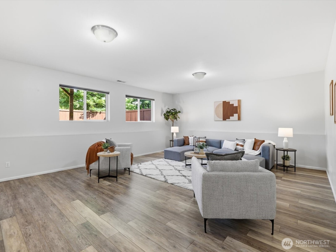
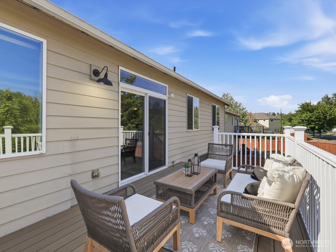
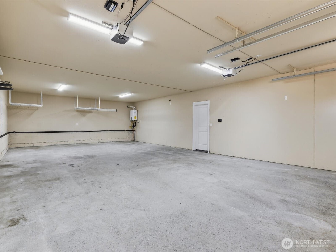
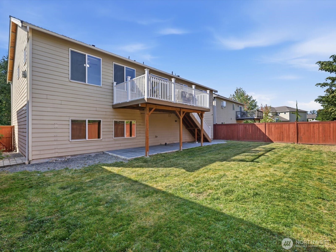
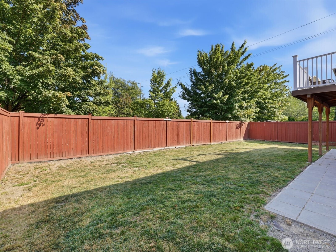
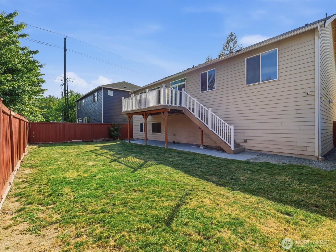
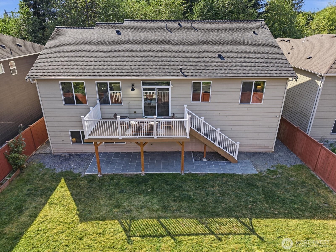
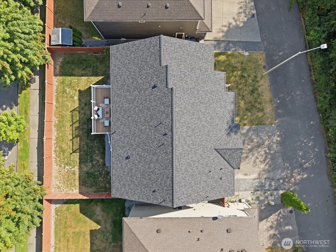
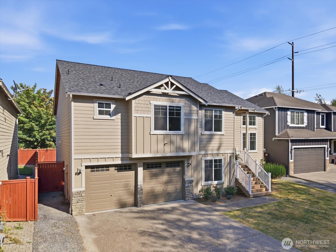
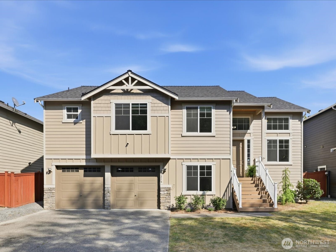
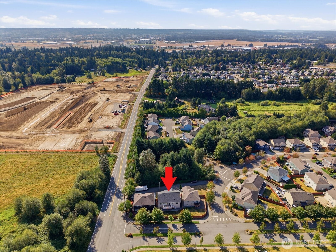
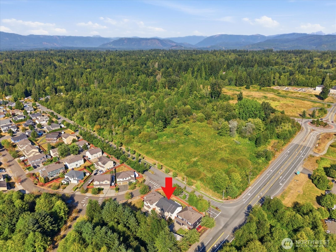
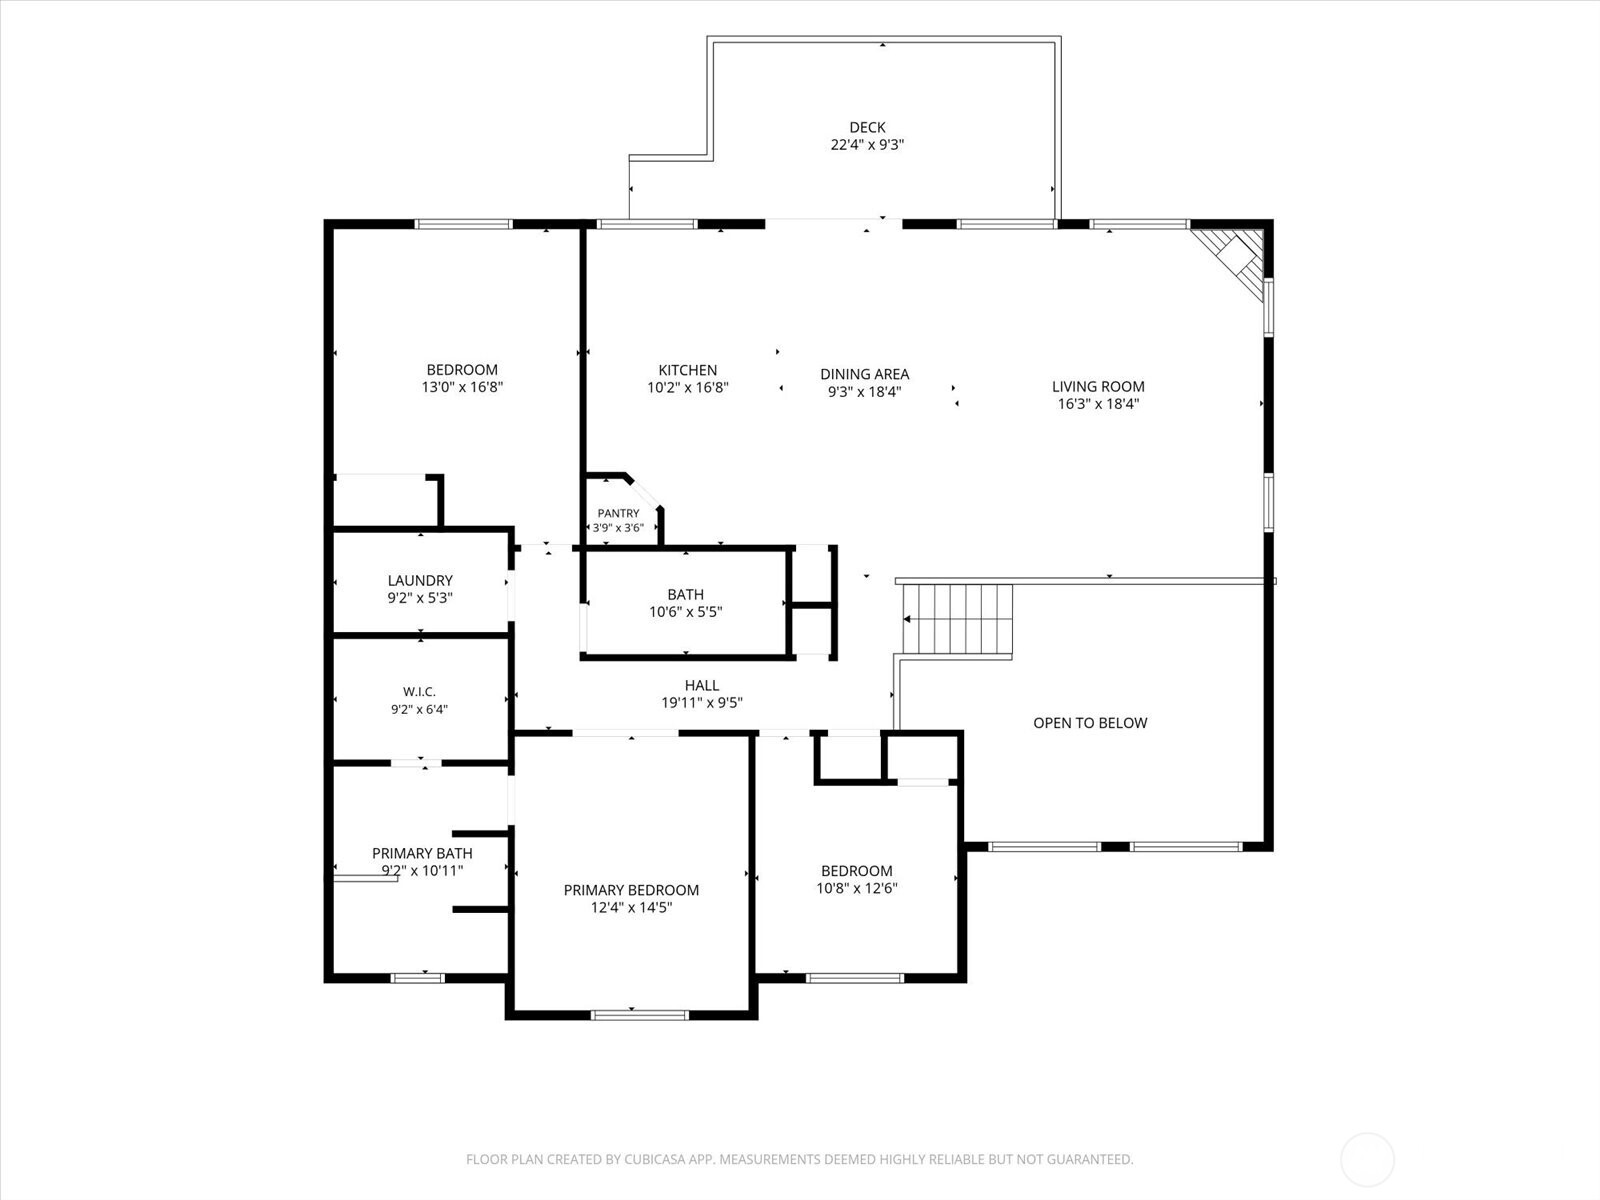
**2.25% ASSUMABLE VA LOAN!** A rare financing opportunity makes this Arlington home stand out! Qualified buyers may assume the existing VA mortgage at just 2.25%, subject to lender approval and assumption requirements. Built in 2013, this move-in-ready home offers space, flexibility, and thoughtful upgrades. Enjoy main-level living with vaulted ceilings, a stone gas fireplace, and an open kitchen featuring granite countertops, gas range, walk-in pantry, and generous island. The dining area opens to an expansive deck, perfect for entertaining. Three bedrooms, including a spacious primary suite with walk-in closet, soaking tub, and separate shower, plus laundry complete the main level. Downstairs, discover a separate rec room, fourth bedroom, and third full bathroom. Whether you're envisioning a media room, fitness studio, guest accommodations, or dedicated workspace, this versatile layout delivers. The approximately 852-square-foot tandem garage accommodates up to four vehicles, with room for equipment, projects, and hobbies. Enjoy peace of mind with a new roof and deck (2025), kitchen appliances (2025), and tankless water heater (2026). Additional comforts include central A/C, HEPA filtration, a level fenced yard, and covered patio. Tucked along a quiet dead-end street near a community park and playground, with easy access to Highway 9, I-5, the Centennial Trail, and Arlington's outdoor recreation.
About this property
**2.25% ASSUMABLE VA LOAN!** A rare financing opportunity makes this Arlington home stand out! Qualified buyers may assume the existing VA mortgage at just 2.25%, subject to lender approval and assumption requirements. Built in 2013, this move-in-ready home offers space, flexibility, and thoughtful upgrades. Enjoy main-level living with vaulted ceilings, a stone gas fireplace, and an open kitchen featuring granite countertops, gas range, walk-in pantry, and generous island. The dining area opens to an expansive deck, perfect for entertaining. Three bedrooms, including a spacious primary suite with walk-in closet, soaking tub, and separate shower, plus laundry complete the main level. Downstairs, discover a separate rec room, fourth bedroom, and third full bathroom. Whether you're envisioning a media room, fitness studio, guest accommodations, or dedicated workspace, this versatile layout delivers. The approximately 852-square-foot tandem garage accommodates up to four vehicles, with room for equipment, projects, and hobbies. Enjoy peace of mind with a new roof and deck (2025), kitchen appliances (2025), and tankless water heater (2026). Additional comforts include central A/C, HEPA filtration, a level fenced yard, and covered patio. Tucked along a quiet dead-end street near a community park and playground, with easy access to Highway 9, I-5, the Centennial Trail, and Arlington's outdoor recreation.
Features and Additional Information
Baths
Presented By Coldwell Banker 360 Team



Area Information
770 Northwest Snohomish | Snohomish County | Arlington
Schools in the Area
-
turned_in
Elementary SchoolPioneer Elem
-
turned_in
Middle SchoolHaller Middle Sch
-
turned_in
High SchoolArlington High
Want to See More Listings in the Area?
Brokerage: Real Broker LLC