19641 20th Avenue
About this property
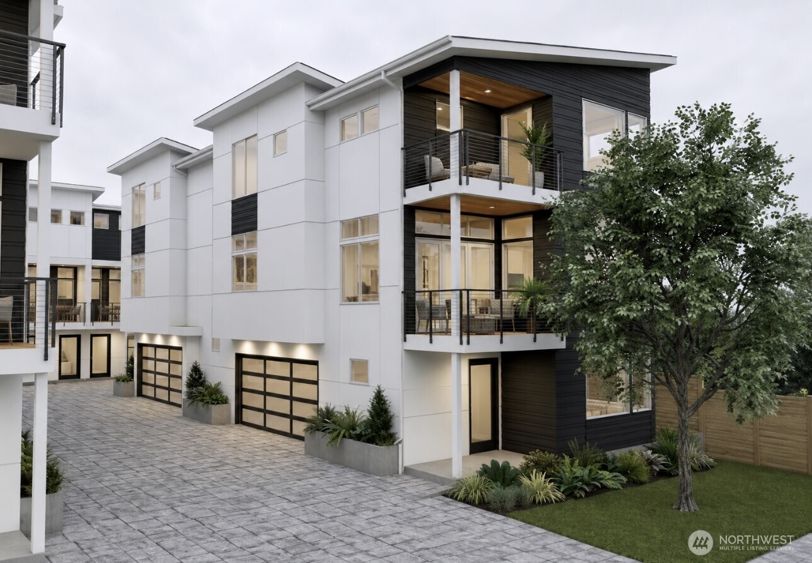
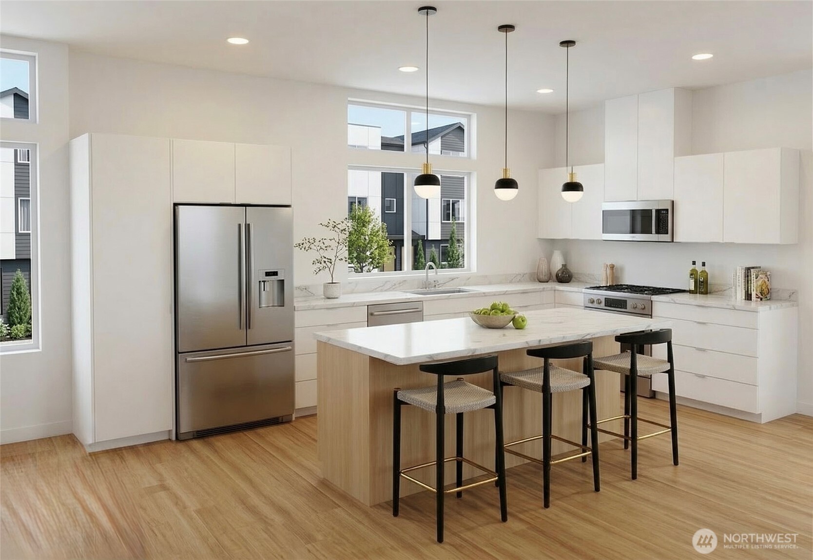
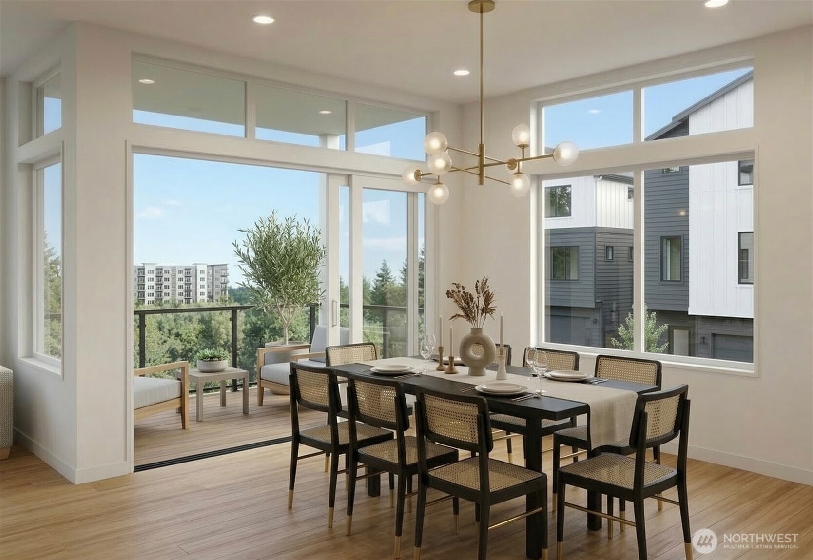
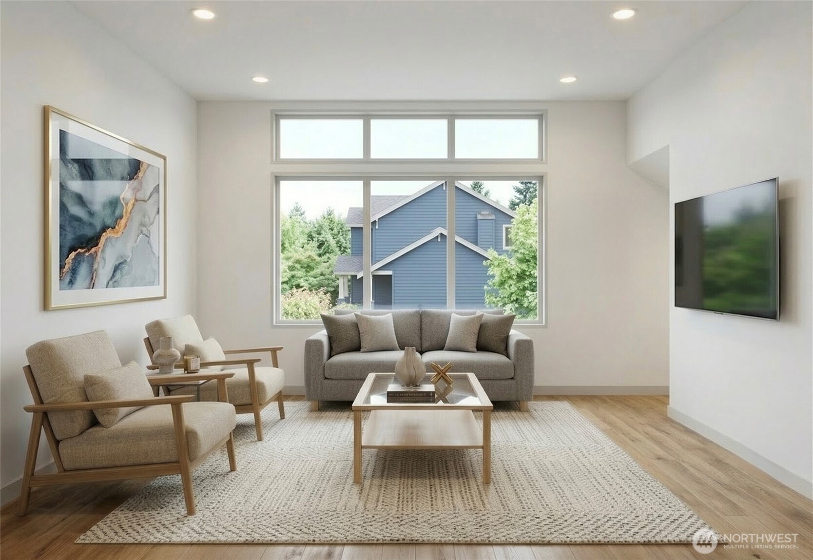
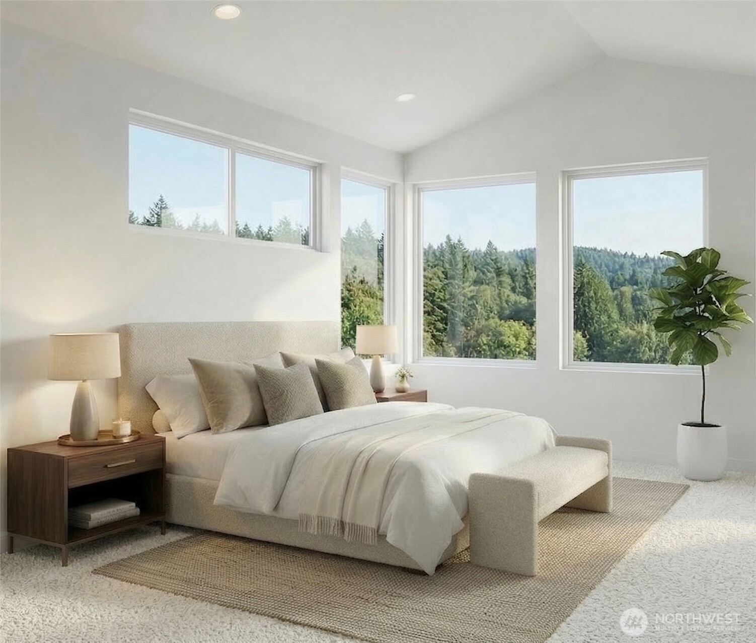
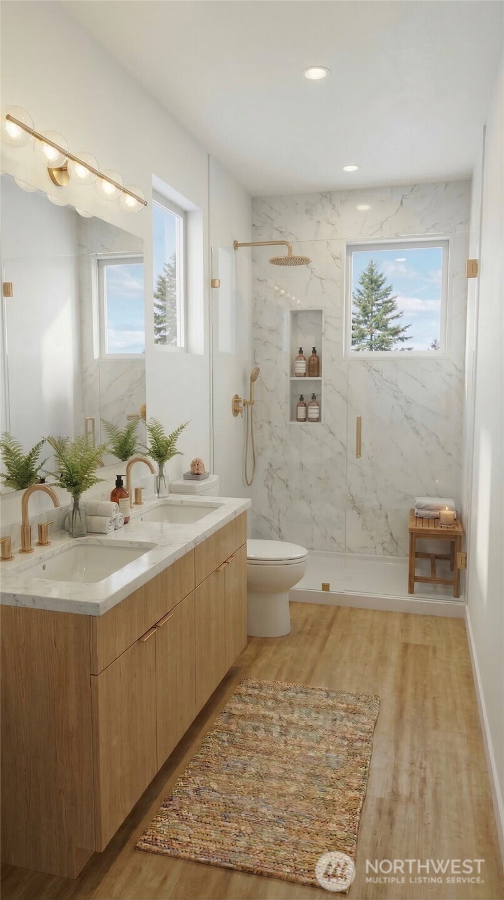
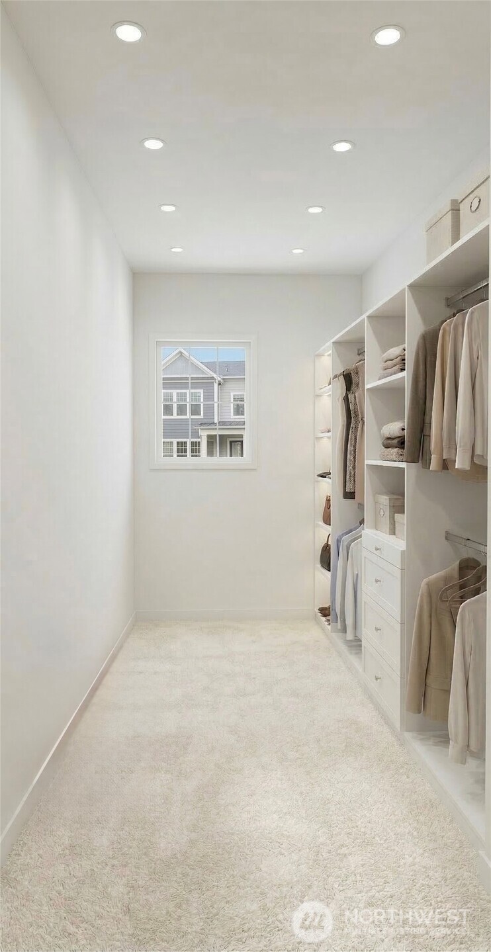
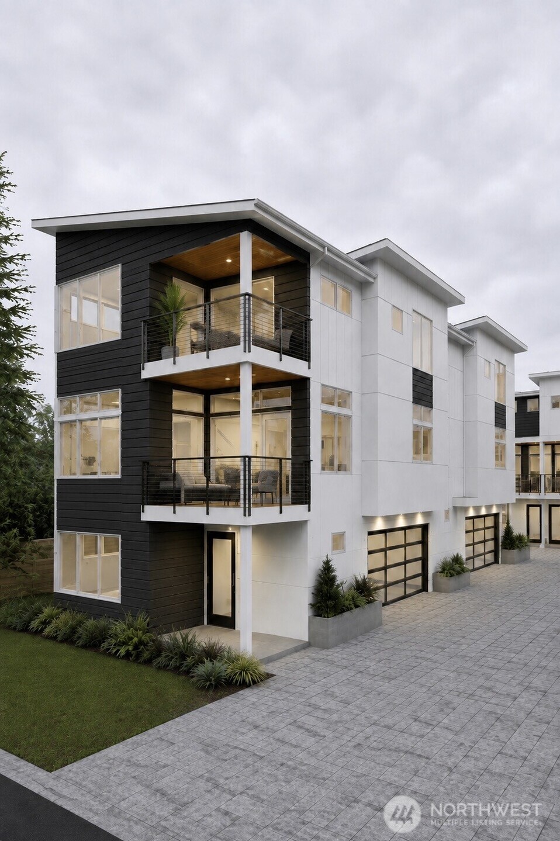
Welcome to one of seven new construction townhomes available for presale in a thoughtfully designed Shoreline community! Depending on construction stage, buyers may have the opportunity to personalize select finishes and features, including flooring, paint colors, and kitchen cabinetry. This spacious 4-bedroom, 3.5-bath home offers modern design, quality craftsmanship, and thoughtful features throughout. Built with premium Douglas fir wood and triple-pane windows, this home is designed for comfort and efficiency. The open-concept main level features white cabinetry, a wood island, quartz countertops, and a spacious balcony ideal for outdoor entertaining. A second living room/bonus space provides flexibility for a media room, home office, or additional gathering area. Mini-split heating and cooling is provided in every bedroom and the main living area for year-round comfort. The primary suite features a private balcony, walk-in closet, dual sinks, and a beautifully tiled shower. Additional highlights include EV and solar ready, a fully fenced yard, hot & cold hose bibs, and a finished 2-car garage. Built Green 4-Star certified, and no HOA! Conveniently located near two light rail stations, I-5, shopping, restaurants, top rated schools, and parks. Estimated completion Dec. 2026-Jan. 2027. Photos are renderings intended to illustrate the planned design and finishes; actual finishes, colors, and details may vary.
About this property
Welcome to one of seven new construction townhomes available for presale in a thoughtfully designed Shoreline community! Depending on construction stage, buyers may have the opportunity to personalize select finishes and features, including flooring, paint colors, and kitchen cabinetry. This spacious 4-bedroom, 3.5-bath home offers modern design, quality craftsmanship, and thoughtful features throughout. Built with premium Douglas fir wood and triple-pane windows, this home is designed for comfort and efficiency. The open-concept main level features white cabinetry, a wood island, quartz countertops, and a spacious balcony ideal for outdoor entertaining. A second living room/bonus space provides flexibility for a media room, home office, or additional gathering area. Mini-split heating and cooling is provided in every bedroom and the main living area for year-round comfort. The primary suite features a private balcony, walk-in closet, dual sinks, and a beautifully tiled shower. Additional highlights include EV and solar ready, a fully fenced yard, hot & cold hose bibs, and a finished 2-car garage. Built Green 4-Star certified, and no HOA! Conveniently located near two light rail stations, I-5, shopping, restaurants, top rated schools, and parks. Estimated completion Dec. 2026-Jan. 2027. Photos are renderings intended to illustrate the planned design and finishes; actual finishes, colors, and details may vary.
Features and Additional Information
Baths
Presented By Coldwell Banker 360 Team



Area Information
720 Lake Forest Park | King County | Shoreline
Schools in the Area
-
turned_in
Elementary School
-
turned_in
Middle School
-
turned_in
High School
Want to See More Listings in the Area?
Brokerage: Dalton Wade, Inc.