21121 Little Rude Avenue
About this property
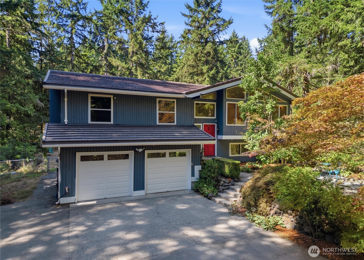
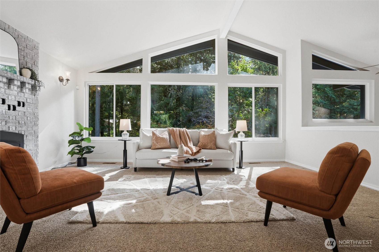
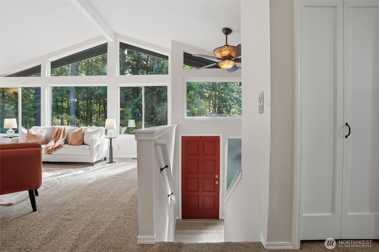
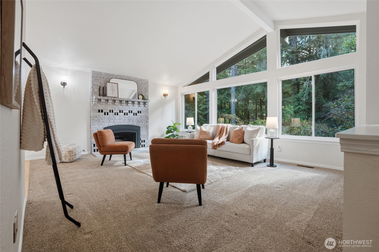
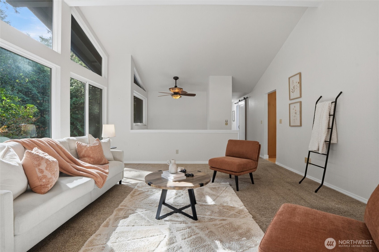
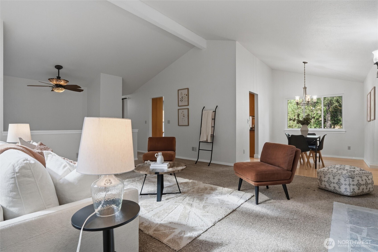
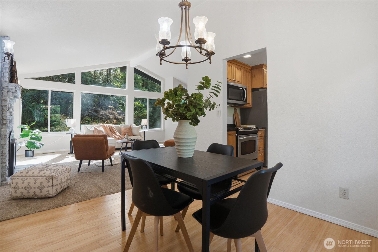
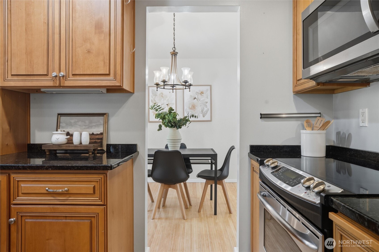
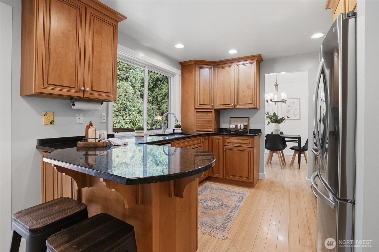
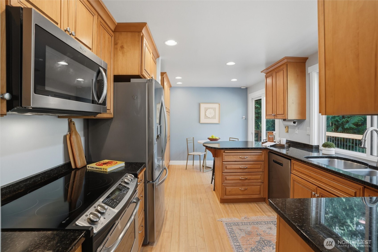
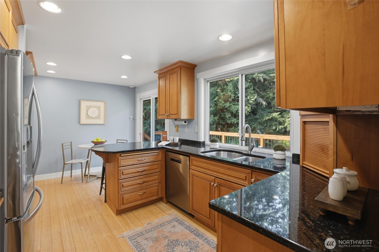
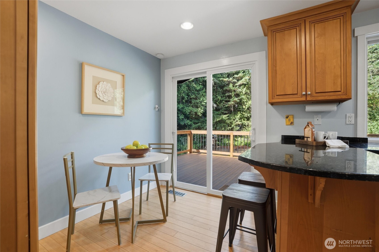
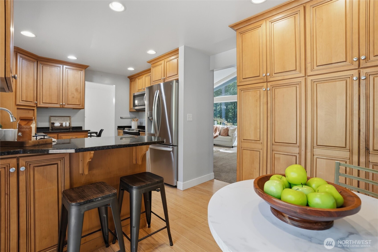
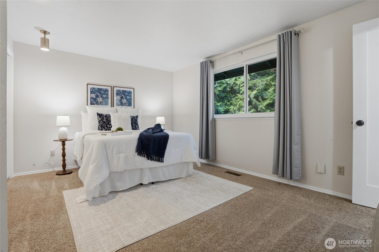
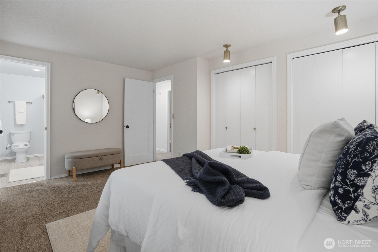
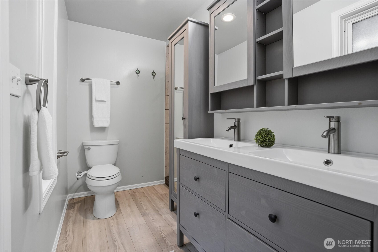
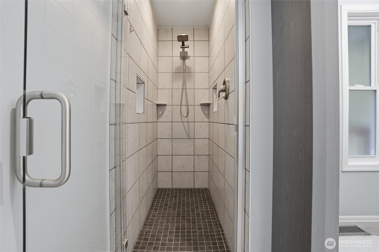
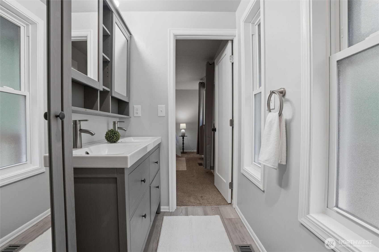
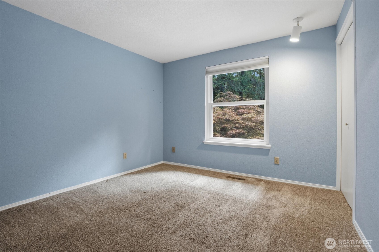
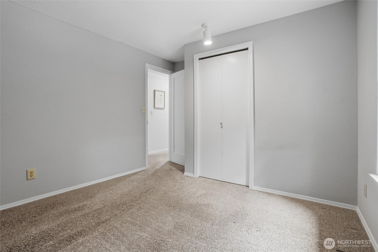
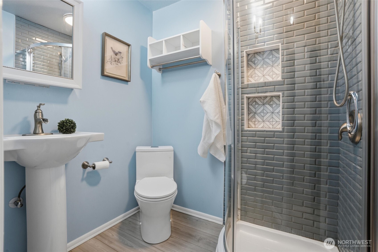
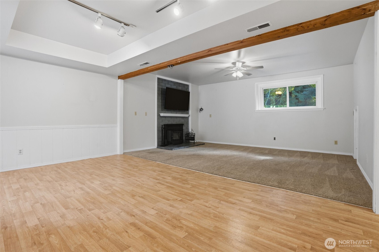
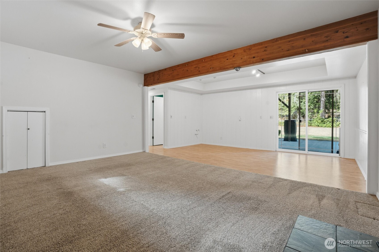
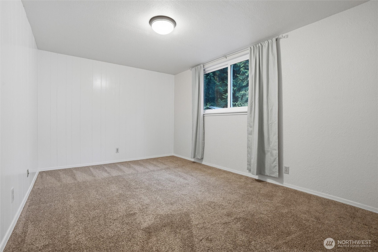
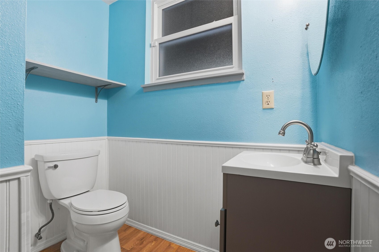
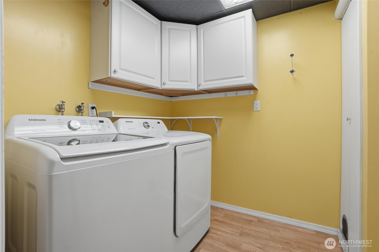
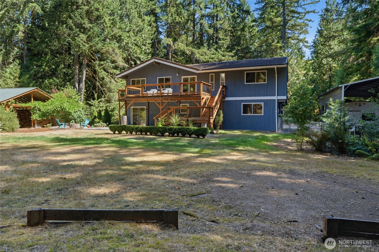
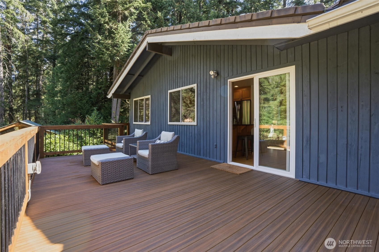
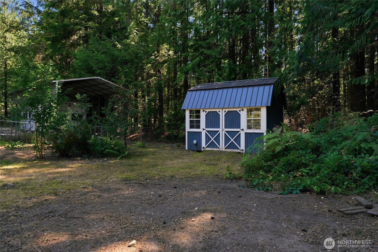
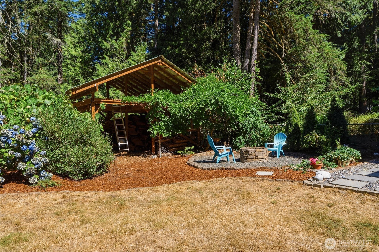
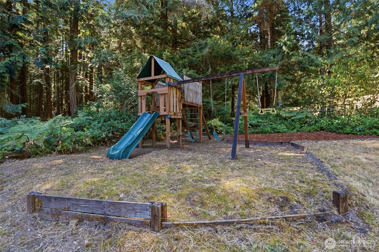
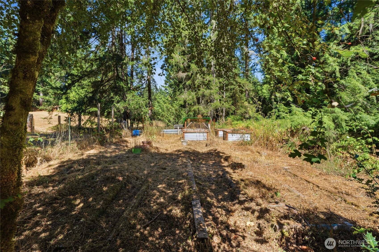
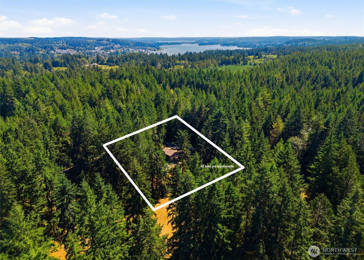
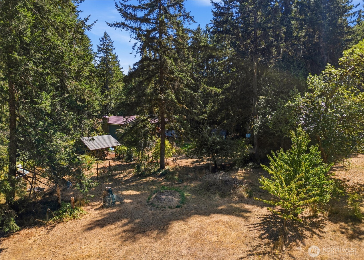
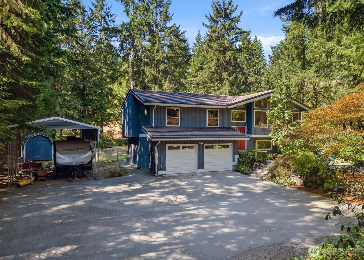
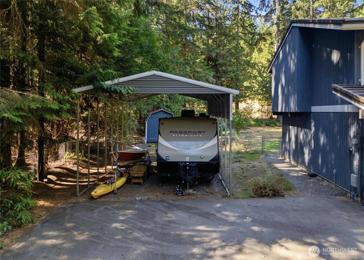
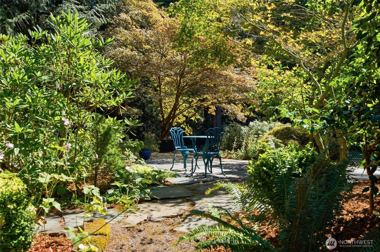
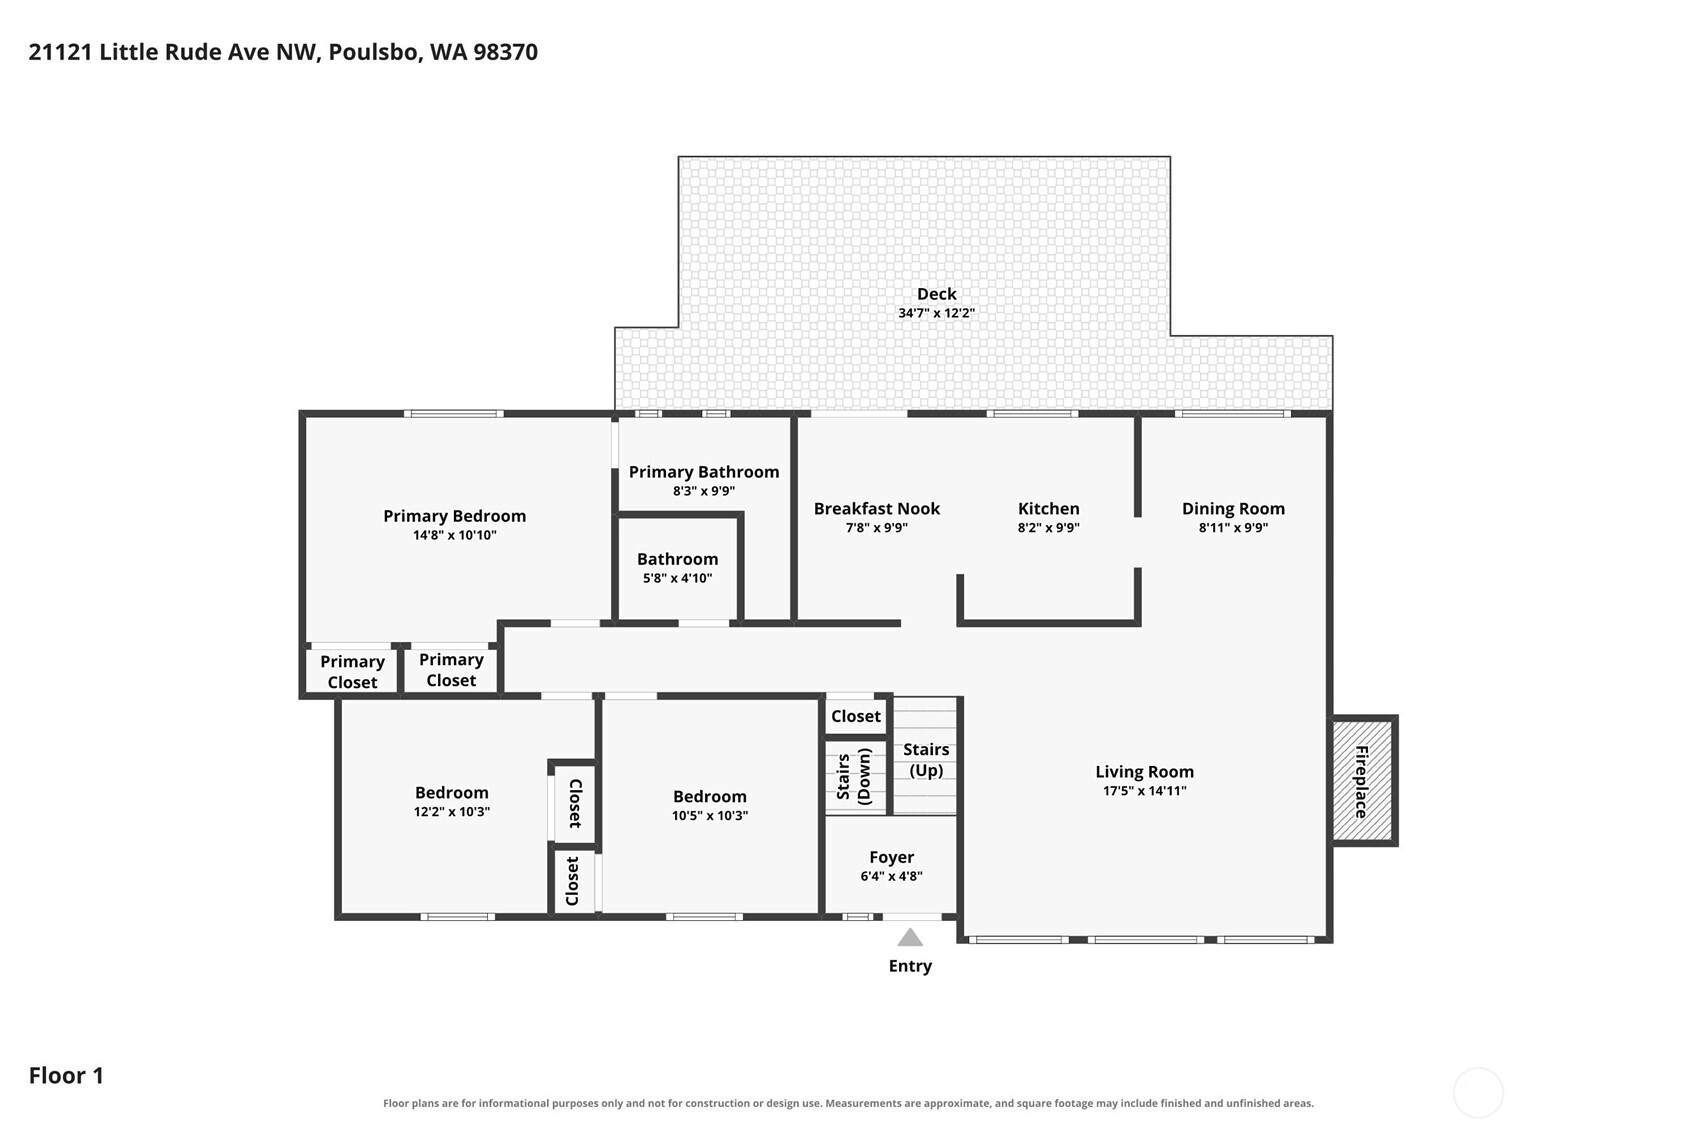
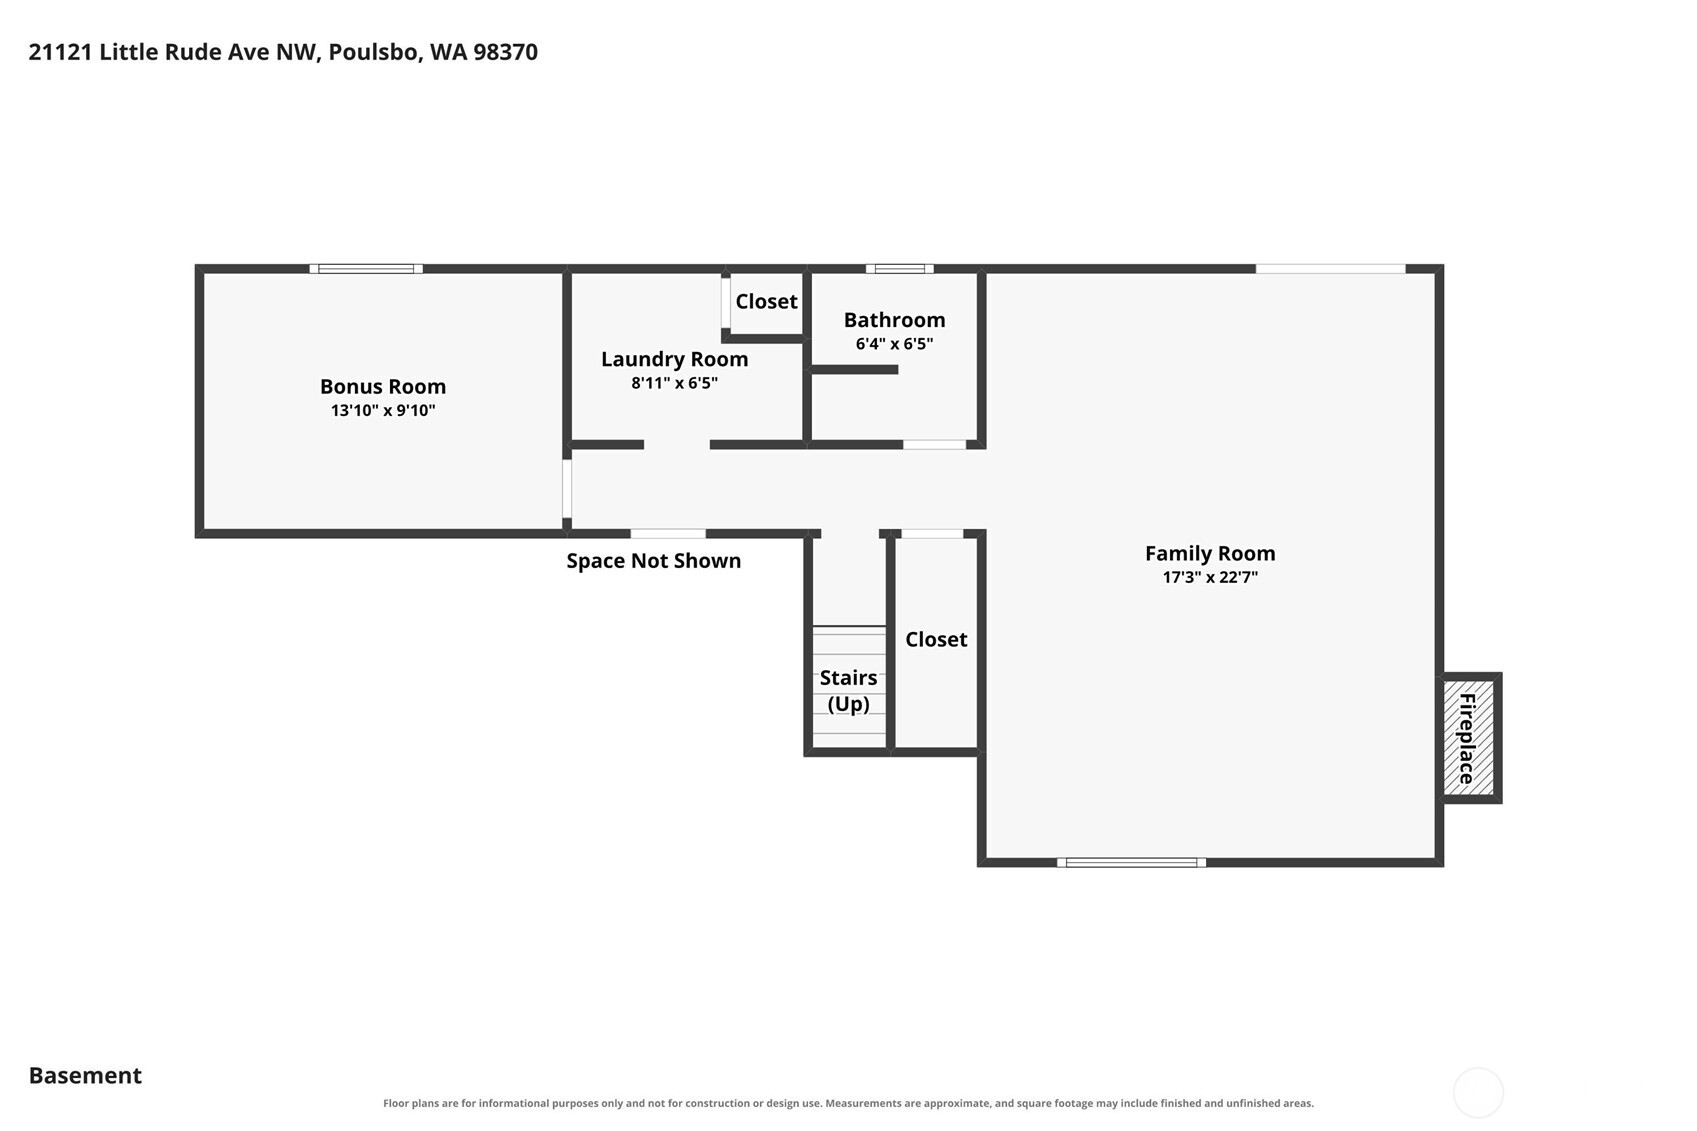
This charming split-level home offers the perfect blend of country living, modern updates & everyday convenience on 2.46 gorgeous acres just minutes from Poulsbo. Surrounded by mature trees & natural landscaping, this peaceful retreat offers room to garden, play, entertain, & enjoy life. Inside, vaulted ceilings, picturesque windows, gorgeous hardwood floors, & a fireplace create a bright & welcoming atmosphere. The kitchen features cherry-finished alder cabinetry, granite countertops, stainless steel appliances, & an eating area that leads to an expansive Trex deck overlooking the backyard. Newer features throughout including updated bathroom finishes mean much of the hard work has already been done. The flexible floor plan offers 4 bedrooms and 2.5 baths, with the primary suite & updated 3/4 bath on the main level along with 2 addition bedrooms & a shared bath. Downstairs, an additional bedroom, rec room, and laundry room provide exceptional versatility for guests, hobbies, a home office, fitness area, or multi-generational living. Outside, the level, sun-drenched grounds are made for Northwest living! Enjoy a fully fenced perimeter, fenced garden area, mature landscaping, adorable playhouse, firepit, hot tub, garden shed, carport, detached 2-car garage, RV parking, and abundant space for equipment and projects. A paved wraparound driveway provides ample parking and a sense of privacy, while the convenient location places you less than a mile from shopping and restaurants.
About this property
This charming split-level home offers the perfect blend of country living, modern updates & everyday convenience on 2.46 gorgeous acres just minutes from Poulsbo. Surrounded by mature trees & natural landscaping, this peaceful retreat offers room to garden, play, entertain, & enjoy life. Inside, vaulted ceilings, picturesque windows, gorgeous hardwood floors, & a fireplace create a bright & welcoming atmosphere. The kitchen features cherry-finished alder cabinetry, granite countertops, stainless steel appliances, & an eating area that leads to an expansive Trex deck overlooking the backyard. Newer features throughout including updated bathroom finishes mean much of the hard work has already been done. The flexible floor plan offers 4 bedrooms and 2.5 baths, with the primary suite & updated 3/4 bath on the main level along with 2 addition bedrooms & a shared bath. Downstairs, an additional bedroom, rec room, and laundry room provide exceptional versatility for guests, hobbies, a home office, fitness area, or multi-generational living. Outside, the level, sun-drenched grounds are made for Northwest living! Enjoy a fully fenced perimeter, fenced garden area, mature landscaping, adorable playhouse, firepit, hot tub, garden shed, carport, detached 2-car garage, RV parking, and abundant space for equipment and projects. A paved wraparound driveway provides ample parking and a sense of privacy, while the convenient location places you less than a mile from shopping and restaurants.
Features and Additional Information
Baths
Presented By Coldwell Banker 360 Team



Area Information
165 Finn Hill | Kitsap County | Poulsbo
Schools in the Area
-
turned_in
Elementary SchoolVinland Elem
-
turned_in
Middle SchoolPoulsbo Middle
-
turned_in
High SchoolNorth Kitsap High
Want to See More Listings in the Area?
Brokerage: Paramount Real Estate Group