23000 Ne 8th Street E5
About this property
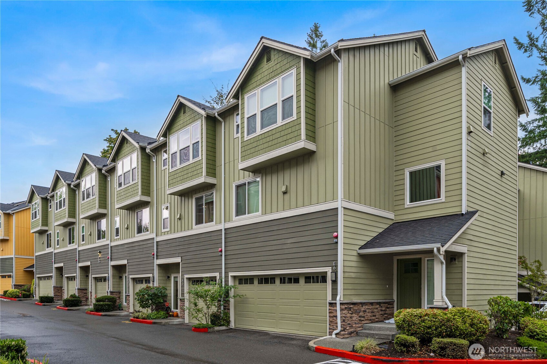
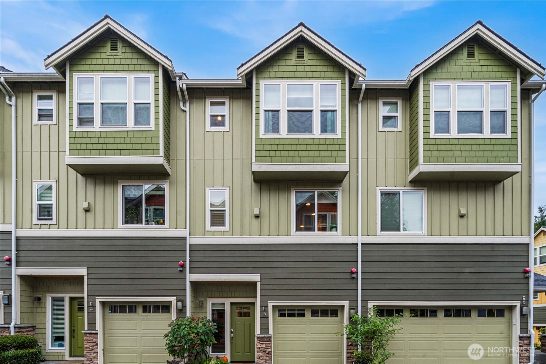
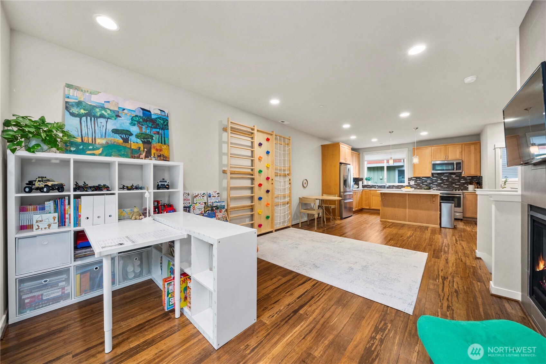
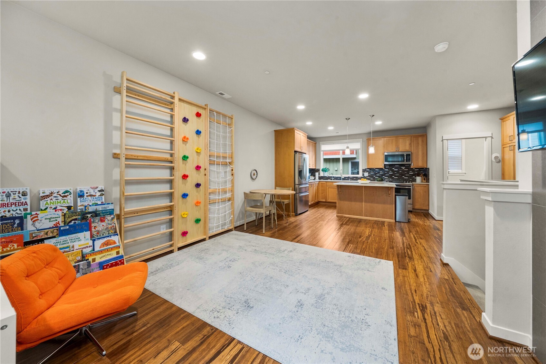
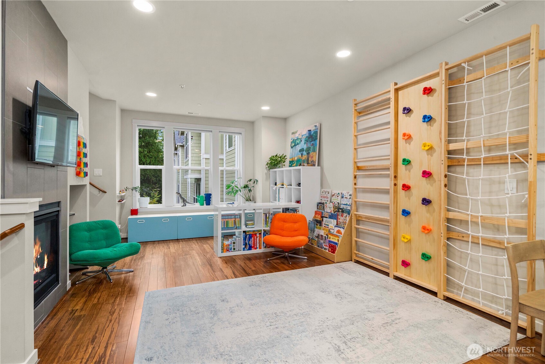
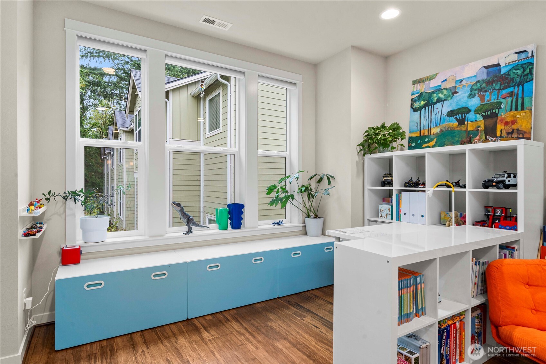
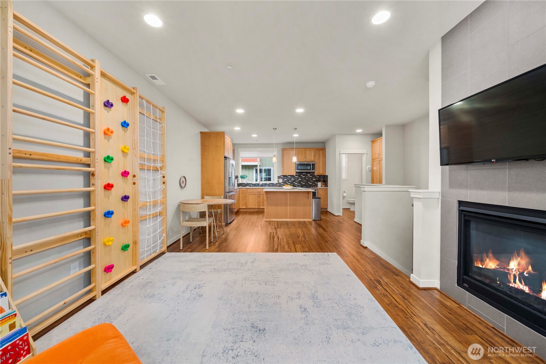
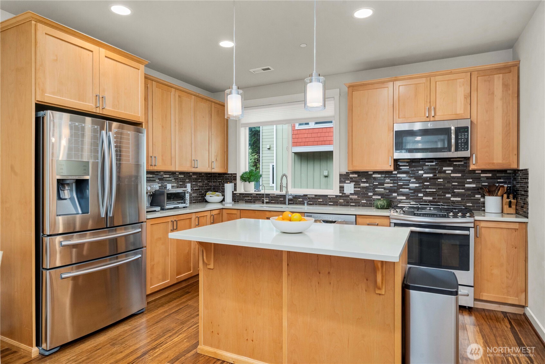
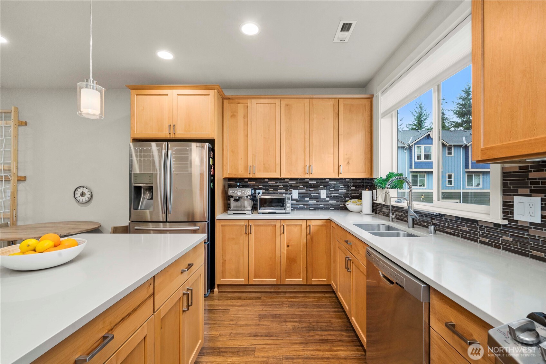
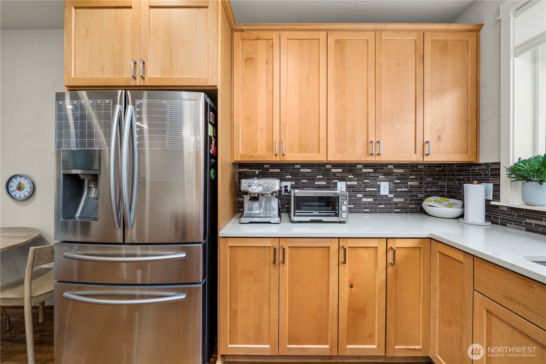
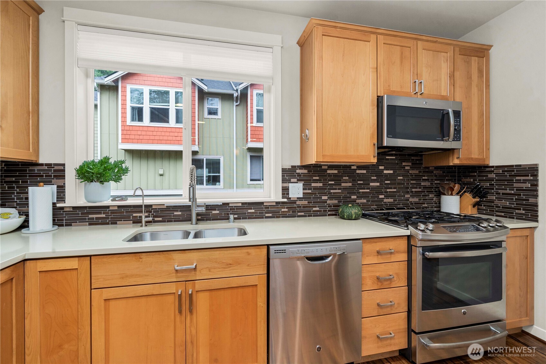
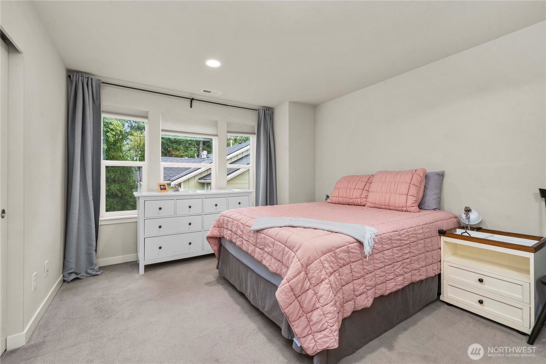
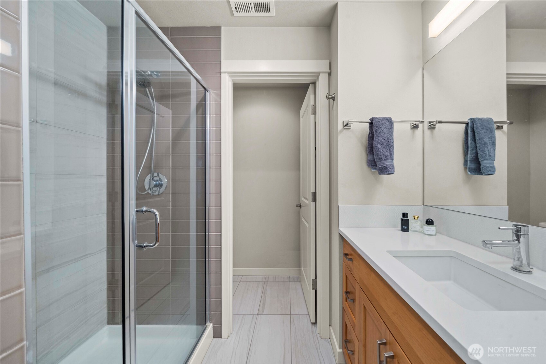
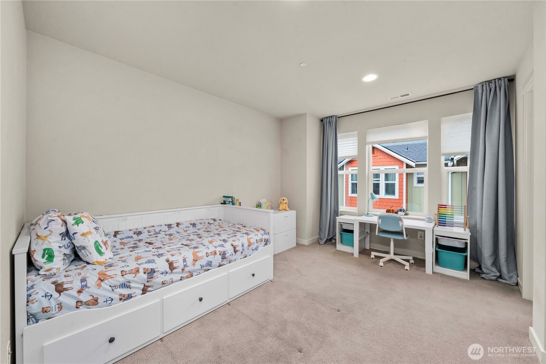
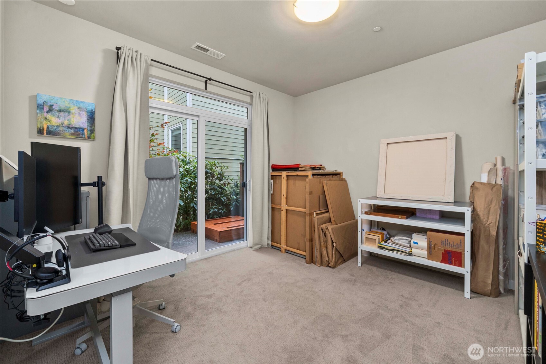
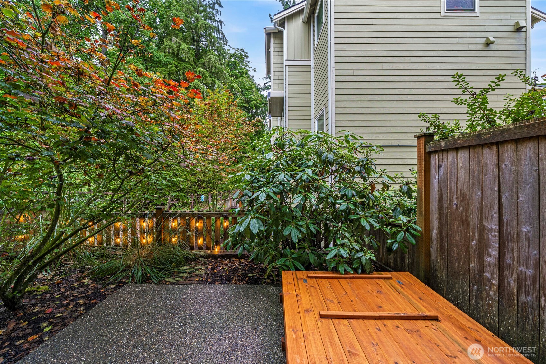
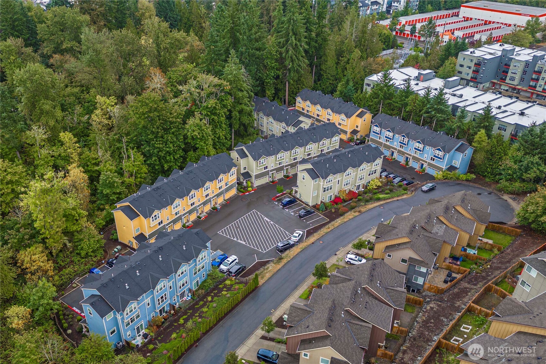
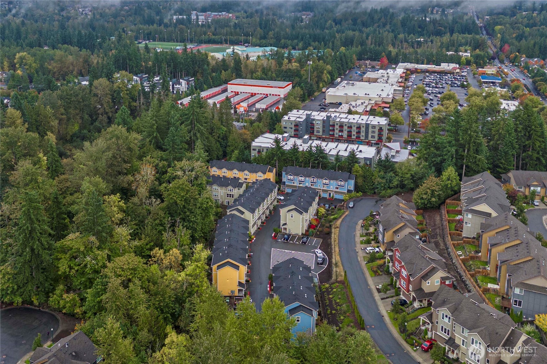
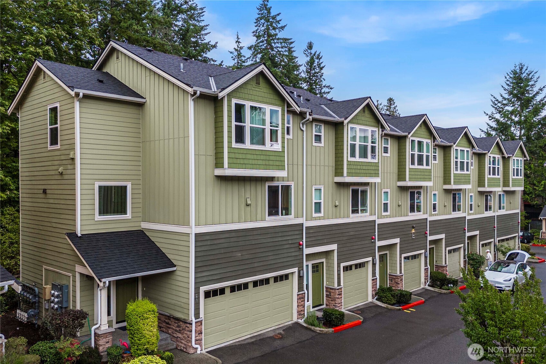
Spacious & Contemporary Kestrel Ridge Townhome Beautifully maintained and move-in ready, this premium Kestrel Ridge townhome offers modern elegance, quality craftsmanship, and an exceptional Sammamish location. The chef-inspired kitchen is designed for both everyday living and entertaining, featuring stainless steel appliances, a five-burner gas range, a large quartz island, and abundant cabinetry. The open-concept great room showcases soaring ceilings, expansive windows that fill the home with natural light, and a cozy gas fireplace, creating a warm and inviting atmosphere. The versatile floor plan offers three bedrooms, including two spacious upper-level primary suites, plus a lower-level bedroom that's perfect as a guest suite, home office, or fitness room. Step outside to your private patio and fully fenced, low-maintenance backyard backing to a tranquil greenbelt-an ideal setting for relaxing or entertaining. Additional highlights include a low HOA, a beautifully maintained community, an attached one-car garage with extra storage and updated EV charge, and an additional reserved parking space. Located within the highly acclaimed Lake Washington School District and just a short walk to Sammamish Town Center, you'll enjoy easy access to restaurants, grocery stores, parks, and everyday conveniences, making this home the perfect blend of comfort, style, and convenience. Lender 1% towards closing cost.
About this property
Spacious & Contemporary Kestrel Ridge Townhome Beautifully maintained and move-in ready, this premium Kestrel Ridge townhome offers modern elegance, quality craftsmanship, and an exceptional Sammamish location. The chef-inspired kitchen is designed for both everyday living and entertaining, featuring stainless steel appliances, a five-burner gas range, a large quartz island, and abundant cabinetry. The open-concept great room showcases soaring ceilings, expansive windows that fill the home with natural light, and a cozy gas fireplace, creating a warm and inviting atmosphere. The versatile floor plan offers three bedrooms, including two spacious upper-level primary suites, plus a lower-level bedroom that's perfect as a guest suite, home office, or fitness room. Step outside to your private patio and fully fenced, low-maintenance backyard backing to a tranquil greenbelt-an ideal setting for relaxing or entertaining. Additional highlights include a low HOA, a beautifully maintained community, an attached one-car garage with extra storage and updated EV charge, and an additional reserved parking space. Located within the highly acclaimed Lake Washington School District and just a short walk to Sammamish Town Center, you'll enjoy easy access to restaurants, grocery stores, parks, and everyday conveniences, making this home the perfect blend of comfort, style, and convenience. Lender 1% towards closing cost.
Features and Additional Information
Baths
Presented By Coldwell Banker 360 Team



Area Information
540 East of Lake Sammamish | King County | Sammamish
Schools in the Area
-
turned_in
Elementary SchoolSmith Elem
-
turned_in
Middle SchoolInglewood Middle
-
turned_in
High SchoolEastlake High
Want to See More Listings in the Area?
Brokerage: Windermere Bellevue Commons