 In-Person
3926 Keystone Way
About this property
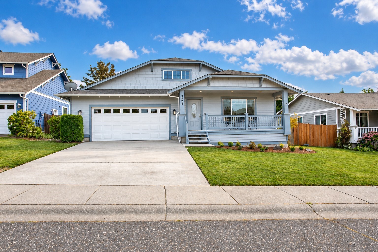
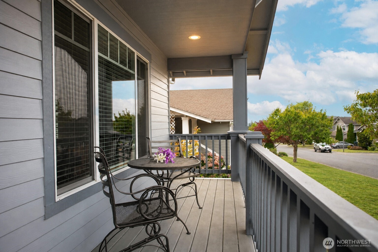
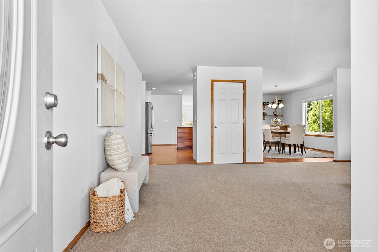
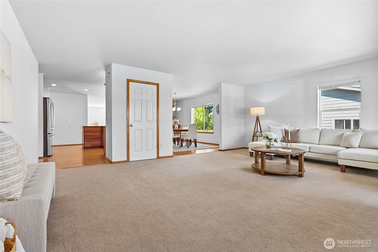
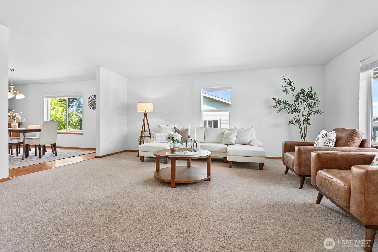
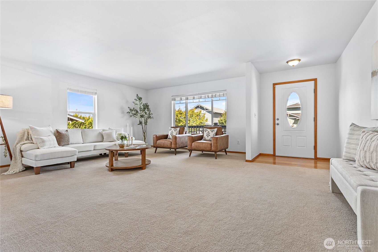
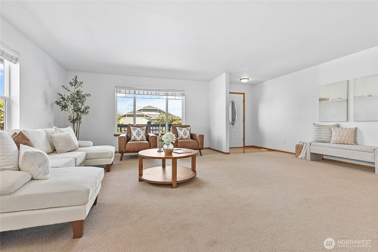
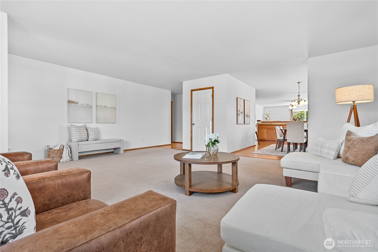
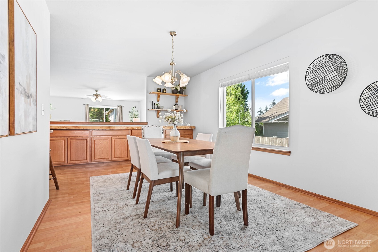
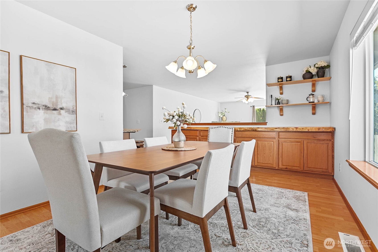
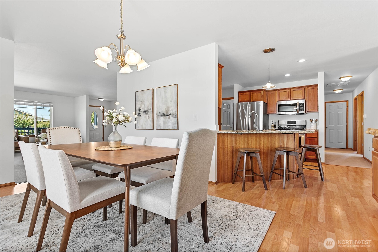
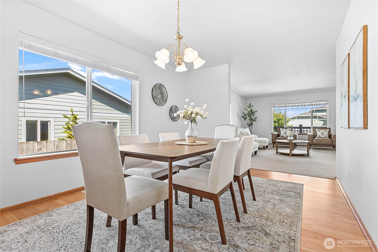
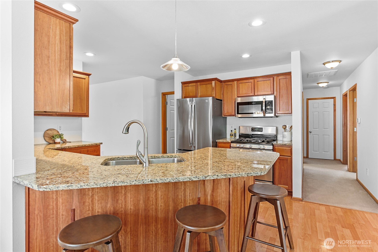
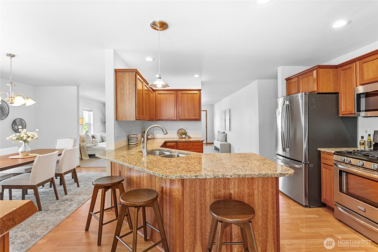
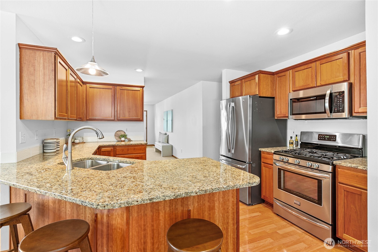
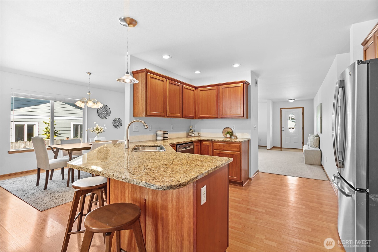
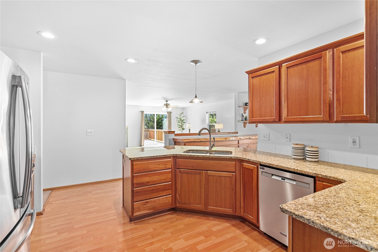
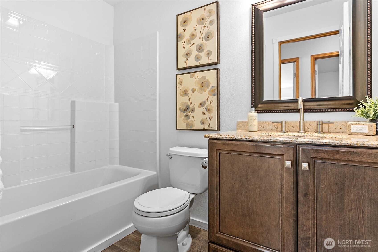
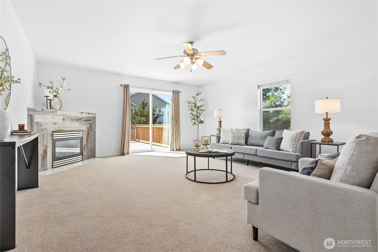
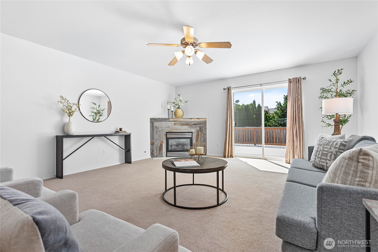
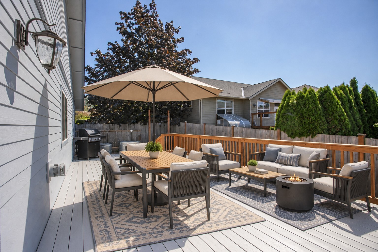
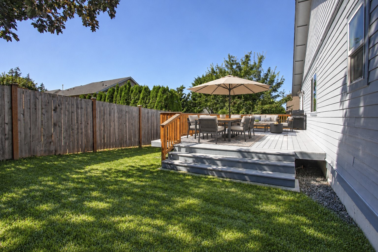
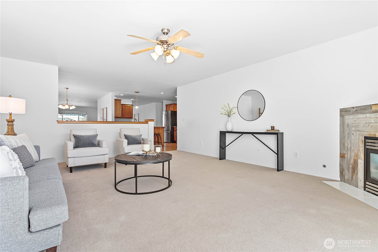
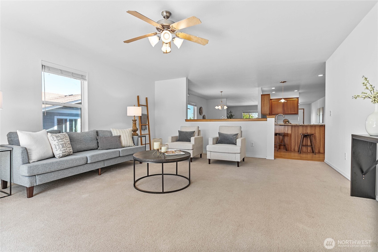
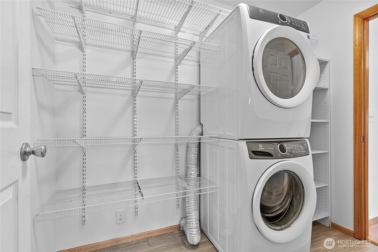
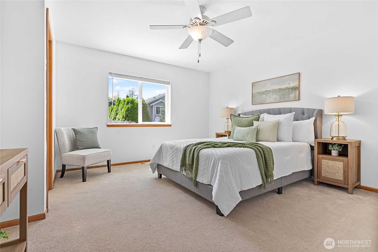
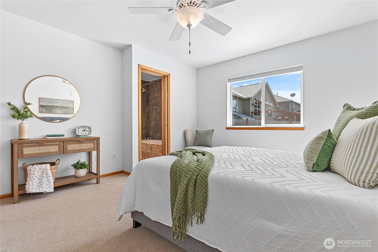
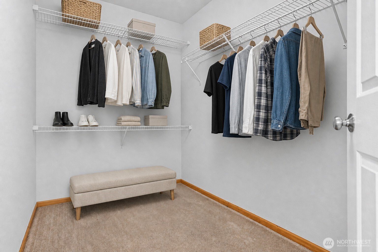
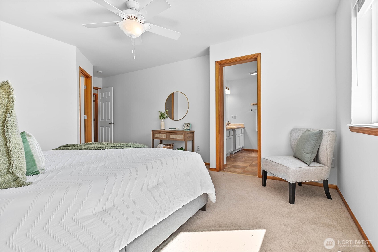
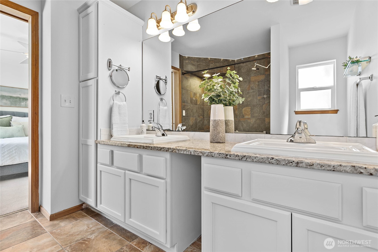
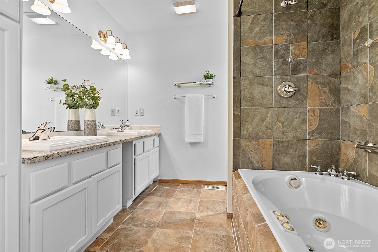
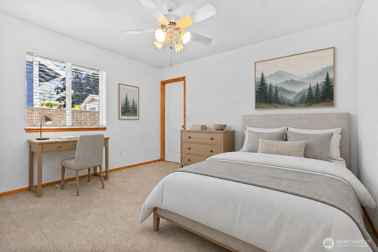
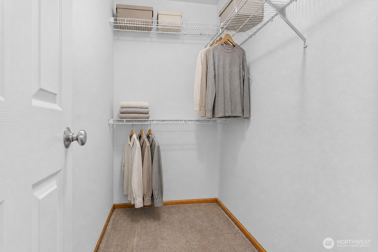
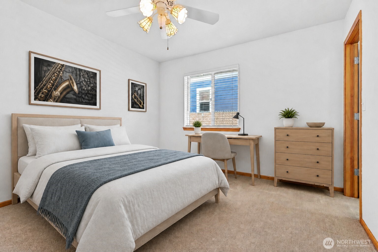
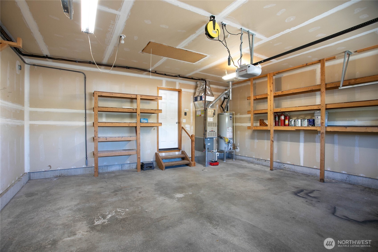
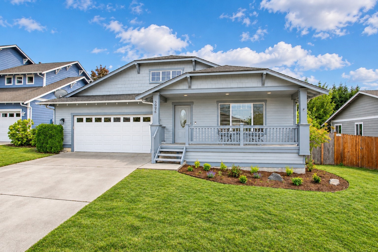
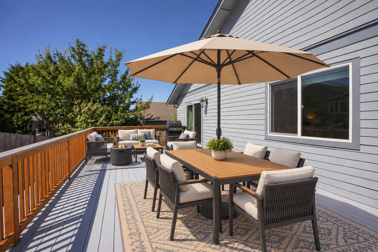
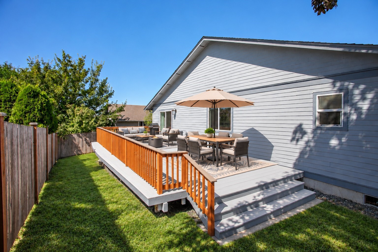
Beautifully updated single-level Northwest contemporary rambler offers generous living spaces and a comfortable, flowing floor plan. Two very open, spacious living areas provide room for everyday living, entertaining and recreation. The home features 3 generous sized bedrooms and two full baths, including a spacious primary suite with walk-in closet and a spa-inspired bath with jetted tub, separate titled shower and double vanities and sinks. The updated kitchen includes stainless steel appliances, granite countertops, abundant cabinetry, and a striking 12-foot live-edge maple countertop with storage below. Additional highlights include a gas fireplace, ceiling fans in every bedroom, central A/C, updated LED lighting, a new gas water heater installed in 2026, and newer washer and dryer. Fresh interior and exterior paint was completed in July 2026. Outside, Outside, enjoy a classic covered front porch and an expansive 448 square-foot rear deck overlooking a fenced, low-maintenance yard. Conveniently located a block from the neighborhood park, walking distance to all levels of K-12 schools, 5 min drive to Barkley Village and everyday amenities. This home has solid bones and is in excellent condition, call your agent to schedule a showing today.
About this property
Beautifully updated single-level Northwest contemporary rambler offers generous living spaces and a comfortable, flowing floor plan. Two very open, spacious living areas provide room for everyday living, entertaining and recreation. The home features 3 generous sized bedrooms and two full baths, including a spacious primary suite with walk-in closet and a spa-inspired bath with jetted tub, separate titled shower and double vanities and sinks. The updated kitchen includes stainless steel appliances, granite countertops, abundant cabinetry, and a striking 12-foot live-edge maple countertop with storage below. Additional highlights include a gas fireplace, ceiling fans in every bedroom, central A/C, updated LED lighting, a new gas water heater installed in 2026, and newer washer and dryer. Fresh interior and exterior paint was completed in July 2026. Outside, Outside, enjoy a classic covered front porch and an expansive 448 square-foot rear deck overlooking a fenced, low-maintenance yard. Conveniently located a block from the neighborhood park, walking distance to all levels of K-12 schools, 5 min drive to Barkley Village and everyday amenities. This home has solid bones and is in excellent condition, call your agent to schedule a showing today.
Features and Additional Information
Baths
Presented By Coldwell Banker 360 Team



Area Information
860 Bellingham | Whatcom County | Mt Baker
Schools in the Area
-
turned_in
Elementary SchoolNorthern Heights Ele
-
turned_in
Middle SchoolShuksan Mid
-
turned_in
High SchoolSqualicum High
Want to See More Listings in the Area?
Brokerage: Windermere RE Whatcom, Inc.