3952 Campus Willows Loop
About this property
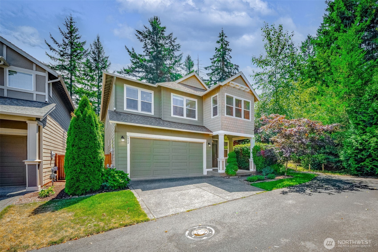
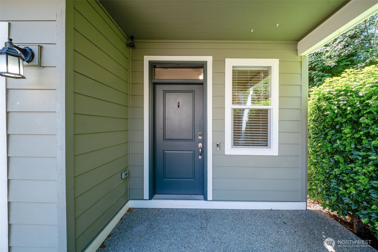
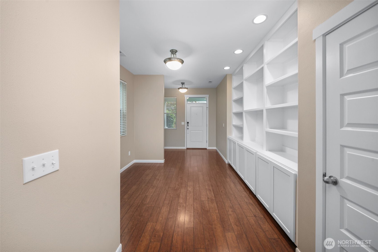
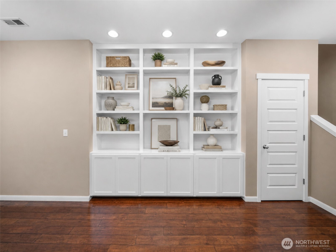
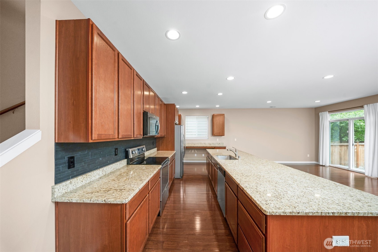
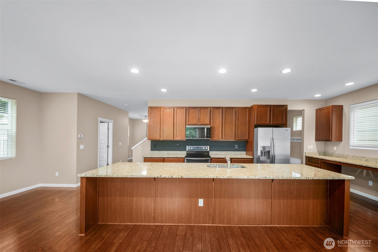
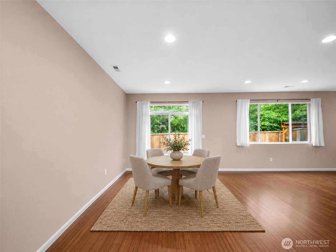
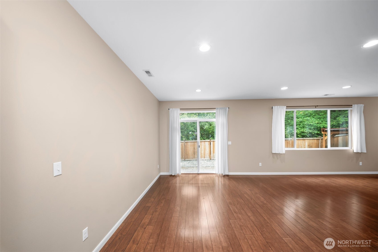
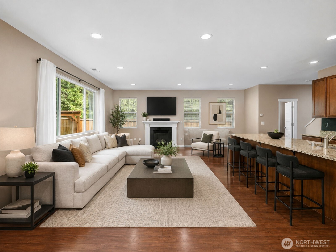
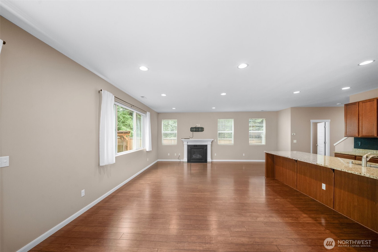
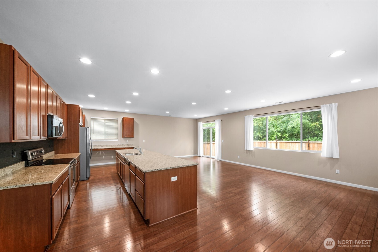
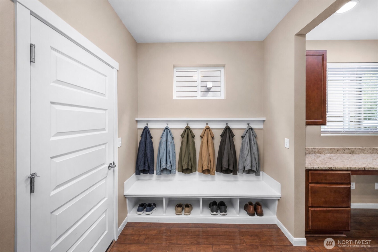
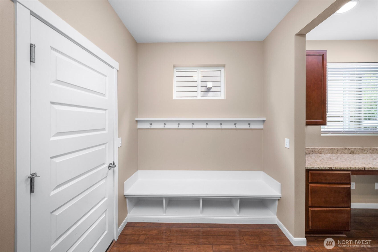
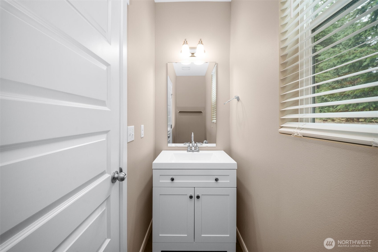
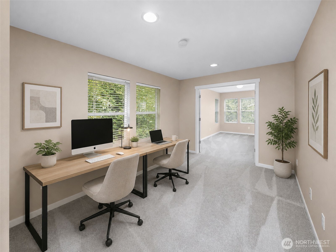
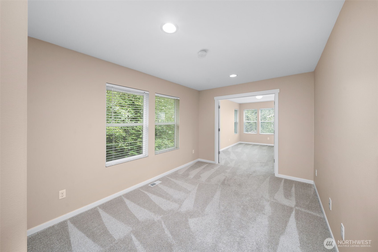
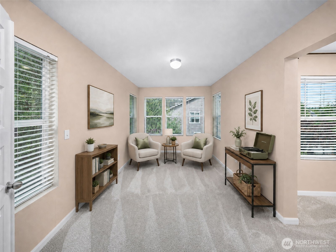
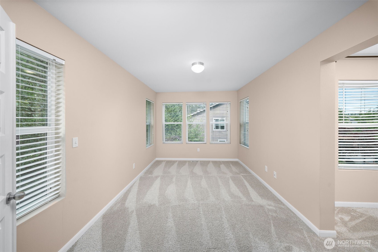
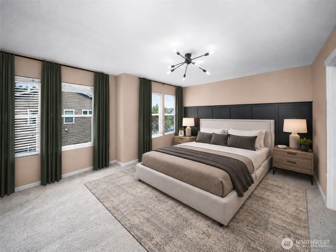
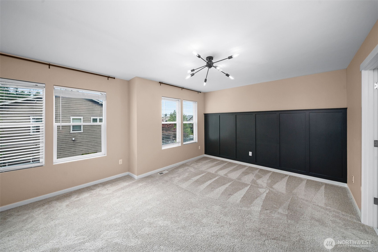
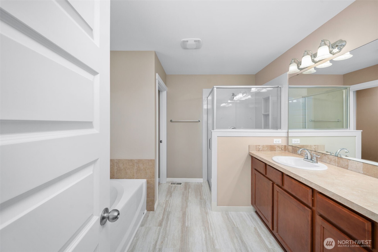
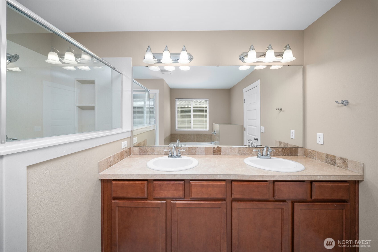
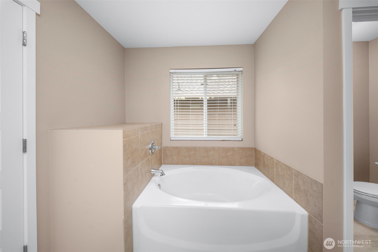
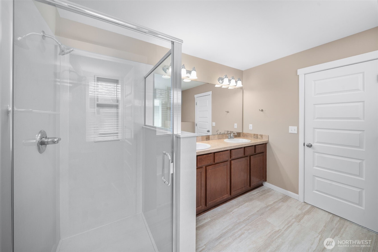
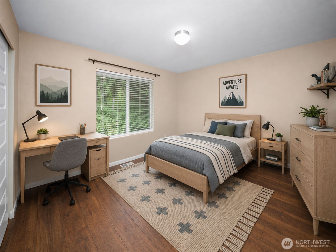
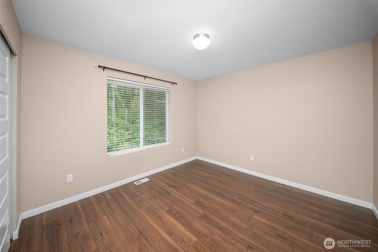
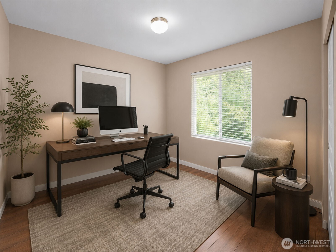
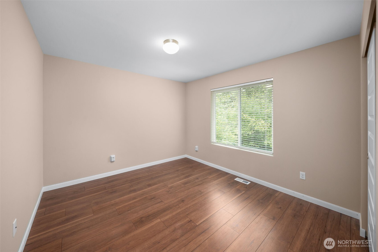
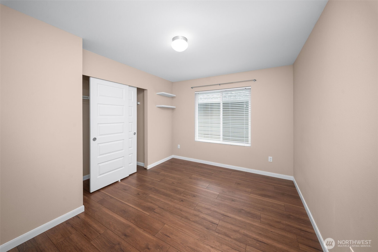
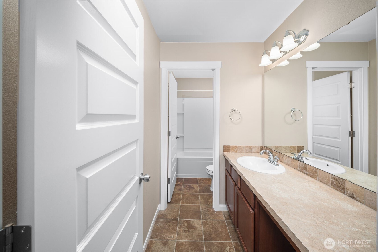
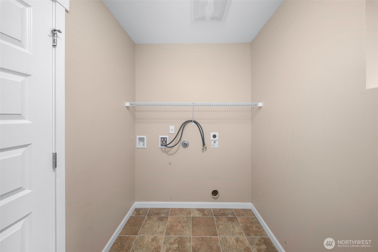
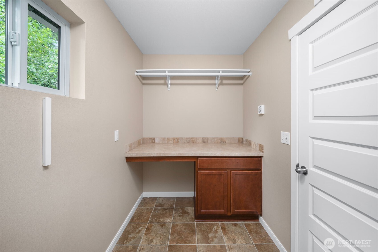
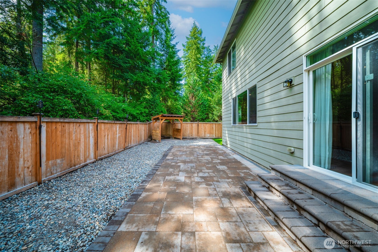
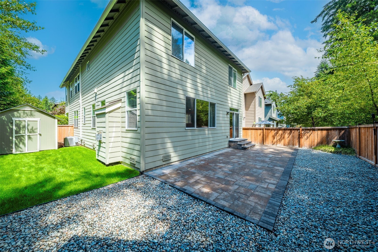
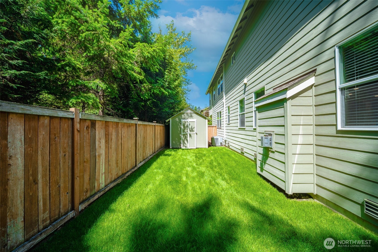
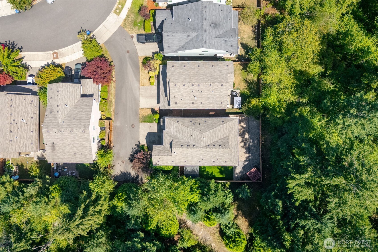
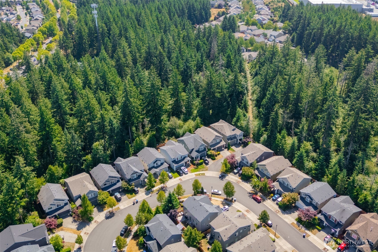
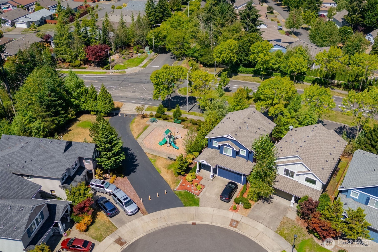
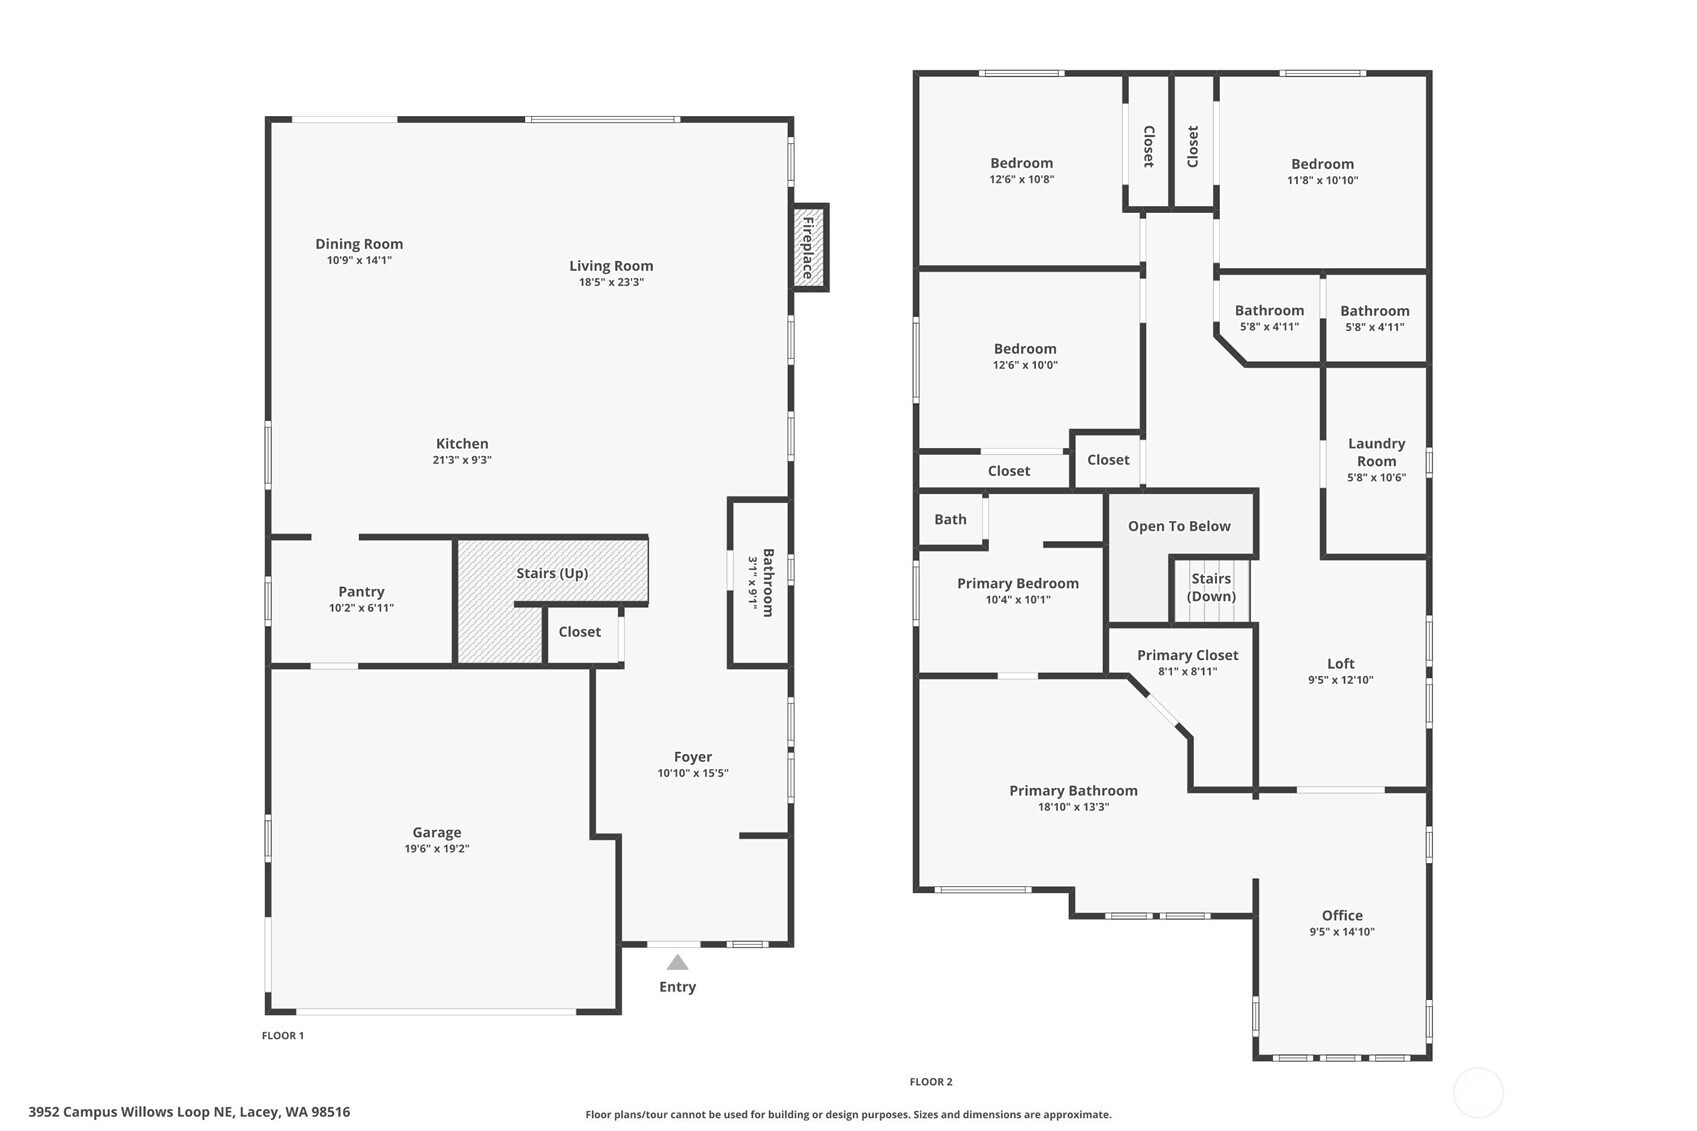
**Assumable Loan at 2.25%** Located in desirable Campus Willows in Hawks Prairie, this 2,681+/- sq. ft. home offers 4 bedrooms, 2.5 bathrooms, and a flexible layout designed for comfortable everyday living. Tucked away on a private driveway at the end of a quiet street, this level corner lot backs to a greenbelt for added privacy. Enjoy a fully fenced backyard with a patio, storage shed, attached two car garage, private driveway, and additional nearby parking, creating plenty of space for outdoor living and entertaining. Inside, the welcoming foyer features a custom built in bookcase that adds both character and functional storage. The open main level is centered around a spacious kitchen with an oversized island, perfect for meal prep, casual dining, homework, or gathering with friends. A cozy gas fireplace anchors the living area, while a built in workspace and generous pantry provide added convenience and flexibility. Upstairs, the primary suite offers a private sitting area, walk in closet, and a well appointed five piece bath with a soaking tub, separate shower, and dual vanity. Three additional bedrooms, a full bath, versatile loft, and conveniently located utility room provide space for guests, hobbies, or working from home. Neighborhood parks and playgrounds are nearby, along with shopping, dining, entertainment, transit, and easy access to I-5.
About this property
**Assumable Loan at 2.25%** Located in desirable Campus Willows in Hawks Prairie, this 2,681+/- sq. ft. home offers 4 bedrooms, 2.5 bathrooms, and a flexible layout designed for comfortable everyday living. Tucked away on a private driveway at the end of a quiet street, this level corner lot backs to a greenbelt for added privacy. Enjoy a fully fenced backyard with a patio, storage shed, attached two car garage, private driveway, and additional nearby parking, creating plenty of space for outdoor living and entertaining. Inside, the welcoming foyer features a custom built in bookcase that adds both character and functional storage. The open main level is centered around a spacious kitchen with an oversized island, perfect for meal prep, casual dining, homework, or gathering with friends. A cozy gas fireplace anchors the living area, while a built in workspace and generous pantry provide added convenience and flexibility. Upstairs, the primary suite offers a private sitting area, walk in closet, and a well appointed five piece bath with a soaking tub, separate shower, and dual vanity. Three additional bedrooms, a full bath, versatile loft, and conveniently located utility room provide space for guests, hobbies, or working from home. Neighborhood parks and playgrounds are nearby, along with shopping, dining, entertainment, transit, and easy access to I-5.
Features and Additional Information
Baths
Presented By Coldwell Banker 360 Team



Area Information
446 Thurston Ne | Thurston County | Meridian Campus
Schools in the Area
-
turned_in
Elementary SchoolOlympic View Elem
-
turned_in
Middle SchoolSalish Middle
-
turned_in
High SchoolRiver Ridge High
Want to See More Listings in the Area?
Brokerage: Olympic Sotheby's Int'l Realty