 In-Person
5225 S 328th Street 32
About this property
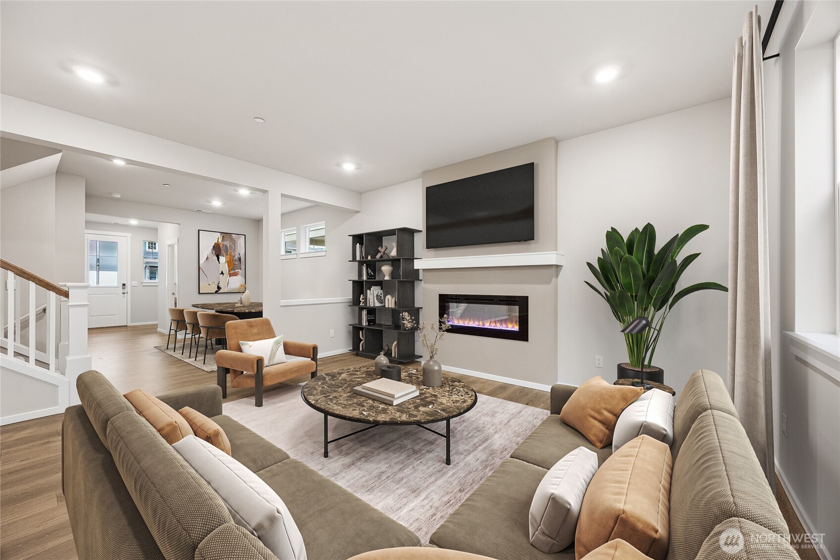
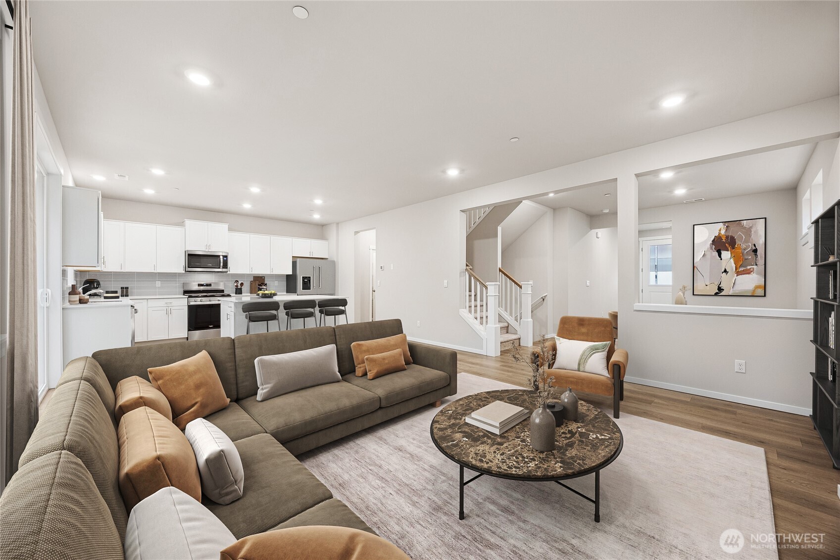
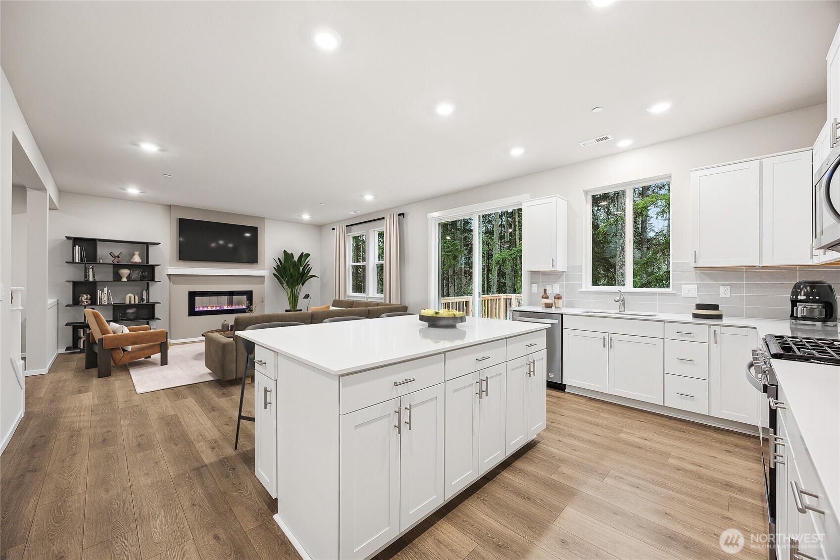
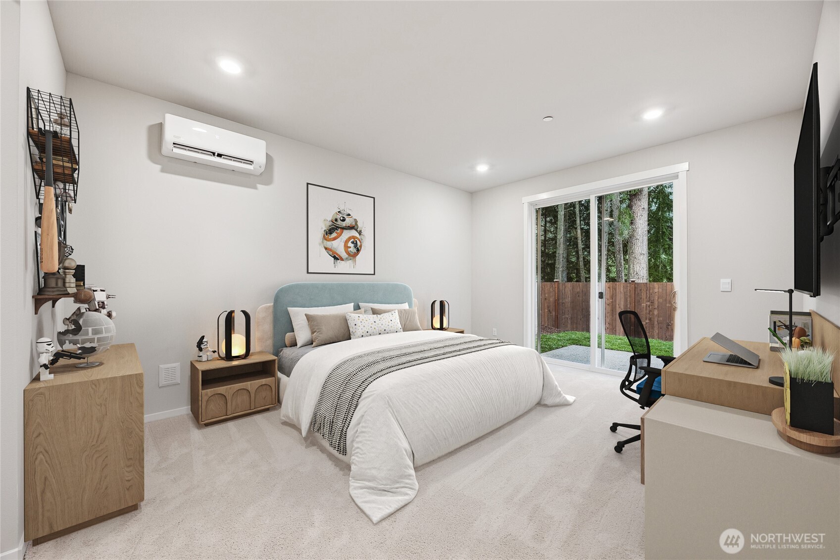
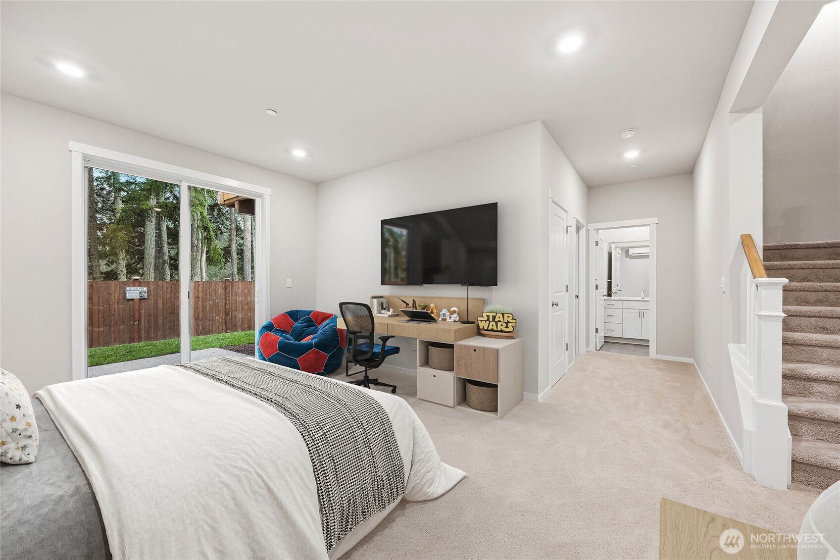
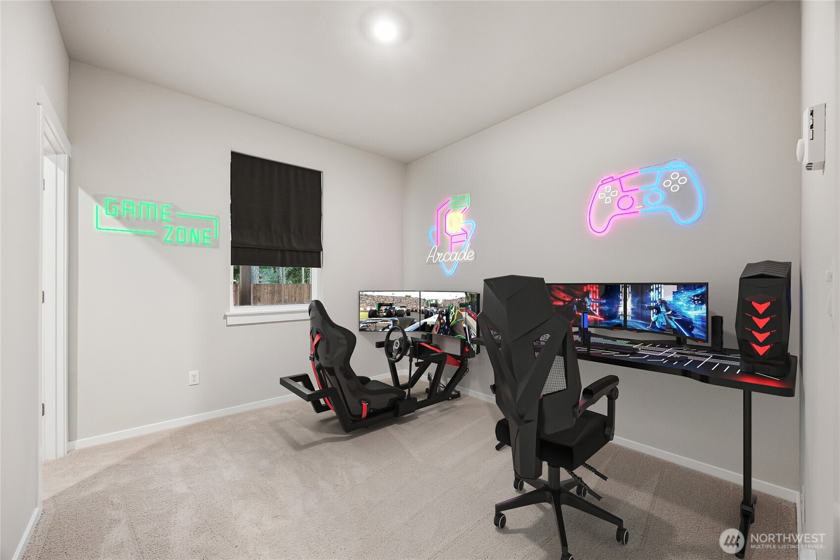
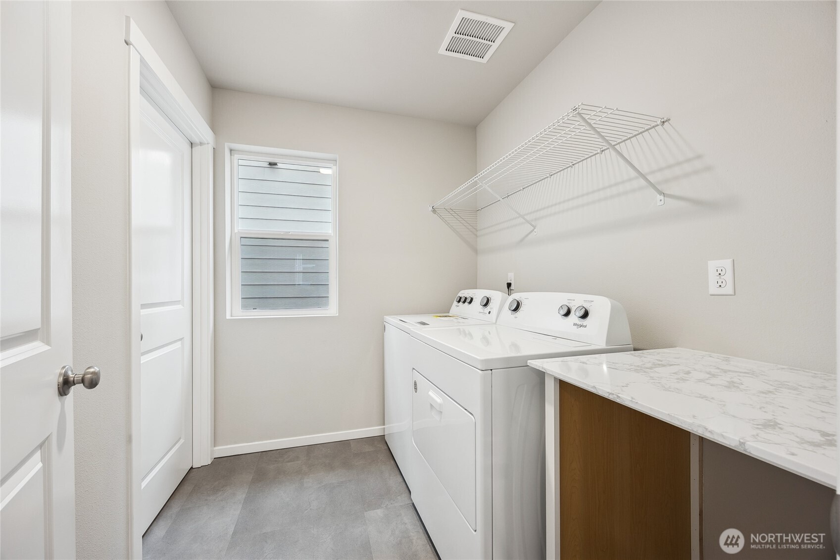
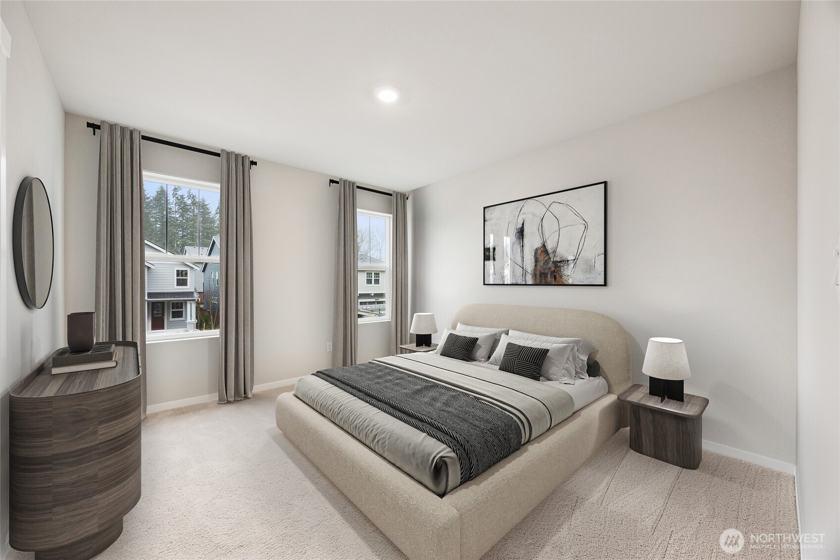
Welcome to the Hemlock by America's #1 Builder, D.R. Horton-a thoughtfully designed three-story home with 2,875 sq. ft., 4 bedrooms, 3.5 baths, a spacious recreation room, and a 2-car garage. The main living area is filled with abundant natural light, creating a bright and welcoming setting for everyday living The open-concept great room flows into the dining area and beautifully appointed kitchen, where quartz counters, abundant cabinetry, a walk-in pantry, and generous prep space make the heart of the home both stylish and functional. Enjoy easy indoor-outdoor living with access to the deck and a usable backyard. Upstairs, the private primary suite offers a comfortable retreat with a walk-in closet and private bath, while two additional bedrooms, a full bath, laundry room, and linen storage provide everyday convenience. The downstairs allows for the perfect playroom with an additional bedroom for guests or an at-home office, plus a full bath, storage, and patio access. With flexible living spaces, thoughtful storage, and room to gather or unwind, the Hemlock is designed to fit the way buyers live today. Walnut Lane, Auburn provides easy access to I5, 167, and highway 18. Shop at Trader Joe's in Federal Way or go to the Outlet Collection in Auburn. Builder providing below market rates for qualified buyers. Model home open 5 days a week. Buyers must register their broker on-site during their first visit, including open houses.
About this property
Welcome to the Hemlock by America's #1 Builder, D.R. Horton-a thoughtfully designed three-story home with 2,875 sq. ft., 4 bedrooms, 3.5 baths, a spacious recreation room, and a 2-car garage. The main living area is filled with abundant natural light, creating a bright and welcoming setting for everyday living The open-concept great room flows into the dining area and beautifully appointed kitchen, where quartz counters, abundant cabinetry, a walk-in pantry, and generous prep space make the heart of the home both stylish and functional. Enjoy easy indoor-outdoor living with access to the deck and a usable backyard. Upstairs, the private primary suite offers a comfortable retreat with a walk-in closet and private bath, while two additional bedrooms, a full bath, laundry room, and linen storage provide everyday convenience. The downstairs allows for the perfect playroom with an additional bedroom for guests or an at-home office, plus a full bath, storage, and patio access. With flexible living spaces, thoughtful storage, and room to gather or unwind, the Hemlock is designed to fit the way buyers live today. Walnut Lane, Auburn provides easy access to I5, 167, and highway 18. Shop at Trader Joe's in Federal Way or go to the Outlet Collection in Auburn. Builder providing below market rates for qualified buyers. Model home open 5 days a week. Buyers must register their broker on-site during their first visit, including open houses.
Features and Additional Information
Baths
Presented By Coldwell Banker 360 Team



Area Information
100 Jovita | West Hill | King County | West Hill
Schools in the Area
-
turned_in
Elementary SchoolEvergreen Heights El
-
turned_in
Middle SchoolBuyer To Verify
-
turned_in
High SchoolBuyer To Verify
Want to See More Listings in the Area?
Brokerage: DR Horton