 In-Person
5971 Thornhill Avenue
About this property
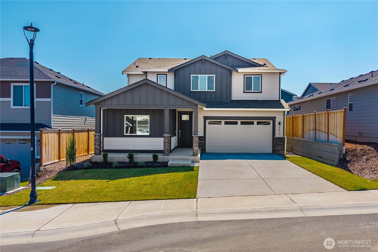
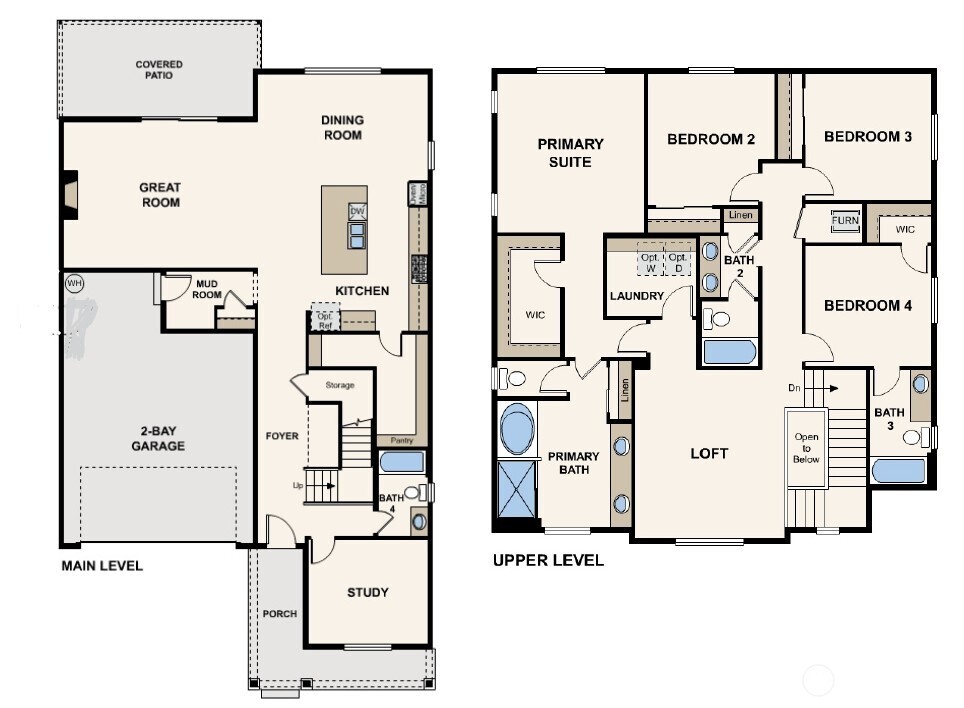
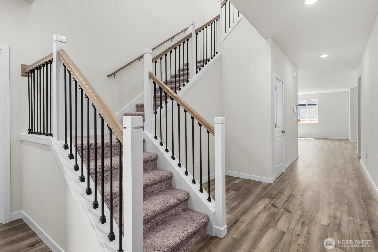
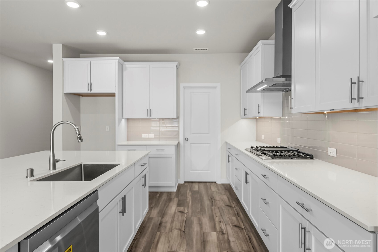
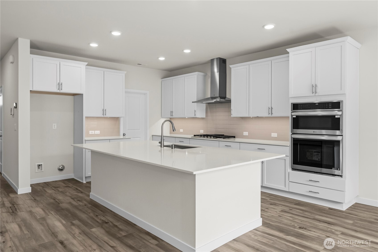
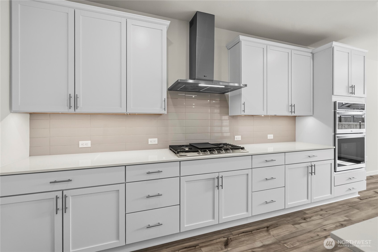
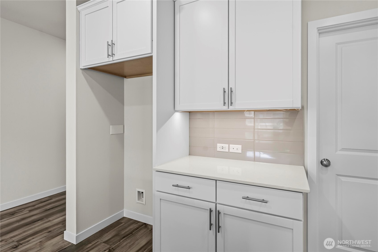
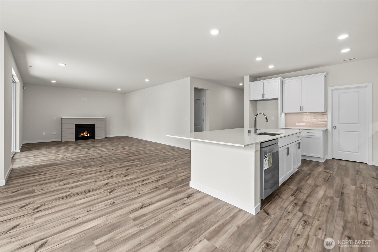
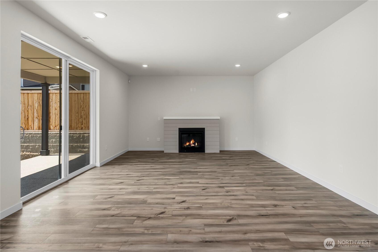
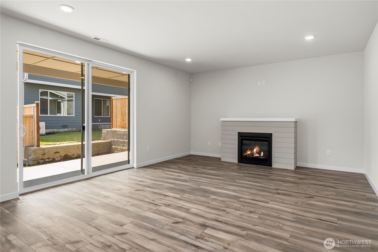
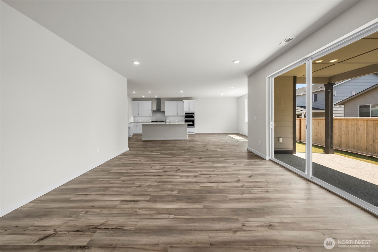
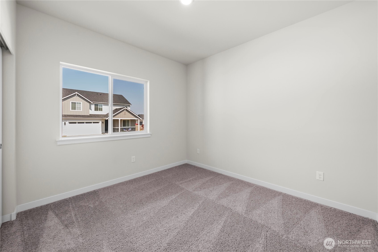
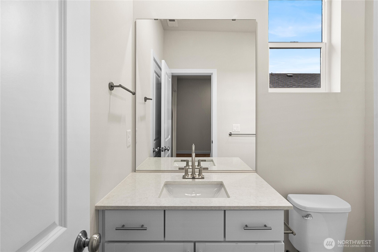
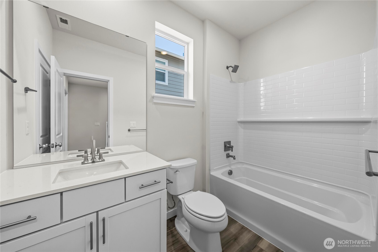
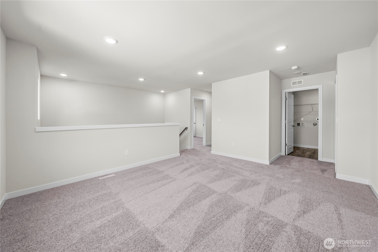
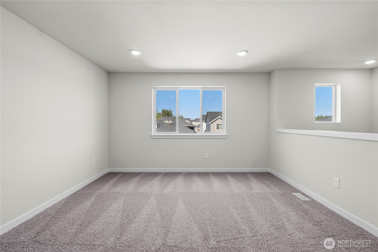
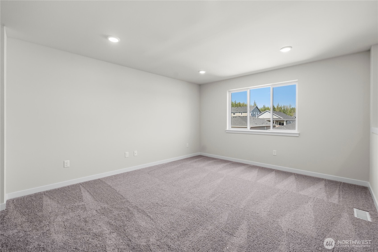
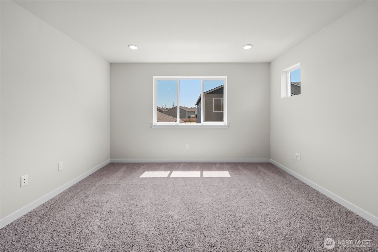
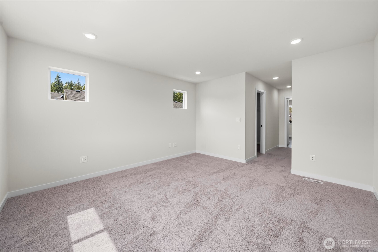
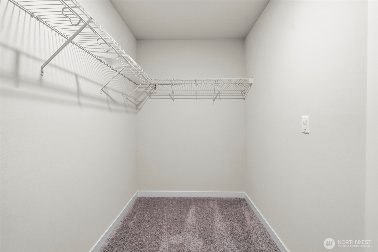
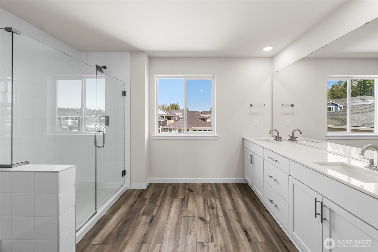
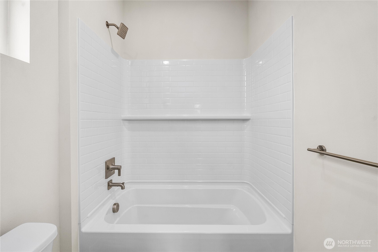
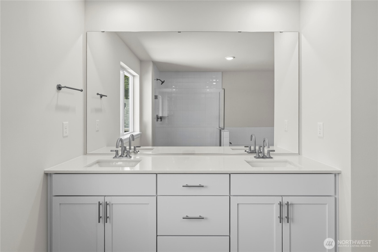
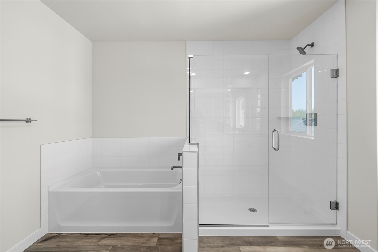
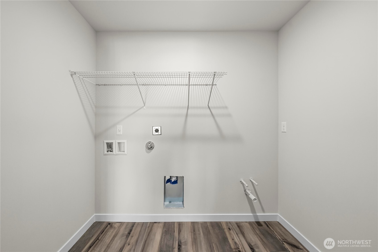
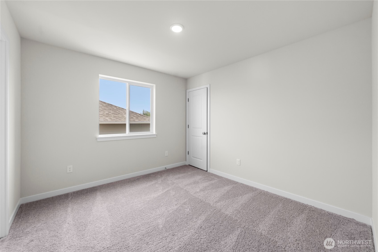
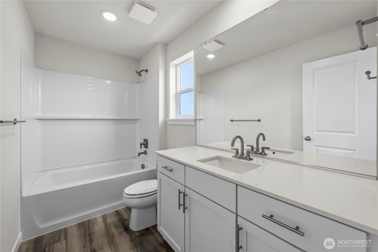
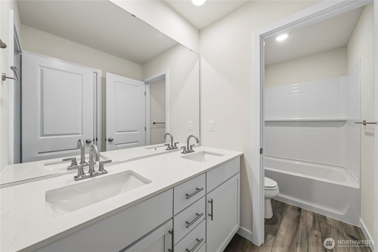
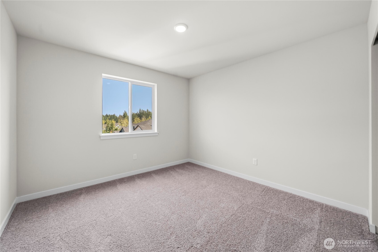
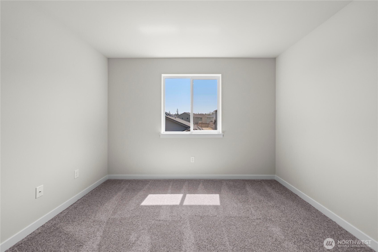
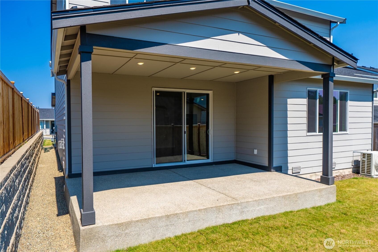
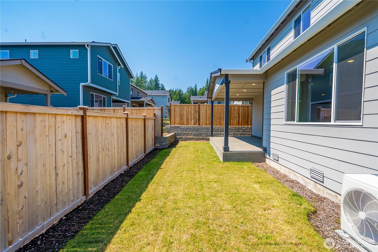
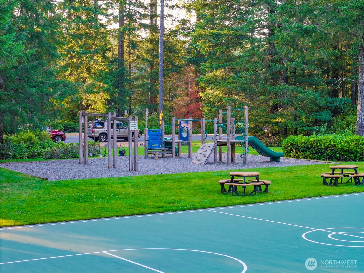
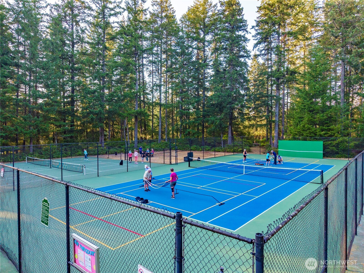
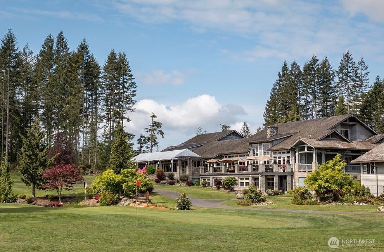
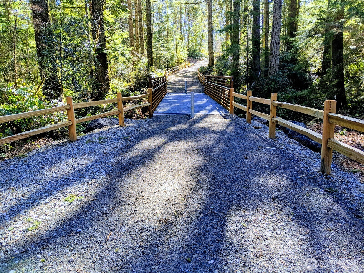
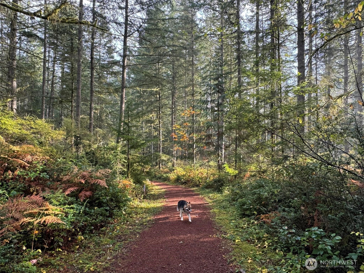
CLOSE OUT: Final Countdown! Five Homes Remain! Ready for Move-In Now to McCormick Trails, where miles of golf-cart-friendly paths & trails + open space meet easy access to PSNS, Naval Base Kitsap & Seattle fast ferries. This 2949 sq. ft. Shenandoah 2 story smart home offers 5 bedrooms, 4 baths + Loft + 2.5 Car tandem Garage on Lot 288. The soaring ceilings, iron picket stair railing & main floor bedroom/bath greet you as you enter from the welcoming front covered porch. Follow the grand entryway past the mudroom & storage closets to the open great room w/GAS fireplace, expansive dining space & gourmet chef's kitchen, boasting an XL quartz island, super massive walk-in pantry, 42" white soft-close dovetail cabinetry, a gas cooktop w/hood, built-in convection wall ovens w/air fry & micro. Upstairs, a 2nd primary bedroom w/en-suite bath & walk-in closet. 2 more BR's share another full bath. A loft splits the upstairs, separating bedrooms 2-4 from the laundry & primary suite, complete w/en-suite bath, quartz dual sink vanity, separate tub, tiled walk-in shower + linen & walk-in closet. XL Covered Patio, landscaping, A/C, 9' ceilings, 8' entry & garage doors, hot water recirc, CAT-6 wiring w/high speed FIBER internet & R-60 insulation included. Brokers 2 register buyers before or at 1st visit. On demand unaccompanied self tours via Nter Now accessible from 7am-9pm.
About this property
CLOSE OUT: Final Countdown! Five Homes Remain! Ready for Move-In Now to McCormick Trails, where miles of golf-cart-friendly paths & trails + open space meet easy access to PSNS, Naval Base Kitsap & Seattle fast ferries. This 2949 sq. ft. Shenandoah 2 story smart home offers 5 bedrooms, 4 baths + Loft + 2.5 Car tandem Garage on Lot 288. The soaring ceilings, iron picket stair railing & main floor bedroom/bath greet you as you enter from the welcoming front covered porch. Follow the grand entryway past the mudroom & storage closets to the open great room w/GAS fireplace, expansive dining space & gourmet chef's kitchen, boasting an XL quartz island, super massive walk-in pantry, 42" white soft-close dovetail cabinetry, a gas cooktop w/hood, built-in convection wall ovens w/air fry & micro. Upstairs, a 2nd primary bedroom w/en-suite bath & walk-in closet. 2 more BR's share another full bath. A loft splits the upstairs, separating bedrooms 2-4 from the laundry & primary suite, complete w/en-suite bath, quartz dual sink vanity, separate tub, tiled walk-in shower + linen & walk-in closet. XL Covered Patio, landscaping, A/C, 9' ceilings, 8' entry & garage doors, hot water recirc, CAT-6 wiring w/high speed FIBER internet & R-60 insulation included. Brokers 2 register buyers before or at 1st visit. On demand unaccompanied self tours via Nter Now accessible from 7am-9pm.
Features and Additional Information
Baths
Presented By Coldwell Banker 360 Team



Area Information
141 S Kitsap W of Hwy 16 | Kitsap County | McCormick
Schools in the Area
-
turned_in
Elementary SchoolSunnyslope Elem
-
turned_in
Middle SchoolCedar Heights Jh
-
turned_in
High SchoolSo. Kitsap High
Want to See More Listings in the Area?
Brokerage: BMC Realty Advisors, Inc