673 Cinebar Road
About this property
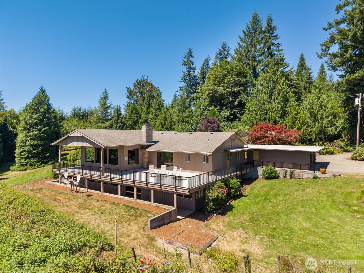
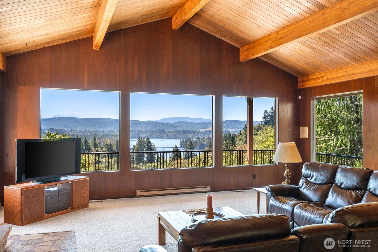
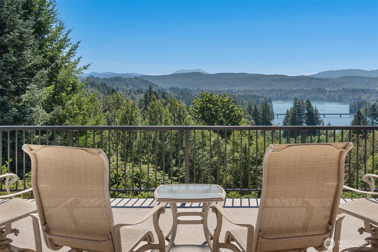
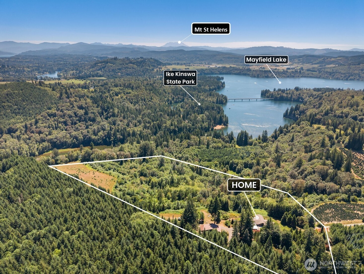
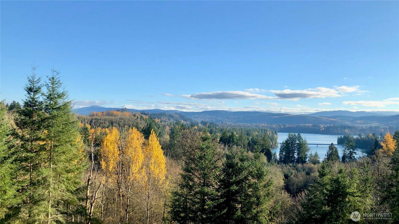
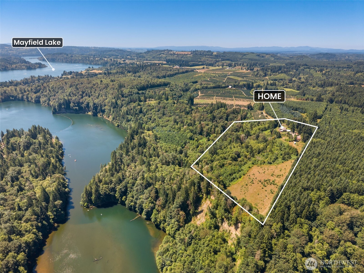
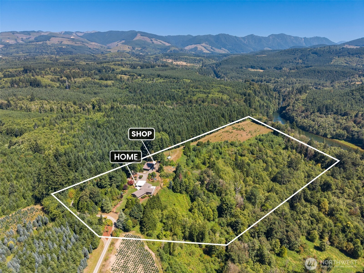
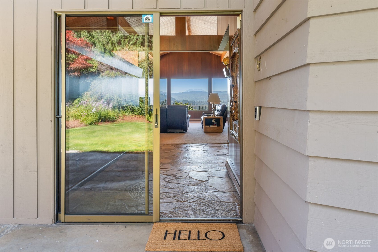
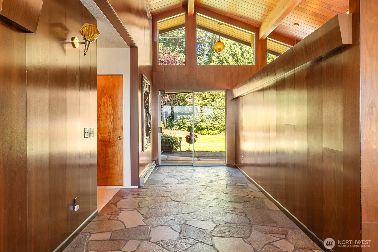
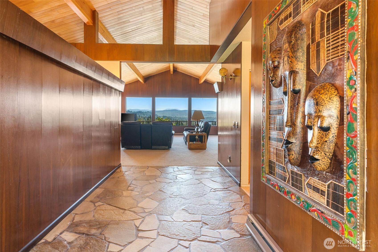
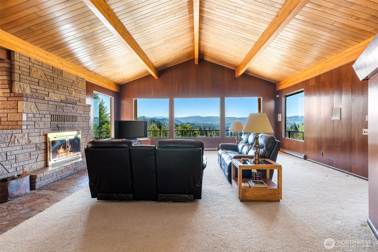
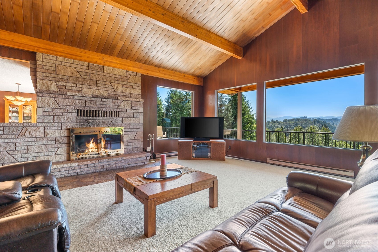
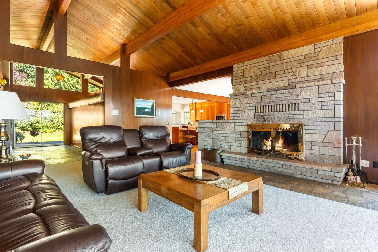
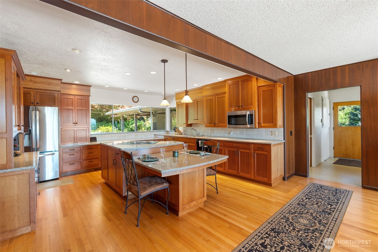
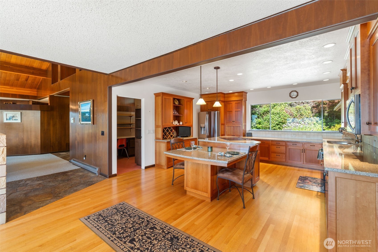
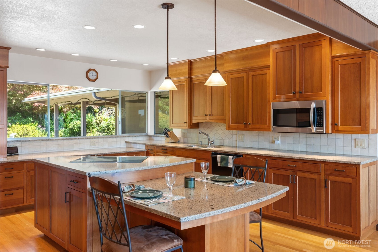
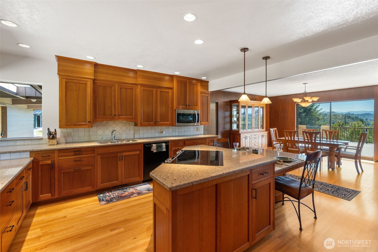
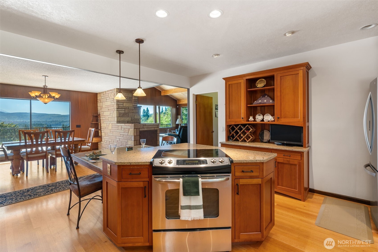
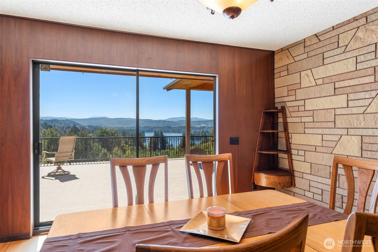
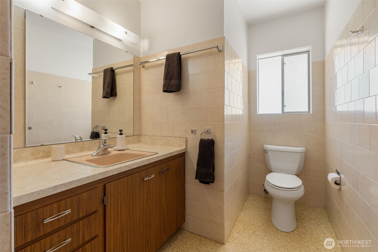
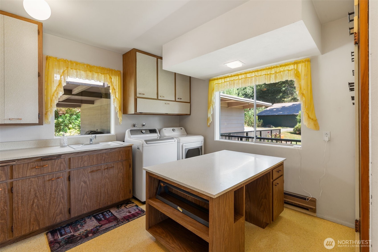
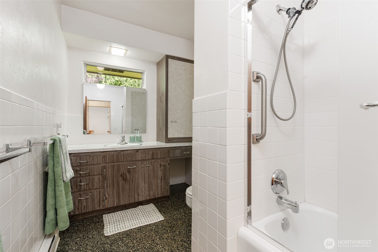
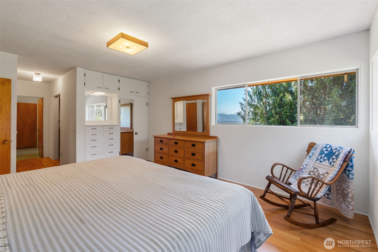
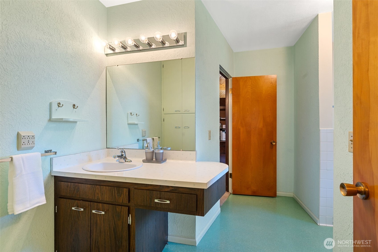
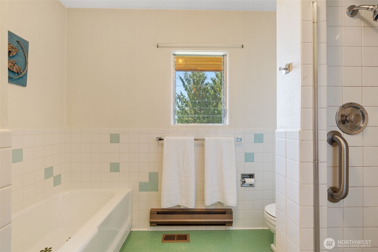
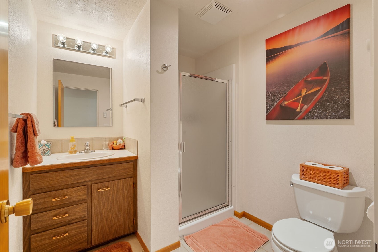
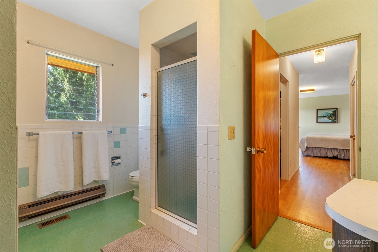
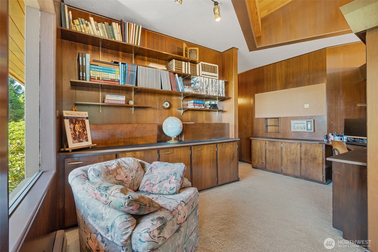
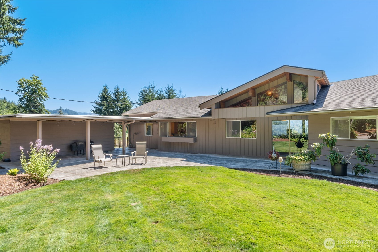
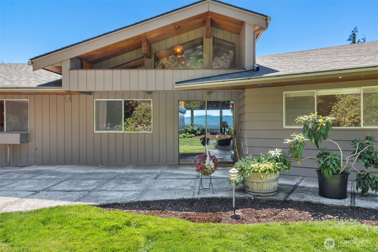
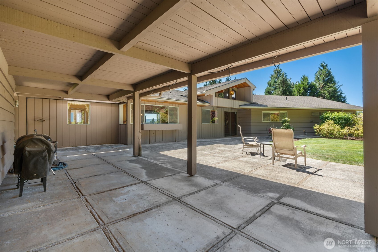
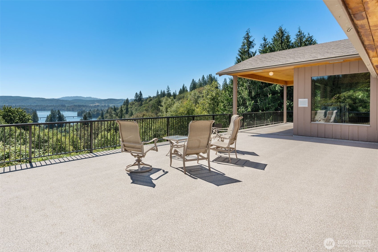
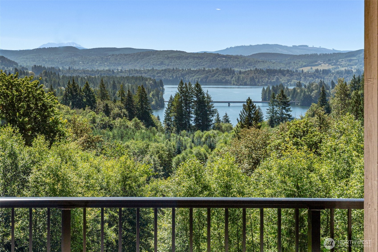
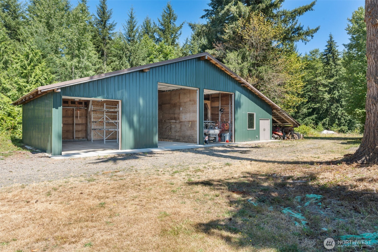
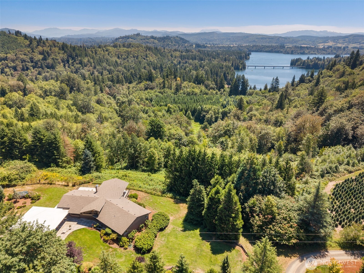
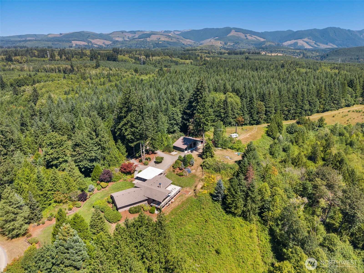
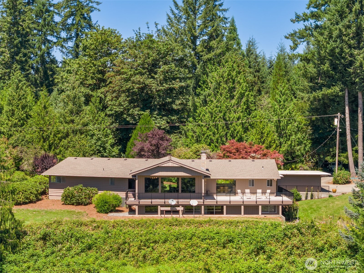
Come experience this fantastic custom home located on a 20 acre hideaway with an extraordinary view oriented to the South which includes Lake Mayfield, Mt St Helens & miles And miles of horizon. This Mid Century Modern has over 3,000 square feet on the main level. Slate entry leads you to great room with attractive wood paneling, soaring tongue and groove ceiling with huge open beams, floor to ceiling stone fireplace and, of course, that epic view. Many unique features include office area off master, large craft/sewing area with loads of storage and dumb waiter to bring up fire wood. Updated kitchen has quartz counter, custom cabinet, tile backsplash, ample lighting and hardwood floors. Large utility/pantry room located just steps from the kitchen. Three bedrooms and 2.5 bathrooms upstairs. Downstairs is a 2,200 square foot basement has one bedroom and a 3/4 bath. Very large room, with the view, has been used as the family rec room for decades. Outside, the expansive deck is part covered and part open with new floor treatment and new powder coated aluminum railing. Garage side of the home also has a patio which is part covered and part open, great for barbecuing. For all your toys and farm accessories there is a 64 ft x 32 ft (2048 ft) shop with enclosed space for Tractors RVs, boats & ATVs etc along with a 32ft x 16ft (512ft) attached lean-to. RV parking with electrical & water hookup for traveling guests with RVs. Your acreage to the East offers another super view.
About this property
Come experience this fantastic custom home located on a 20 acre hideaway with an extraordinary view oriented to the South which includes Lake Mayfield, Mt St Helens & miles And miles of horizon. This Mid Century Modern has over 3,000 square feet on the main level. Slate entry leads you to great room with attractive wood paneling, soaring tongue and groove ceiling with huge open beams, floor to ceiling stone fireplace and, of course, that epic view. Many unique features include office area off master, large craft/sewing area with loads of storage and dumb waiter to bring up fire wood. Updated kitchen has quartz counter, custom cabinet, tile backsplash, ample lighting and hardwood floors. Large utility/pantry room located just steps from the kitchen. Three bedrooms and 2.5 bathrooms upstairs. Downstairs is a 2,200 square foot basement has one bedroom and a 3/4 bath. Very large room, with the view, has been used as the family rec room for decades. Outside, the expansive deck is part covered and part open with new floor treatment and new powder coated aluminum railing. Garage side of the home also has a patio which is part covered and part open, great for barbecuing. For all your toys and farm accessories there is a 64 ft x 32 ft (2048 ft) shop with enclosed space for Tractors RVs, boats & ATVs etc along with a 32ft x 16ft (512ft) attached lean-to. RV parking with electrical & water hookup for traveling guests with RVs. Your acreage to the East offers another super view.
Features and Additional Information
Baths
Presented By Coldwell Banker 360 Team



Area Information
434 Onalaska | Lewis County | Cinebar
Schools in the Area
-
turned_in
Elementary School
-
turned_in
Middle School
-
turned_in
High School
Want to See More Listings in the Area?
Brokerage: CENTURY 21 Lund, Realtors