722 129th Street 13
About this property
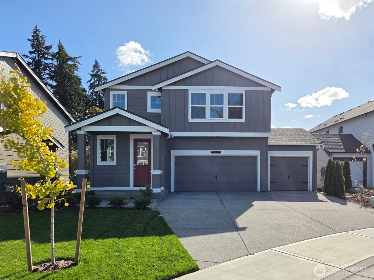
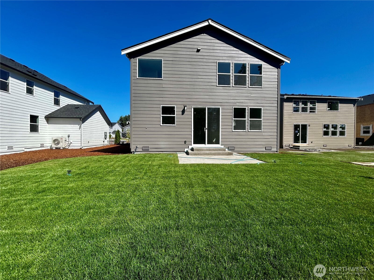
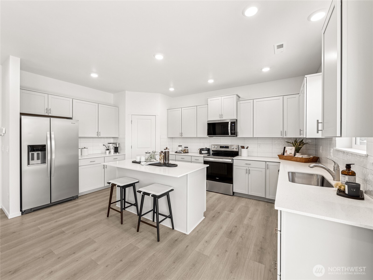
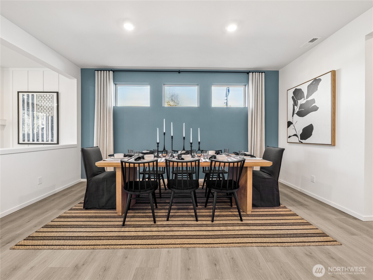
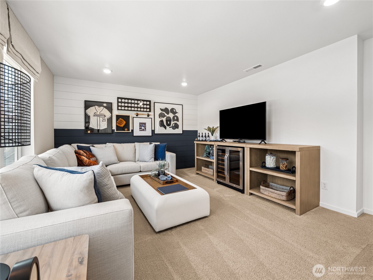
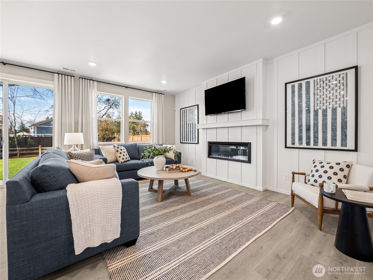
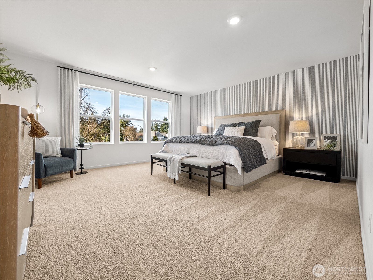
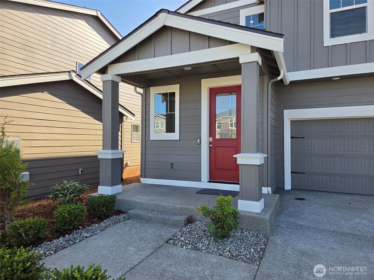
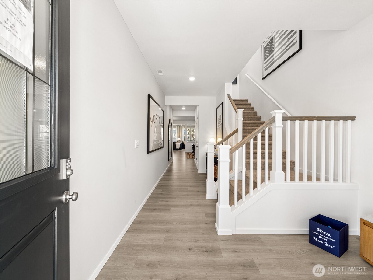
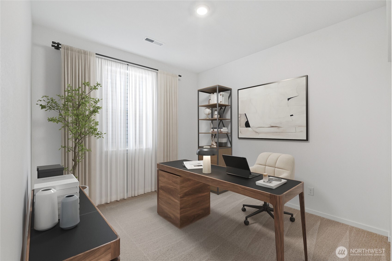
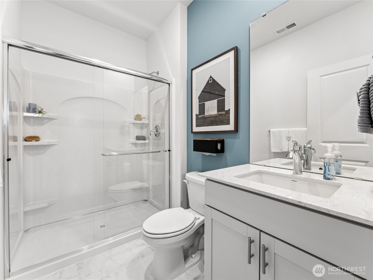
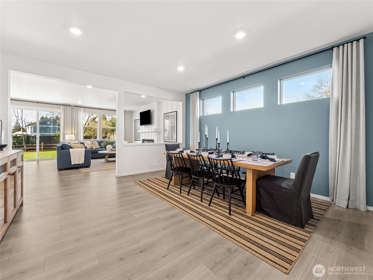
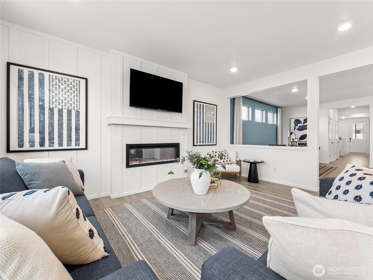
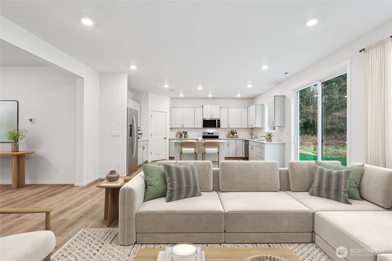
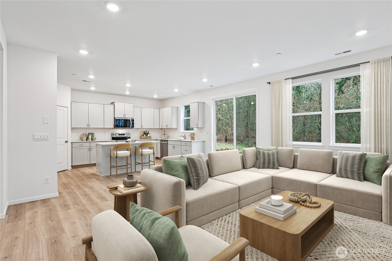
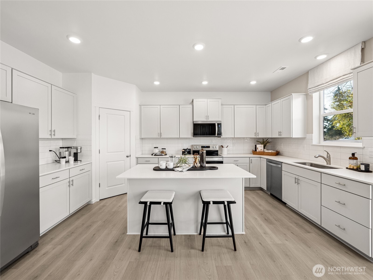
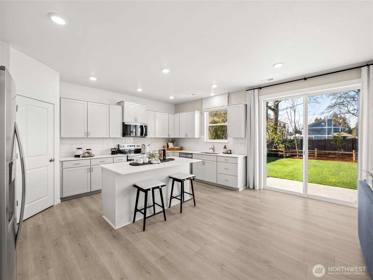
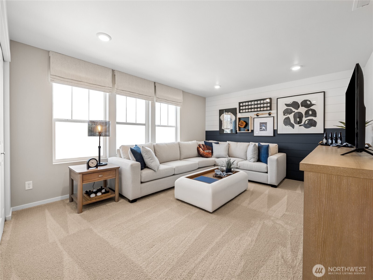
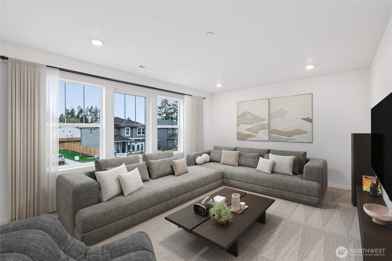
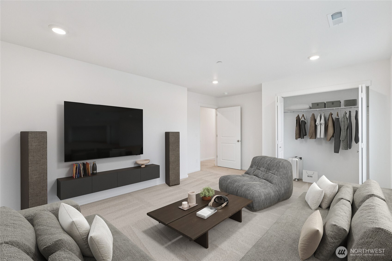
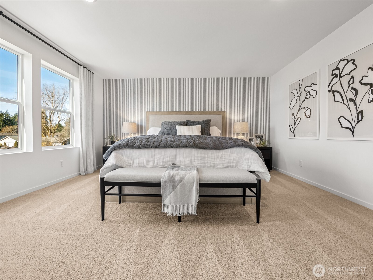
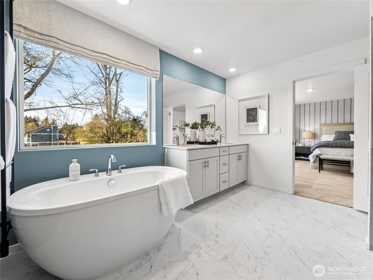
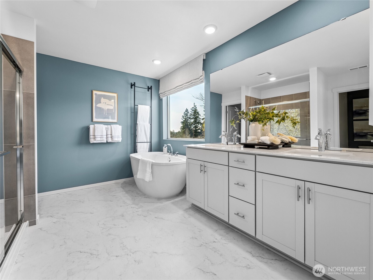
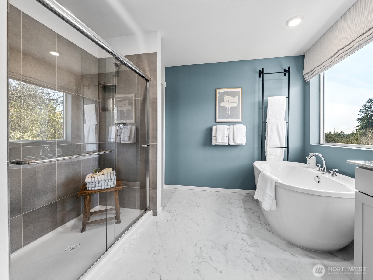
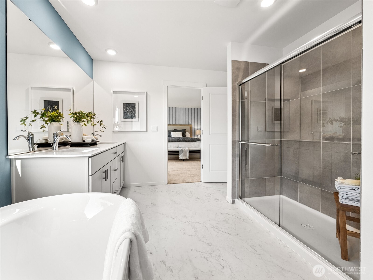
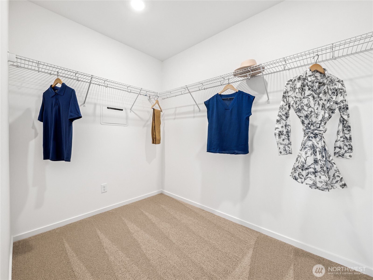
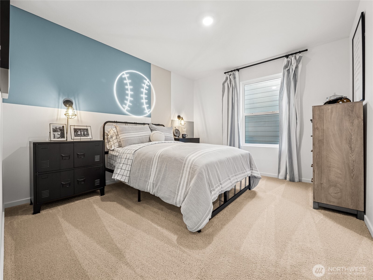
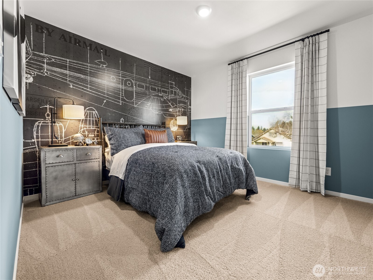
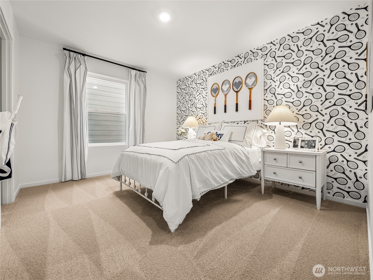
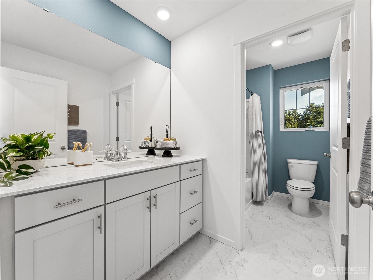
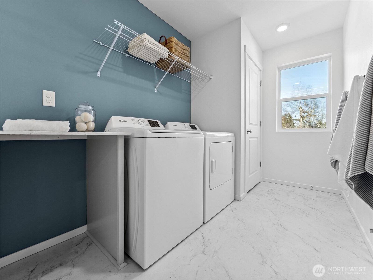
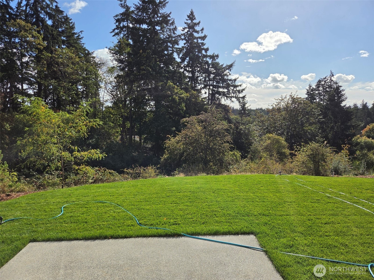
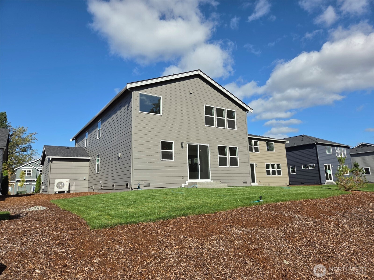
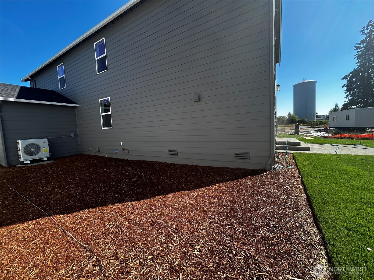
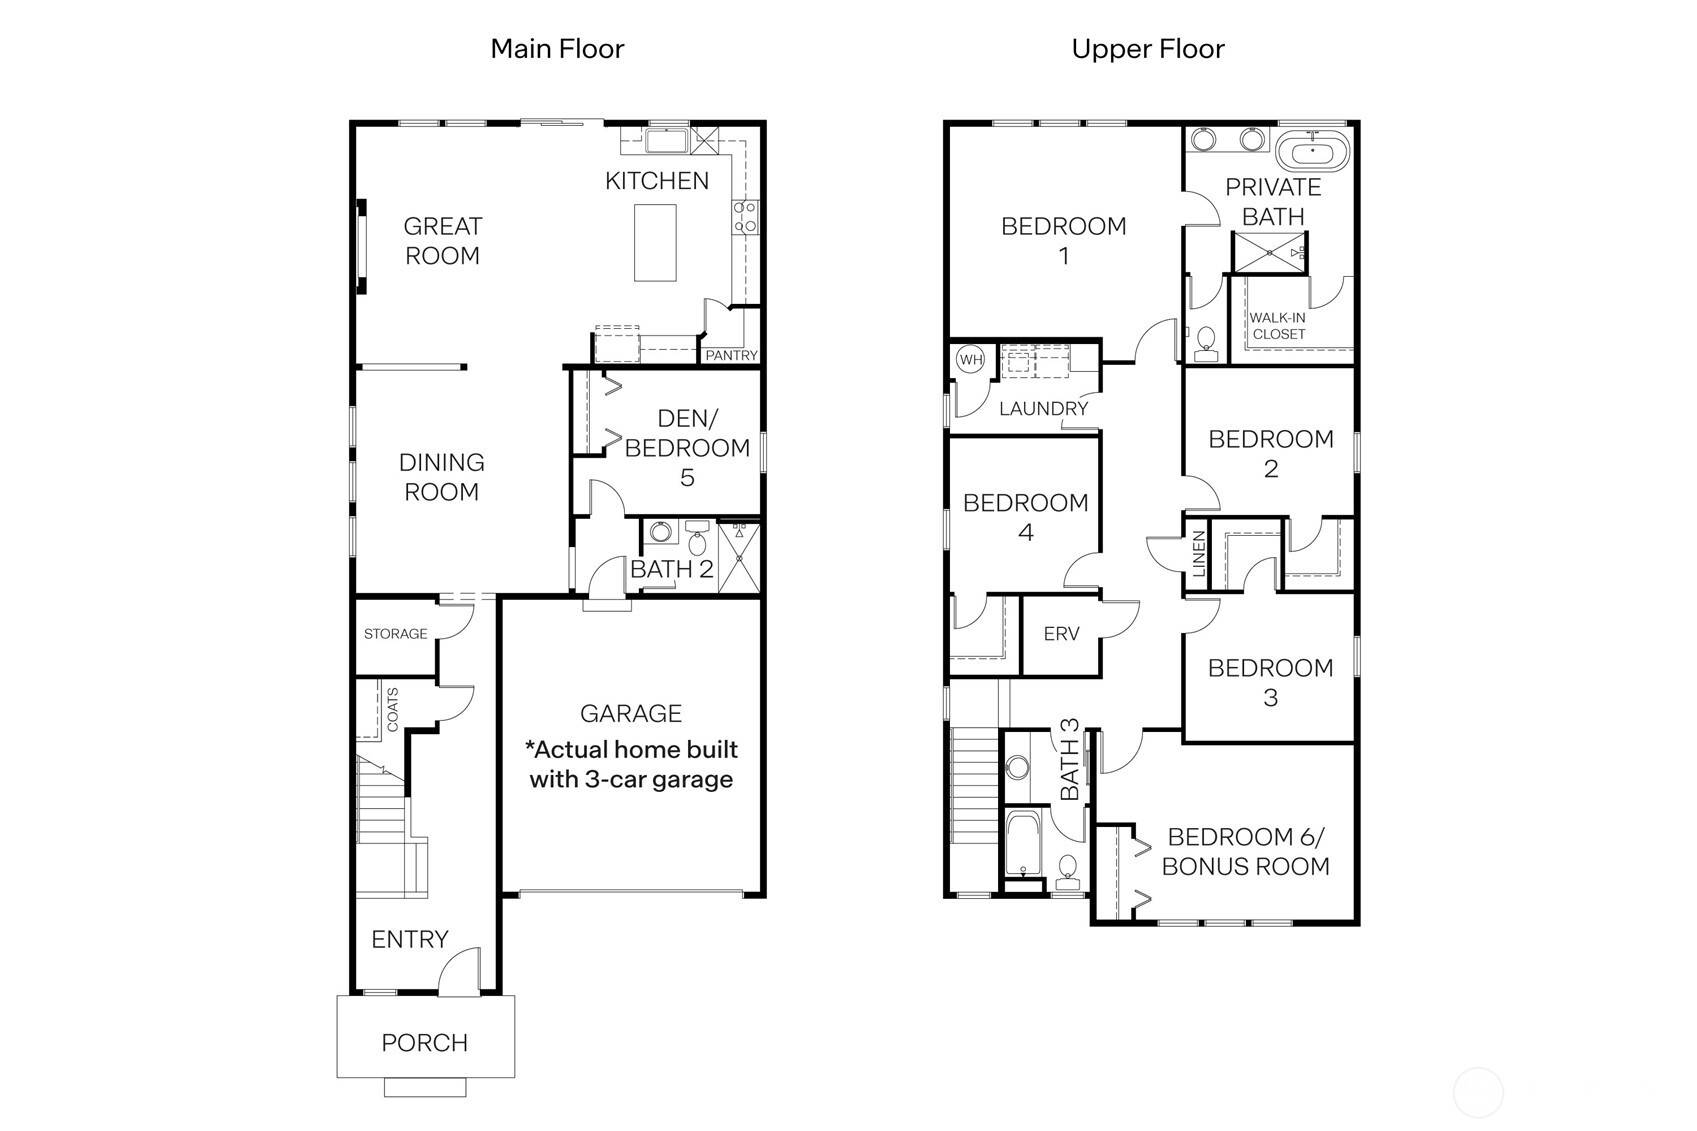
Presley Hills by D.R. Horton presents Homesite 13, a rare opportunity to own the spacious Diamond plan. Nestled on a private cul-de-sac lot, this home boasts an expansive backyard backing to a protected tree line, creating a peaceful, private setting. This thoughtfully designed home features 6 bedrooms, 3 baths, and a desirable 3-car garage. The main level includes a bedroom and adjacent 3/4 bath, ideal for guests, multigenerational living, or a private home office. The open-concept living area centers around a beautifully appointed kitchen with a large island, walk-in pantry, and seamless flow to the dining area and great room, creating an inviting space for everyday living and entertaining. Upstairs, the spacious primary suite offers a peaceful retreat with a luxurious 5-piece bath and walk-in closet. Four additional bedrooms, upstairs laundry, and a versatile bonus room serving as a sixth bedroom provide exceptional flexibility. Outside, the generously sized yard offers room for recreation, gardening, outdoor gatherings, or simply unwinding amid serene natural surroundings. Enjoy the comfort and peace of mind of a brand-new home backed by D.R. Horton's warranty and featuring quartz countertops, soft-close cabinetry, Smart Home technology, air conditioning, and professionally landscaped yards. Ask about preferred lender incentives & below-market rates for qualified buyers! Buyers must register their broker on-site at their first visit, including open houses.
About this property
Presley Hills by D.R. Horton presents Homesite 13, a rare opportunity to own the spacious Diamond plan. Nestled on a private cul-de-sac lot, this home boasts an expansive backyard backing to a protected tree line, creating a peaceful, private setting. This thoughtfully designed home features 6 bedrooms, 3 baths, and a desirable 3-car garage. The main level includes a bedroom and adjacent 3/4 bath, ideal for guests, multigenerational living, or a private home office. The open-concept living area centers around a beautifully appointed kitchen with a large island, walk-in pantry, and seamless flow to the dining area and great room, creating an inviting space for everyday living and entertaining. Upstairs, the spacious primary suite offers a peaceful retreat with a luxurious 5-piece bath and walk-in closet. Four additional bedrooms, upstairs laundry, and a versatile bonus room serving as a sixth bedroom provide exceptional flexibility. Outside, the generously sized yard offers room for recreation, gardening, outdoor gatherings, or simply unwinding amid serene natural surroundings. Enjoy the comfort and peace of mind of a brand-new home backed by D.R. Horton's warranty and featuring quartz countertops, soft-close cabinetry, Smart Home technology, air conditioning, and professionally landscaped yards. Ask about preferred lender incentives & below-market rates for qualified buyers! Buyers must register their broker on-site at their first visit, including open houses.
Features and Additional Information
Baths
Presented By Coldwell Banker 360 Team



Area Information
68 Parkland | Pierce County | Tacoma
Schools in the Area
-
turned_in
Elementary SchoolBuyer To Verify
-
turned_in
Middle SchoolBuyer To Verify
-
turned_in
High SchoolBuyer To Verify
Want to See More Listings in the Area?
Brokerage: D.R. Horton