New Listing
 In-Person: 09/26 12:00 PM - 2:00 PM
In-Person: 09/27 1:00 PM - 3:00 PM
19316 183rd Avenue,Woodinville, WA 98077
Woodinville, WA 98077

Description
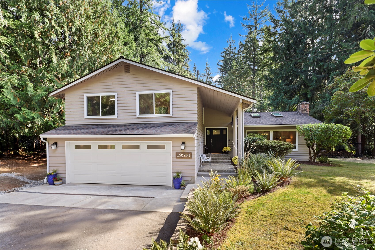
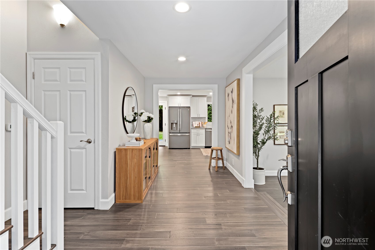
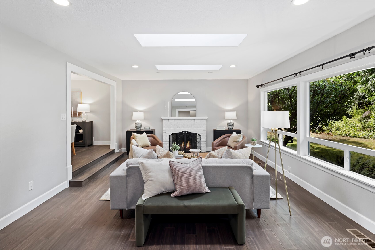
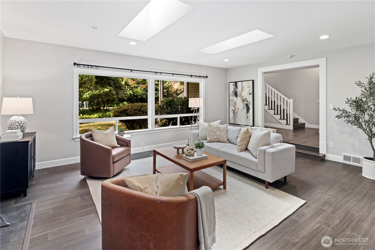
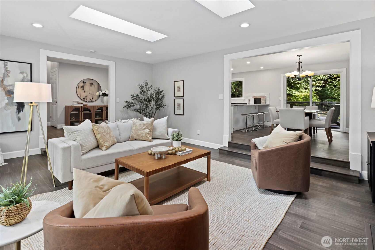
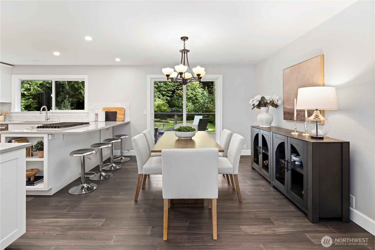
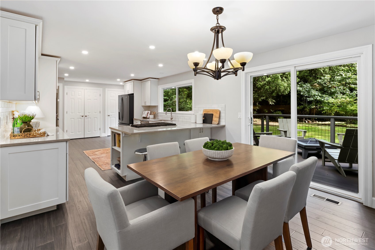
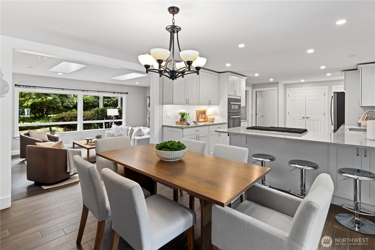
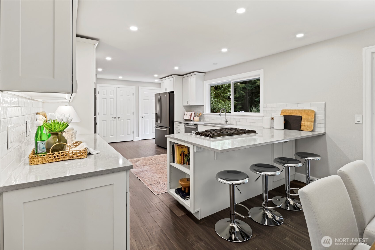
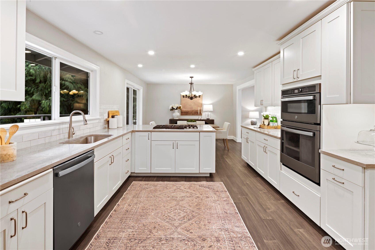
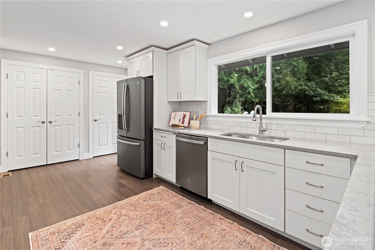
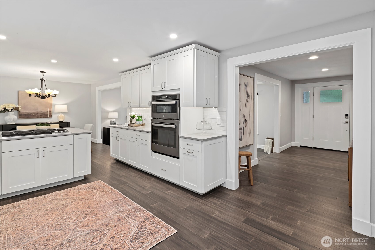
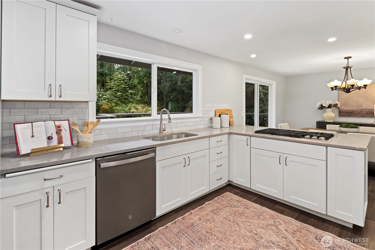
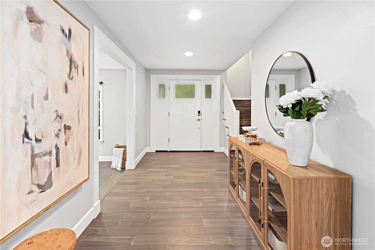
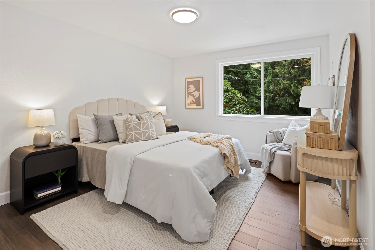
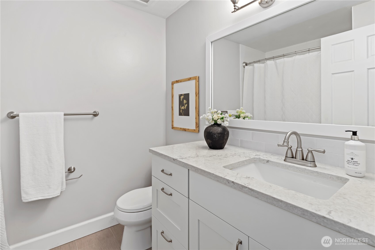
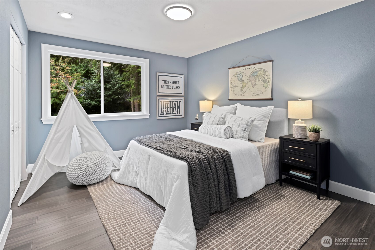
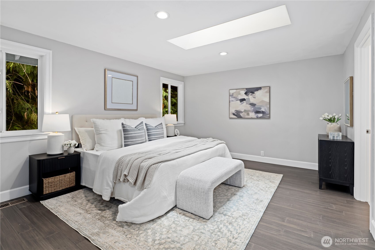
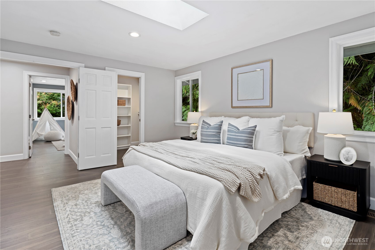
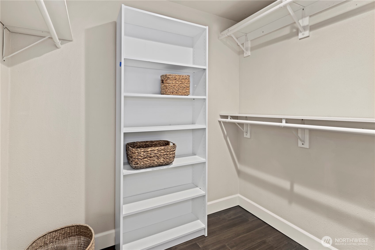
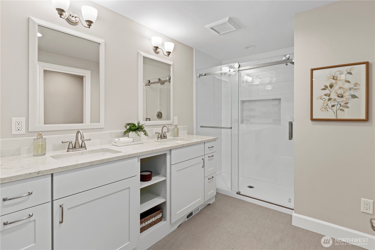
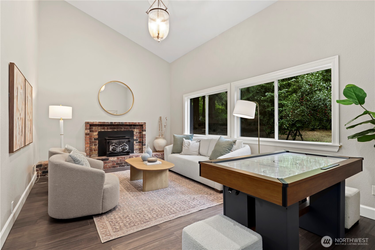
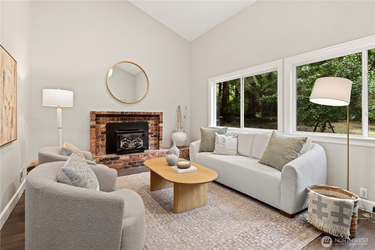
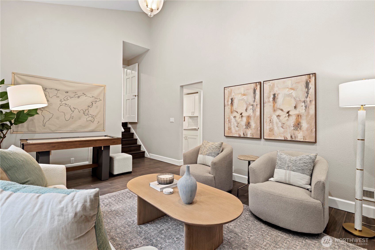
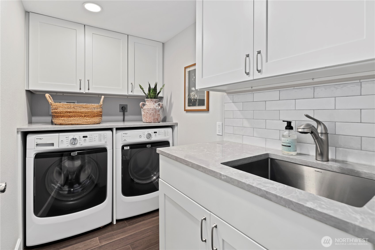
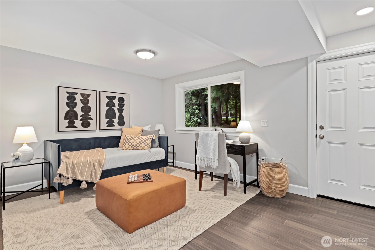
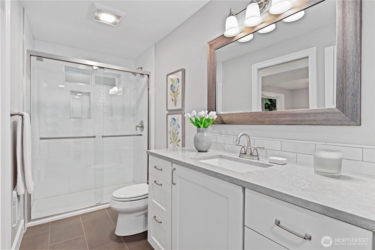
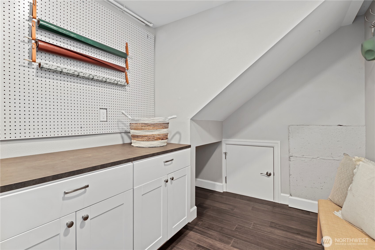
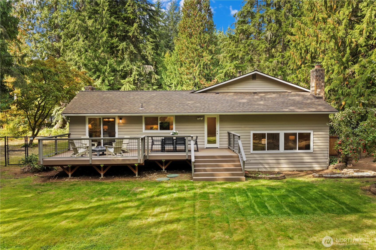
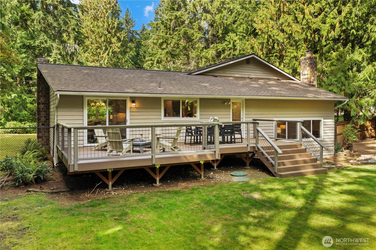
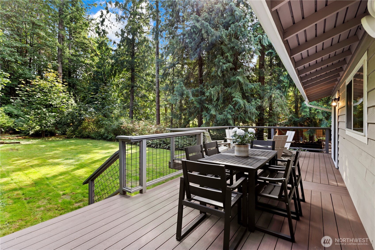
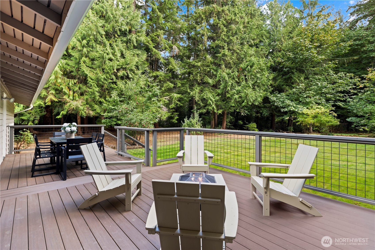
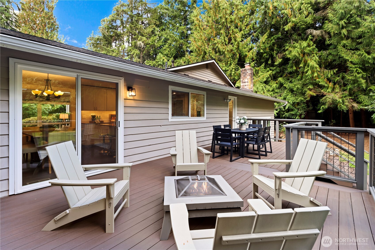
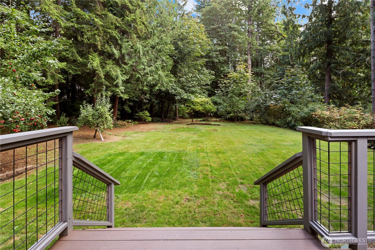
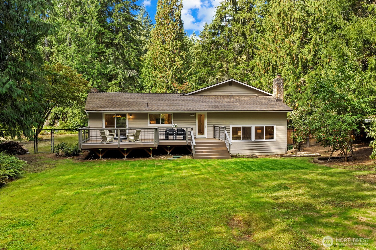
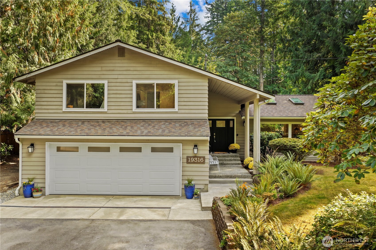
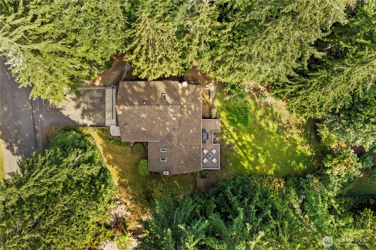
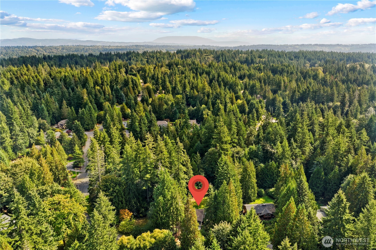
Tucked into Woodinville's sought-after Cottage Lake Bridle Trails community, this extensively remodeled & meticulously maintained 3-bedroom + den home blends timeless design with everyday functionality. A wide, welcoming foyer introduces light-filled living spaces that flow effortlessly from room to room. At the heart of the home, the remodeled kitchen features quartz countertops, gas range, peninsula seating, a dedicated dining area, and opens directly to the expansive Trex deck, creating a seamless connection between indoor and outdoor living & entertaining. Backing to green space, the flat, fully fenced yard offers exceptional privacy with room to play, entertain, or simply unwind. Upstairs, the spacious primary suite features a walk-in closet and spa-inspired bath alongside two additional bedrooms. The lower level adds a generous rec room, incredible storage, the den/flex room, and a ¾ bath, ideal for guests, multigenerational living, or a home office. Extensive updates include bamboo hardwoods, custom millwork, remodeled kitchen & baths, newer roof & skylights, electrical panel, upgraded 1-inch gas line, generator hookup, paved driveway w/ ample parking + RV/boat parking, and more! Just minutes from Cottage Lake Park, scenic trails, Woodinville Wine Country, highly regarded Northshore schools, Redmond, Kirkland, and the greater Eastside, this home offers the perfect balance of privacy, convenience, and the outdoor lifestyle that makes Woodinville so desirable.
Details
| MLS # | 2586306 |
|---|---|
| Listing Type | For Sale |
| Style | House |
| Building Name | Cottage Lake Bridle Trails 2 |
| Sub-Type | Resale |
| Status | Active |
| Year | 1976 |
| Listing Provided By | Windermere Real Estate Central | Amanda Standley |
Features
| Bed(s) | 3 |
|---|---|
| Bath(s) | 3 Total |
| SQ Feet | 2,480 |
| Garage | 2 |
| Acreage | 0.80 |
| Property View | Yes |
Taxes
| Property | 12269 |
|---|
Area Information
| State | WA |
|---|---|
| County | King |
| City | Woodinville |
| Zip Code | 98077 |
| Area | 600 Juanita | Woodinville |
| Community Name | Cottage Lake |
| School District | Woodinville Hs |
| Elementary School | East Ridge Elem |
| High School | Woodinville Hs |
| Listing VS Median (in Cottage Lake) | |
Price: $1,149,000 low | high Med: $1,160,000 sqft: 2,480 low | high Med: 1,690 $ / sqft: $463 low | high Med: $686 | |
Market Activity 98077
Request a showing
Request a showing
 The three trees icon appears on listings courtesy of NWMLS.
The Northwest Multiple Listing Service (NWMLS) provides Internet Data Exchange (IDX) information exclusively for personal, non-commercial use. This data is intended solely to help consumers identify prospective properties they may be interested in purchasing. While the information is deemed reliable, it is not guaranteed. Users are advised to independently verify the accuracy of all information.
Based on information submitted to the MLS GRID as of September 24, 2026 at 10:22:01 AM PDT. All data is obtained from various sources and may not have been verified by broker or MLS GRID. Supplied Open House Information is subject to change without notice. All information should be independently reviewed and verified for accuracy. Properties may or may not be listed by the office/agent presenting the information.
 Listings courtesy of NWMLS as distributed by MLS GRID. DMCA Notice - The Digital Millennium Copyright Act of 1998, 17 U.S.C. § 512 (the “DMCA”) provides recourse for copyright owners who believe that material appearing on the Internet infringes their rights under U.S. copyright law. If you believe in good faith that any content or material made available in connection with our website or services infringes your copyright, you (or your agent) may send us a notice requesting that the content or material be removed, or access to it blocked. Notices must be sent in writing by email to: suppport@realistiq.com “The DMCA requires that your notice of alleged copyright infringement include the following information: (1) description of the copyrighted work that is the subject of claimed infringement; (2) description of the alleged infringing content and information sufficient to permit us to locate the content; (3) contact information for you, including your address, telephone number and email address; (4) a statement by you that you have a good faith belief that the content in the manner complained of is not authorized by the copyright owner, or its agent, or by the operation of any law; (5) a statement by you, signed under penalty of perjury, that the information in the notification is accurate and that you have the authority to enforce the copyrights that are claimed to be infringed; and (6) a physical or electronic signature of the copyright owner or a person authorized to act on the copyright owner’s behalf. Failure to include all of the above information may result in the delay of the processing of your complaint.
Contact
Learn More About This Property

| Open House |
|---|
| In-Person 09/26 12:00 PM - 2:00 PM |
| In-Person 09/27 1:00 PM - 3:00 PM |
| State | WA |
|---|---|
| County | King |
| City | Woodinville |
| Zip Code | 98077 |
| Area | 600 Juanita | Woodinville |
| Community Name | Cottage Lake |
| School District | Woodinville Hs |
| Elementary School | East Ridge Elem |
| High School | Woodinville Hs |
| Listing VS Median (in Cottage Lake) | |
Price: $1,149,000 low | high Med: $1,160,000 sqft: 2,480 low | high Med: 1,690 $ / sqft: $463 low | high Med: $686 | |