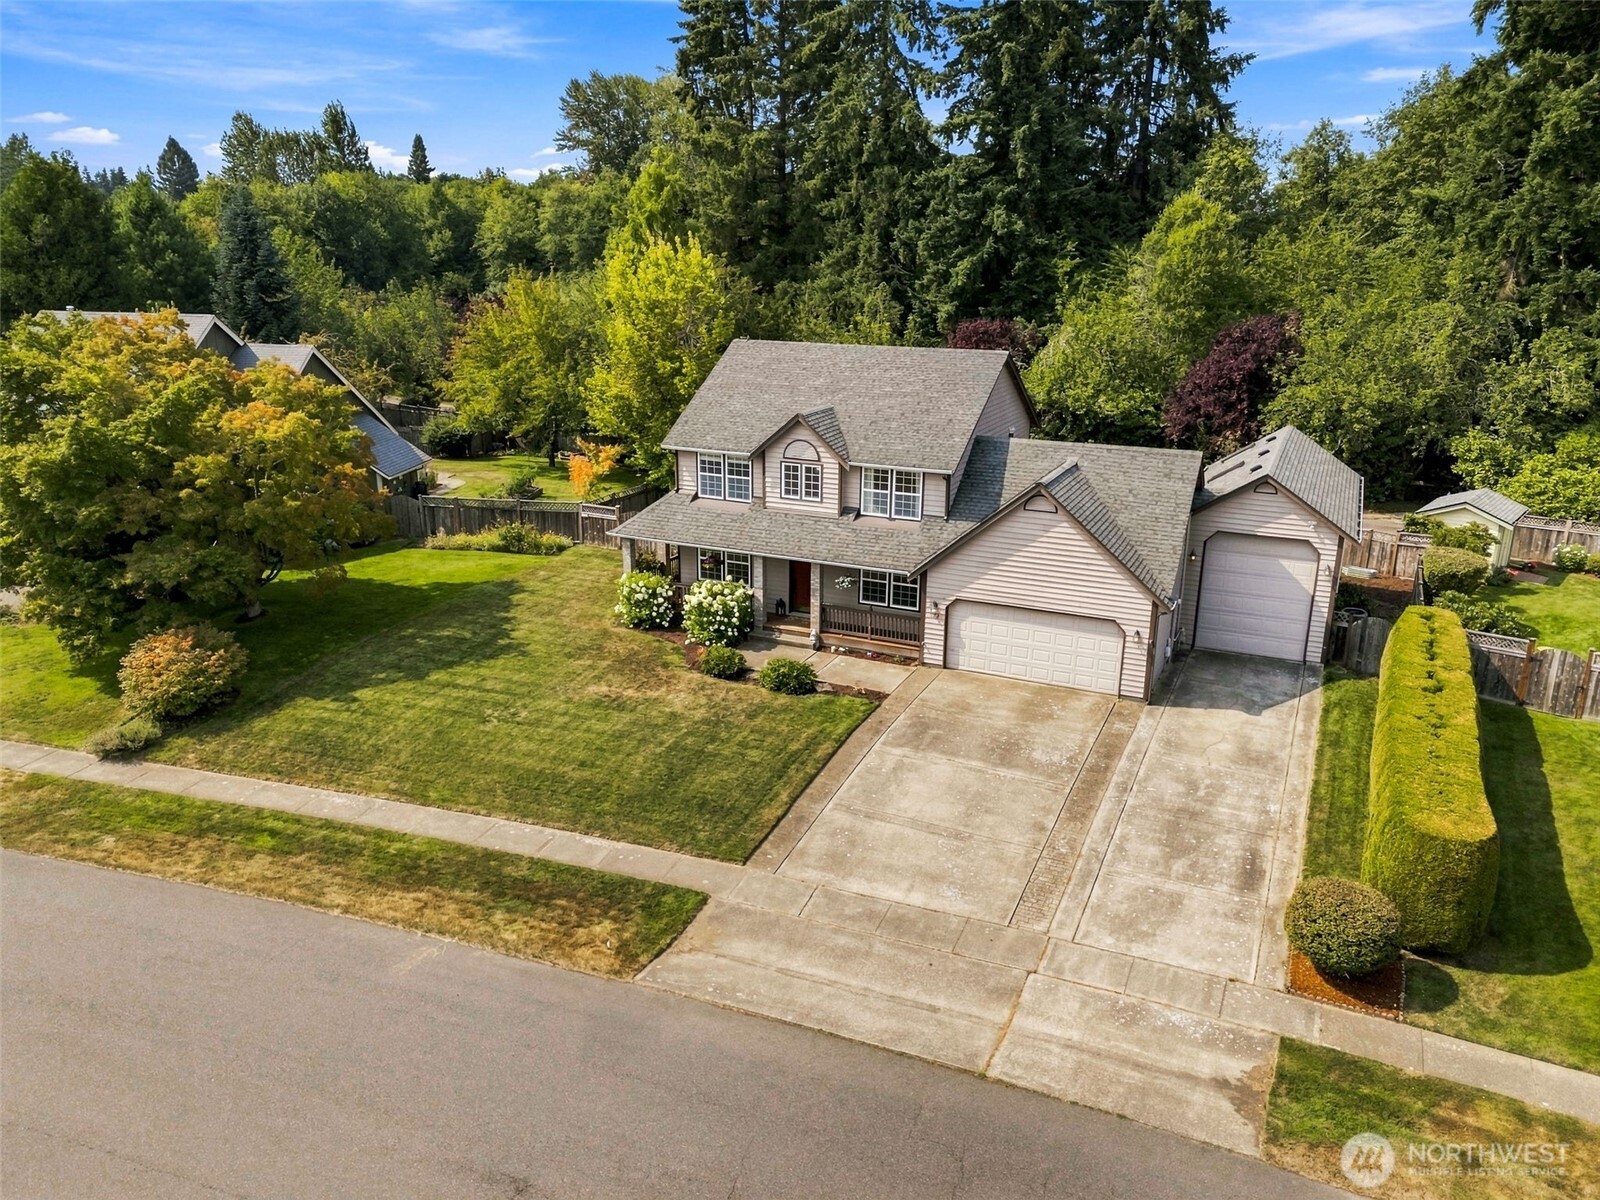
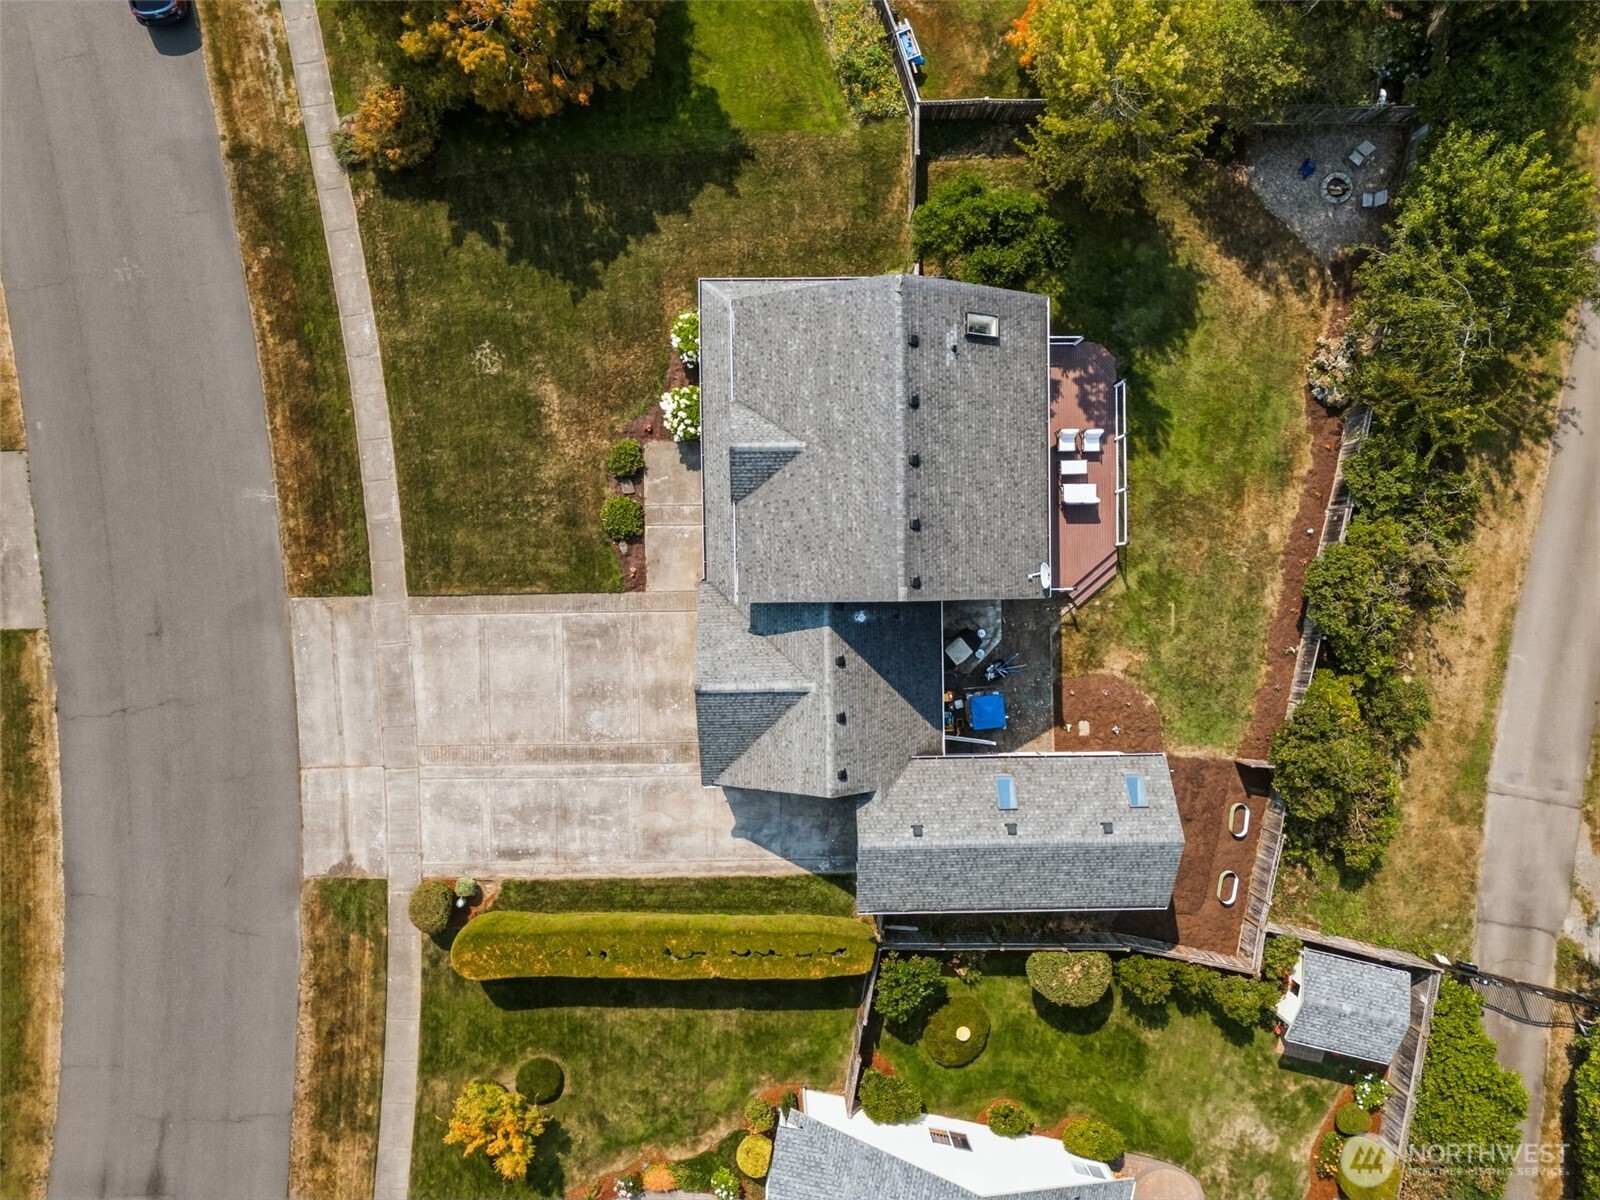
Okay...let's talk about the garage because this is no ordinary garage. In addition to the attached two-car garage, you'll find an incredible 30-foot RV and boat bay complete with two skylights that flood the space with natural light, making projects a whole lot more enjoyable. It currently houses a 21-foot Seaswirl boat, and here's the fun part...the sellers are willing to leave the boat with the home if the buyer would like! There's also RV dump access, making this setup ideal whether you're an avid boater, road trip enthusiast, collector, or simply someone who appreciates having room for all the toys. Between the generous parking, oversized garage spaces, and incredible flexibility, this property is ready to support your adventures from day one.
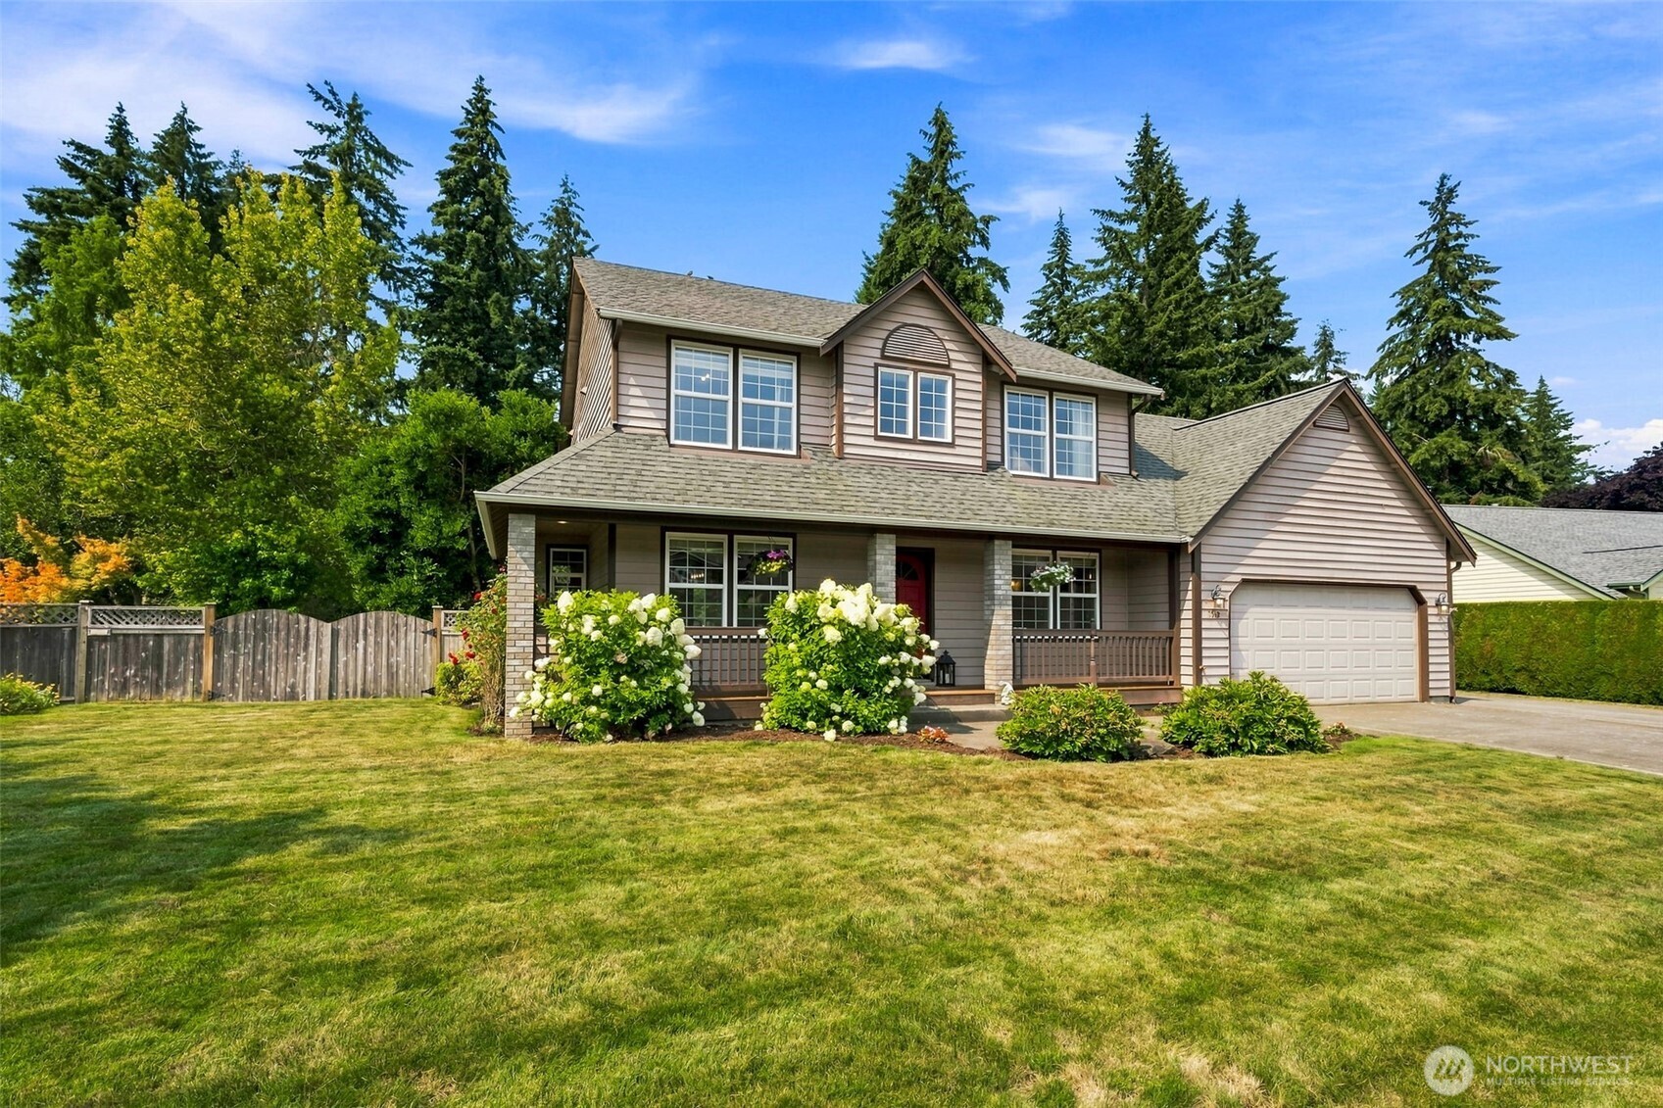
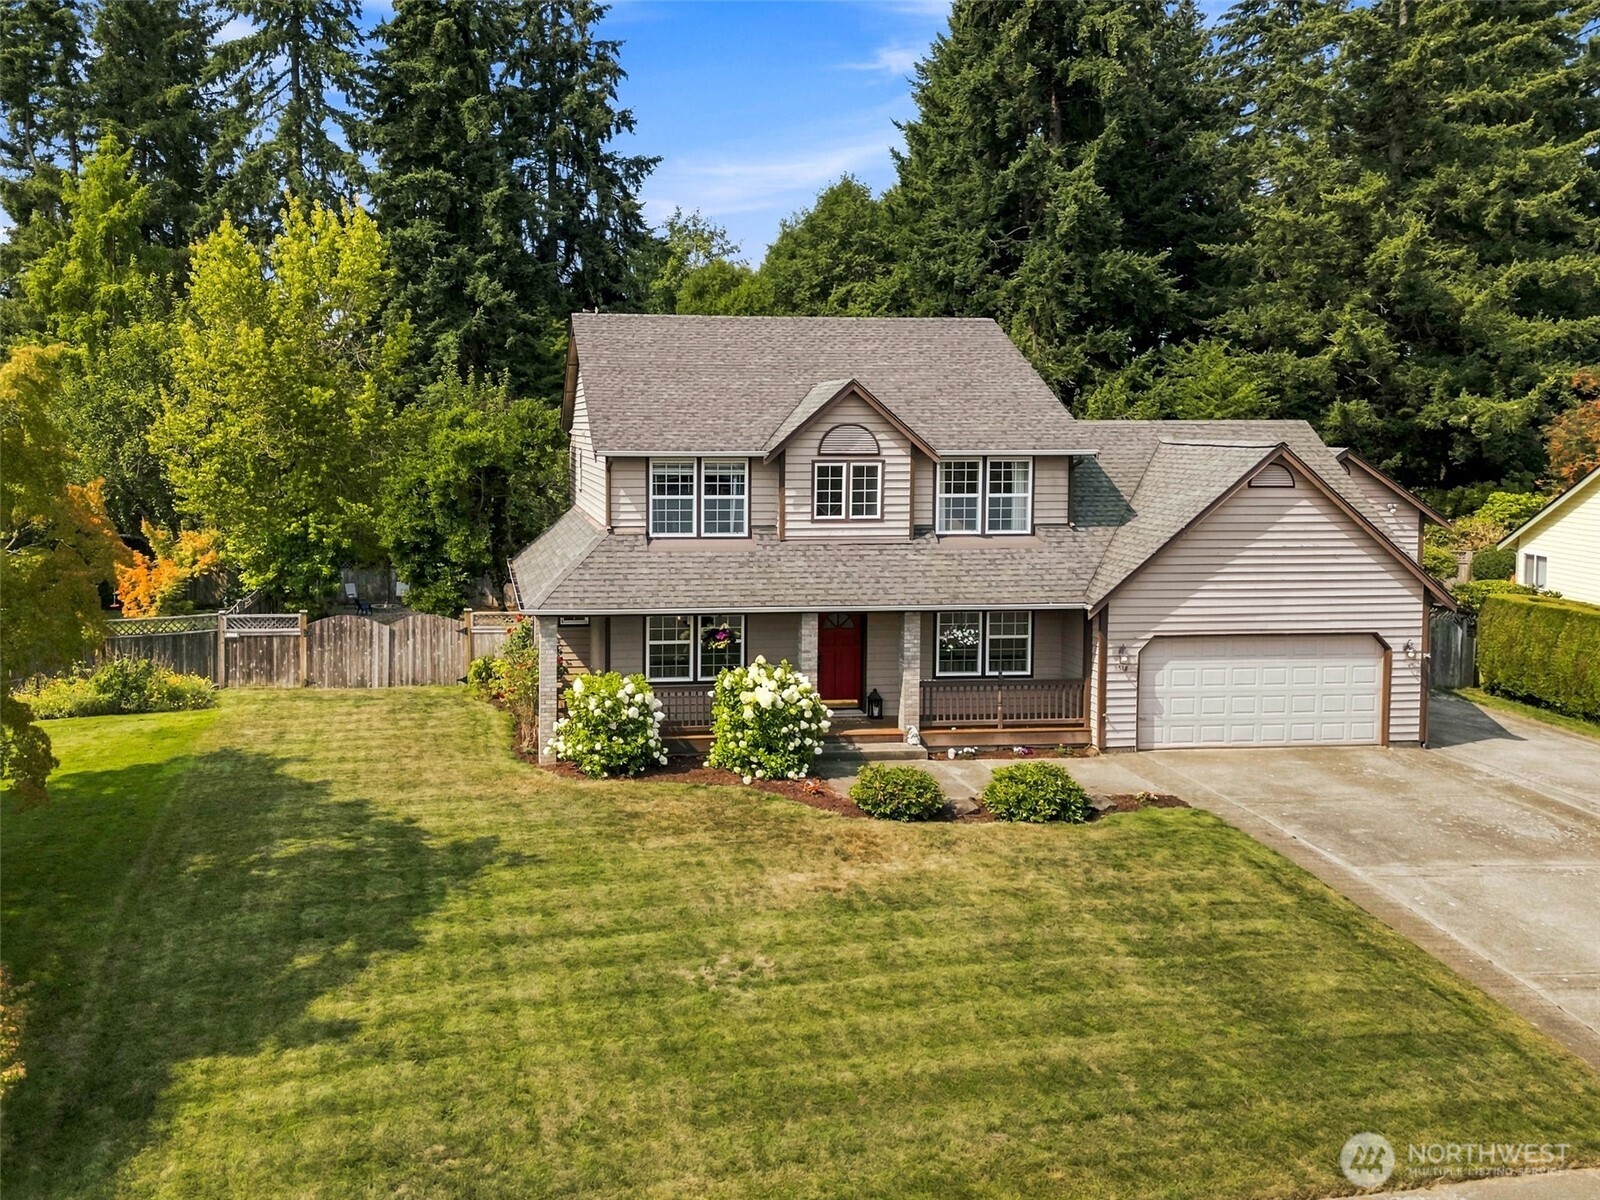
The level driveway makes pulling in, unloading groceries, helping grandparents inside, or navigating those occasional icy winter mornings so much easier. Just a couple of steps lead you onto the inviting covered front porch, creating an easy, comfortable approach for family and guests alike. Add in the extra-long driveway, beautiful mature landscaping, and this sought-after Bigelow Park location, and you've got curb appeal that's every bit as functional as it is welcoming.
This location is pure Olympia. You're just moments from Olympia Little Theatre, where live performances have been delighting audiences since 1939, making spontaneous date nights wonderfully easy. Around the corner and just down the street, you'll discover one of the city's favorite gathering places, San Francisco Street Bakery, serving fresh baked goods, organic foods, and neighborhood charm for more than three decades. Roosevelt Elementary is nearby as well, adding another layer of convenience for daily life. It's these little neighborhood treasures that make people fall in love with the Eastside...the kind of places locals proudly recommend and newcomers are thrilled to discover.
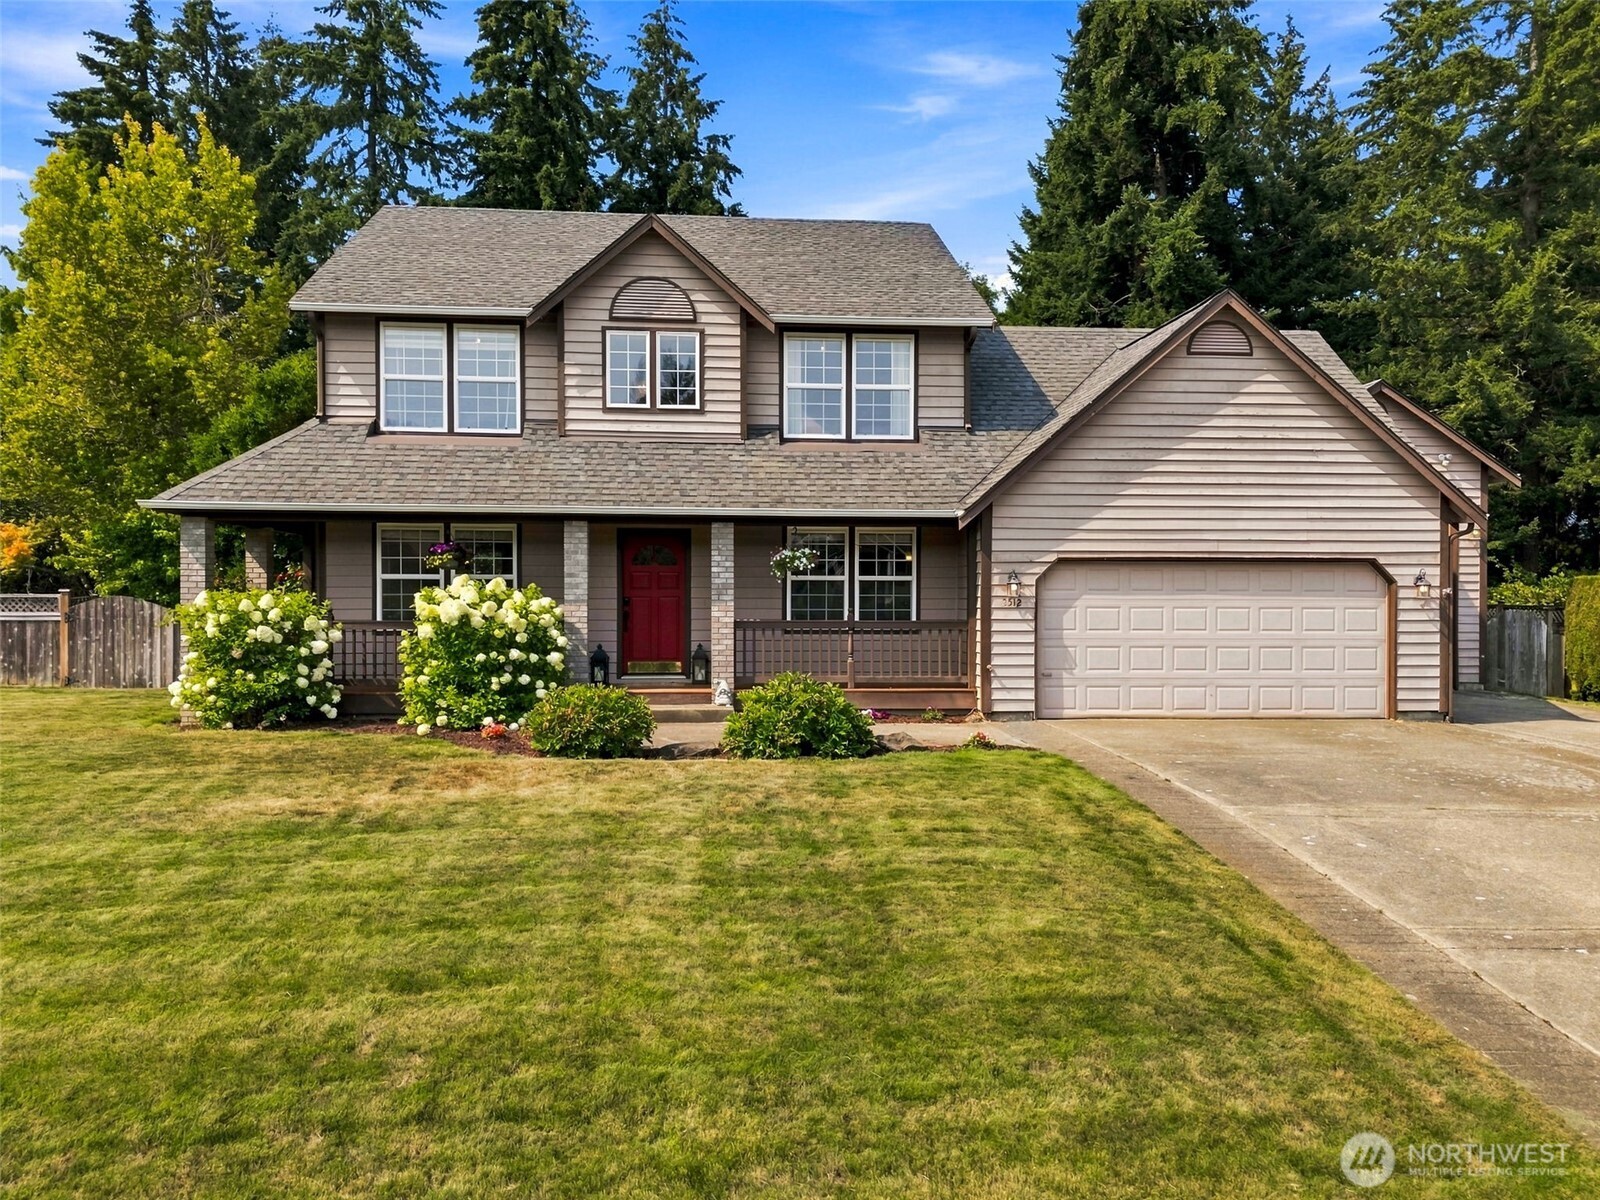
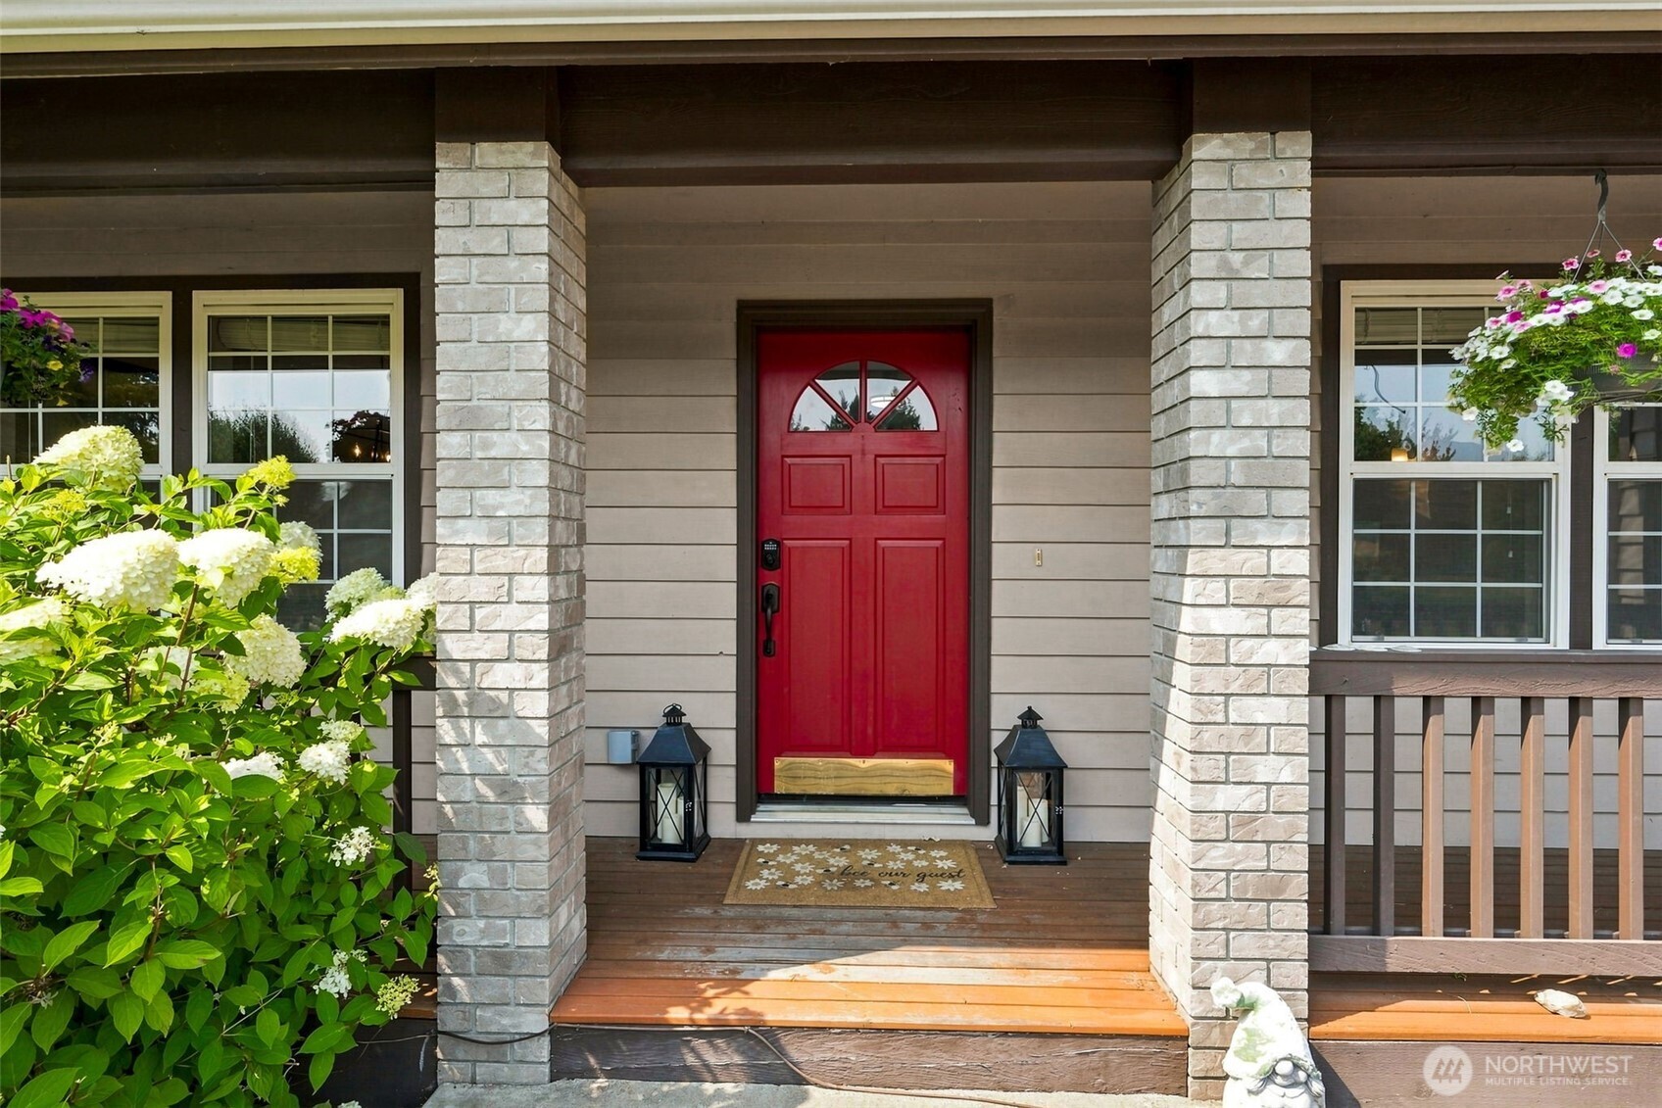
The rich deep-red door creates a warm welcome against the handsome brick column accents, while blooming hydrangeas soften the entry with that classic Pacific Northwest charm we all love. Updated matte black hardware throughout the home gives the entire property a fresh, cohesive look, and the contrasting black handle against the red door is just plain sharp. It's one of those entries that quietly says, "Come on in," before you've even crossed the threshold.
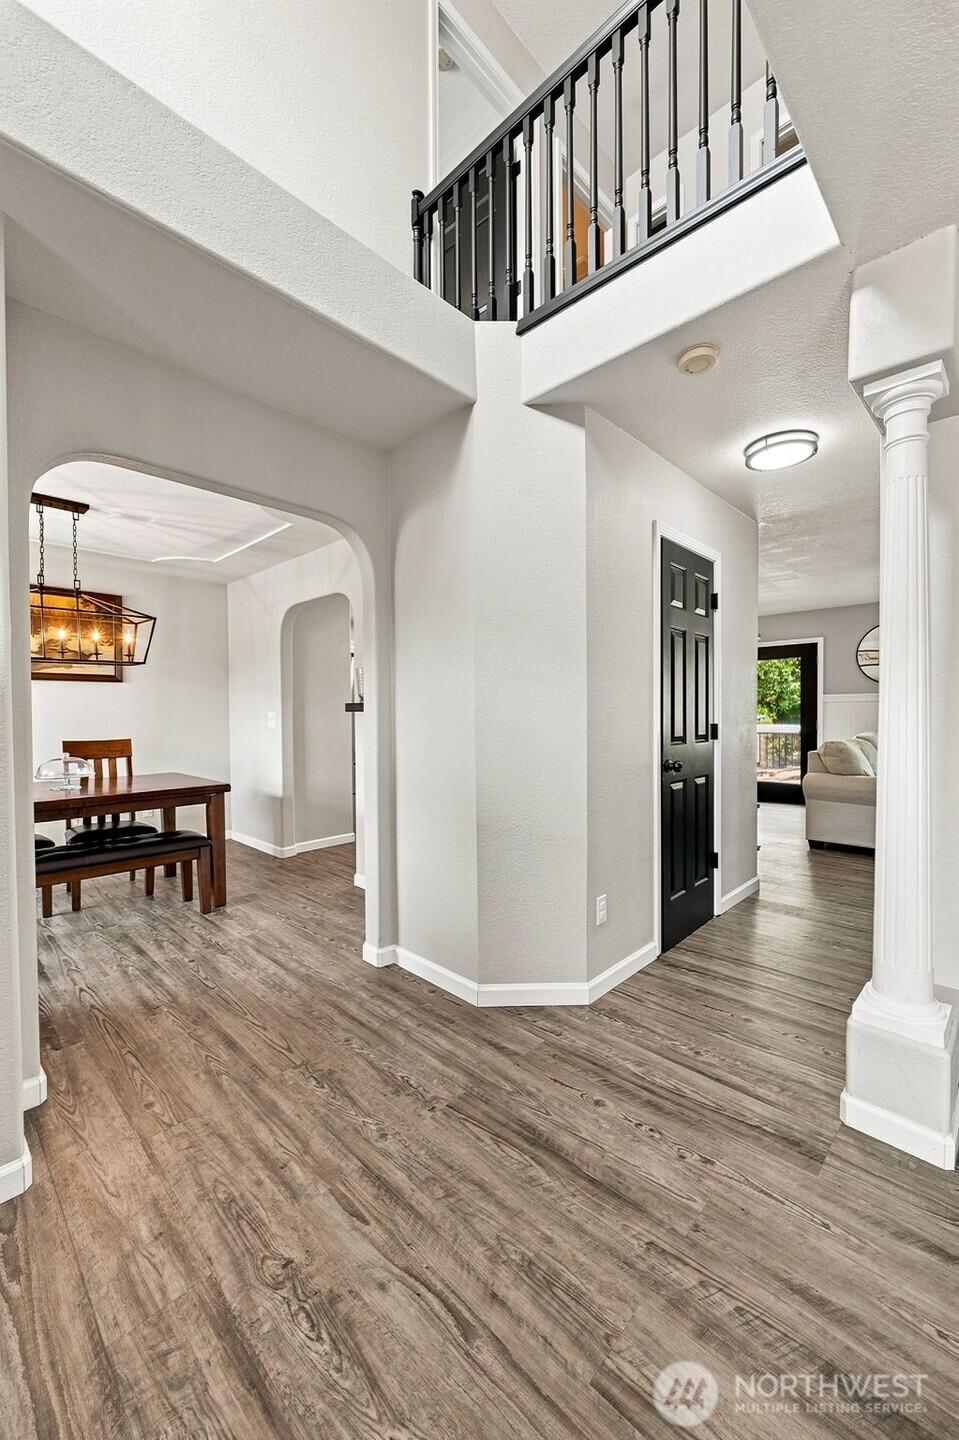
What a lovely entrance with the 2nd story peeking over the black handrail with full view of hte greenery space in the backyard and beyond.
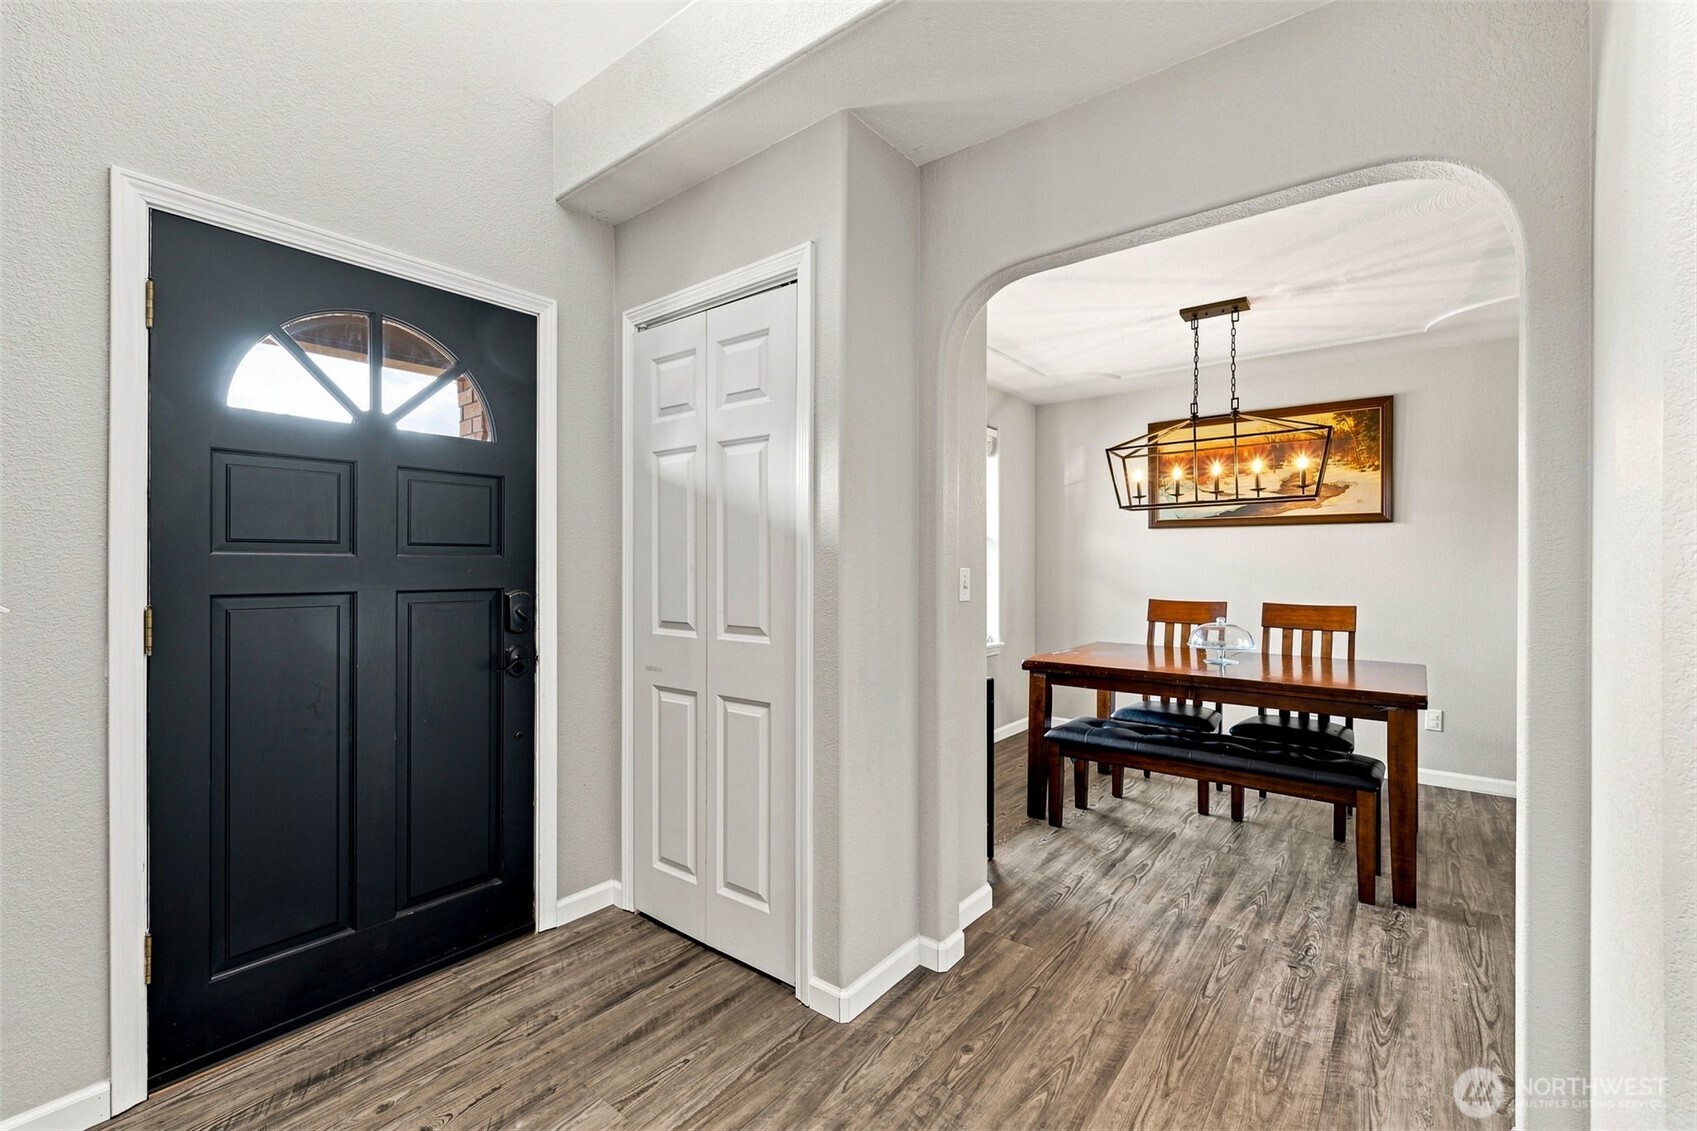
Every great home should make you smile the moment you step inside, and this one does exactly that. The black front door with its distinctive half-moon window brings classic curb appeal indoors, while fresh neutral finishes create a clean backdrop ready for your personal style. Durable luxury vinyl plank flooring stretches through the entry in a beautifully balanced tone that works equally well with warm woods or cooler modern finishes. Crisp white trim adds a polished touch, a coat closet keeps clutter out of sight, and the elegant arched opening draws your eye toward the formal dining room beyond.
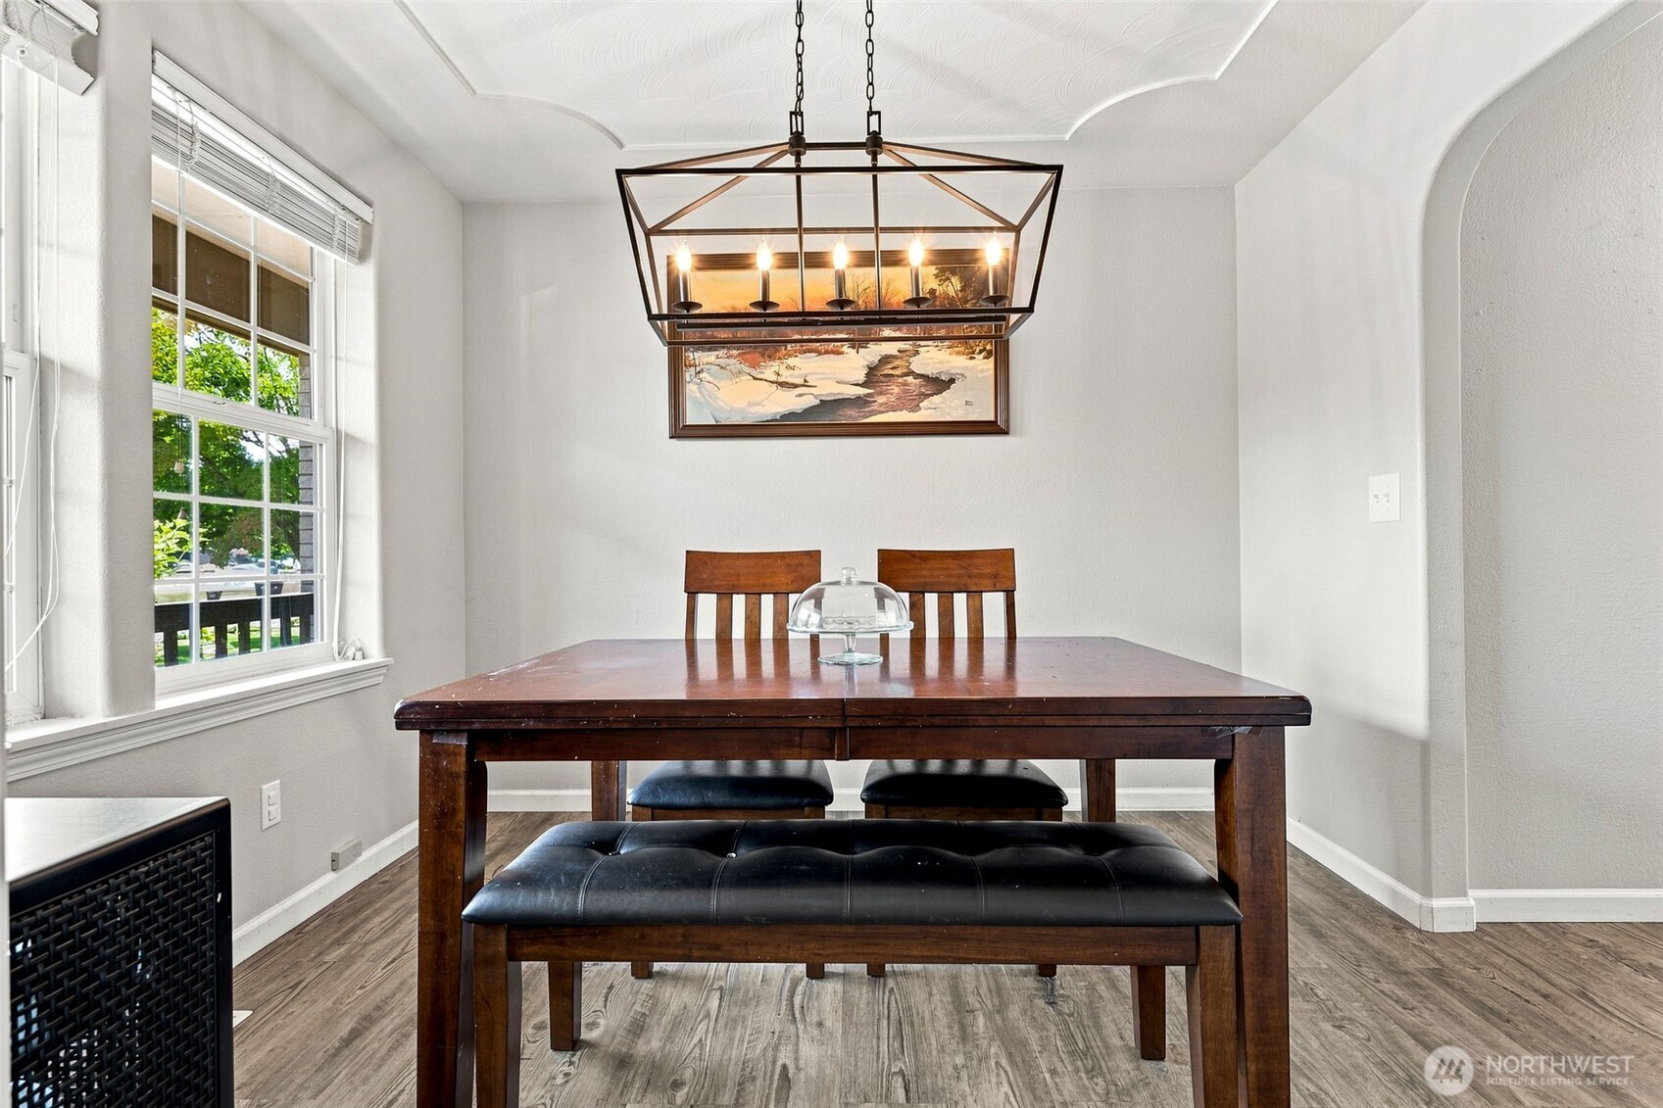
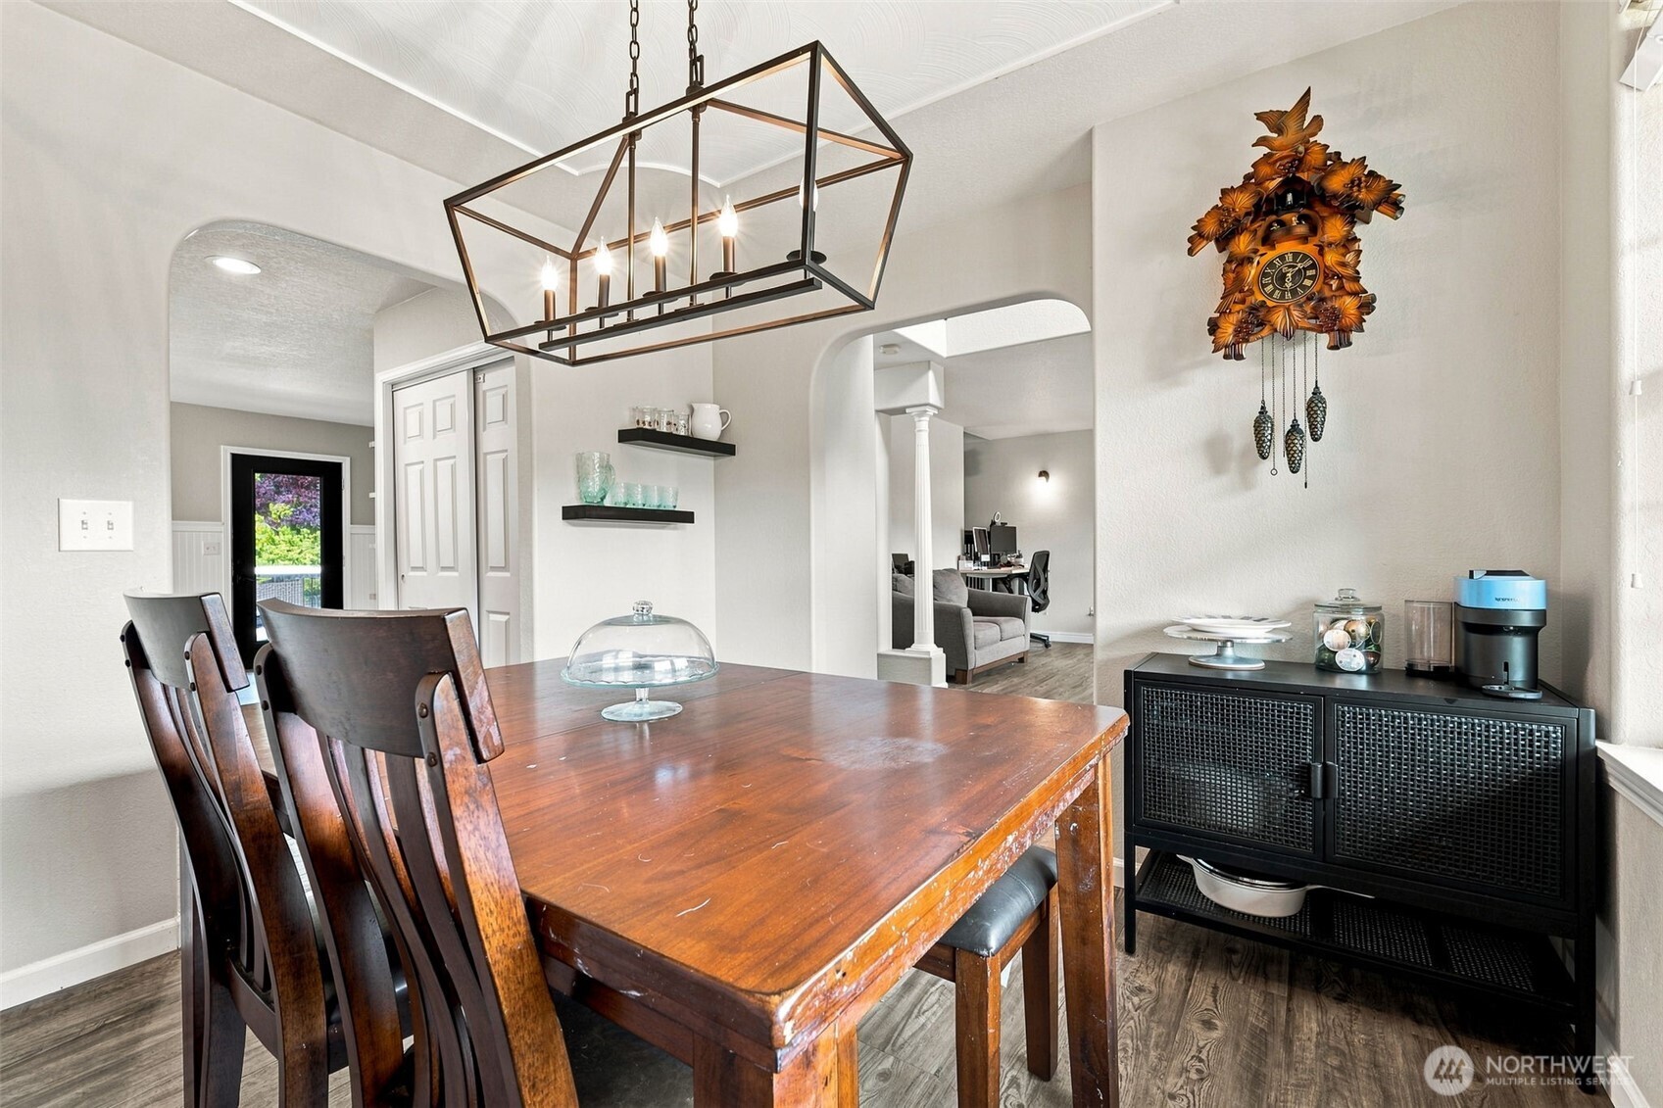
Holiday dinners, birthday celebrations, or an elegant Tuesday night takeout...this formal dining room is ready for all of it. The beautifully detailed scalloped tray ceiling immediately draws your eye upward, adding architectural charm that's both timeless and memorable. A contemporary lantern-style chandelier strikes the perfect balance between classic and current, while two large windows overlooking the covered front porch fill the room with soft natural light throughout the day. Framed by graceful arched openings, this space feels connected to the rest of the home while still offering a sense of occasion that makes gathering around the table feel just a little more special.
Elegant arched doorways frame the views into the foyer and kitchen, adding timeless architectural character while creating an easy flow for everyday living and entertaining. It's easy to imagine guests gathering around the dining table while conversations spill effortlessly into the surrounding spaces. Just beyond, the pantry is ready to become one of your favorite features with durable solid shelving that offers dependable storage for everything from Costco hauls to holiday serving platters.
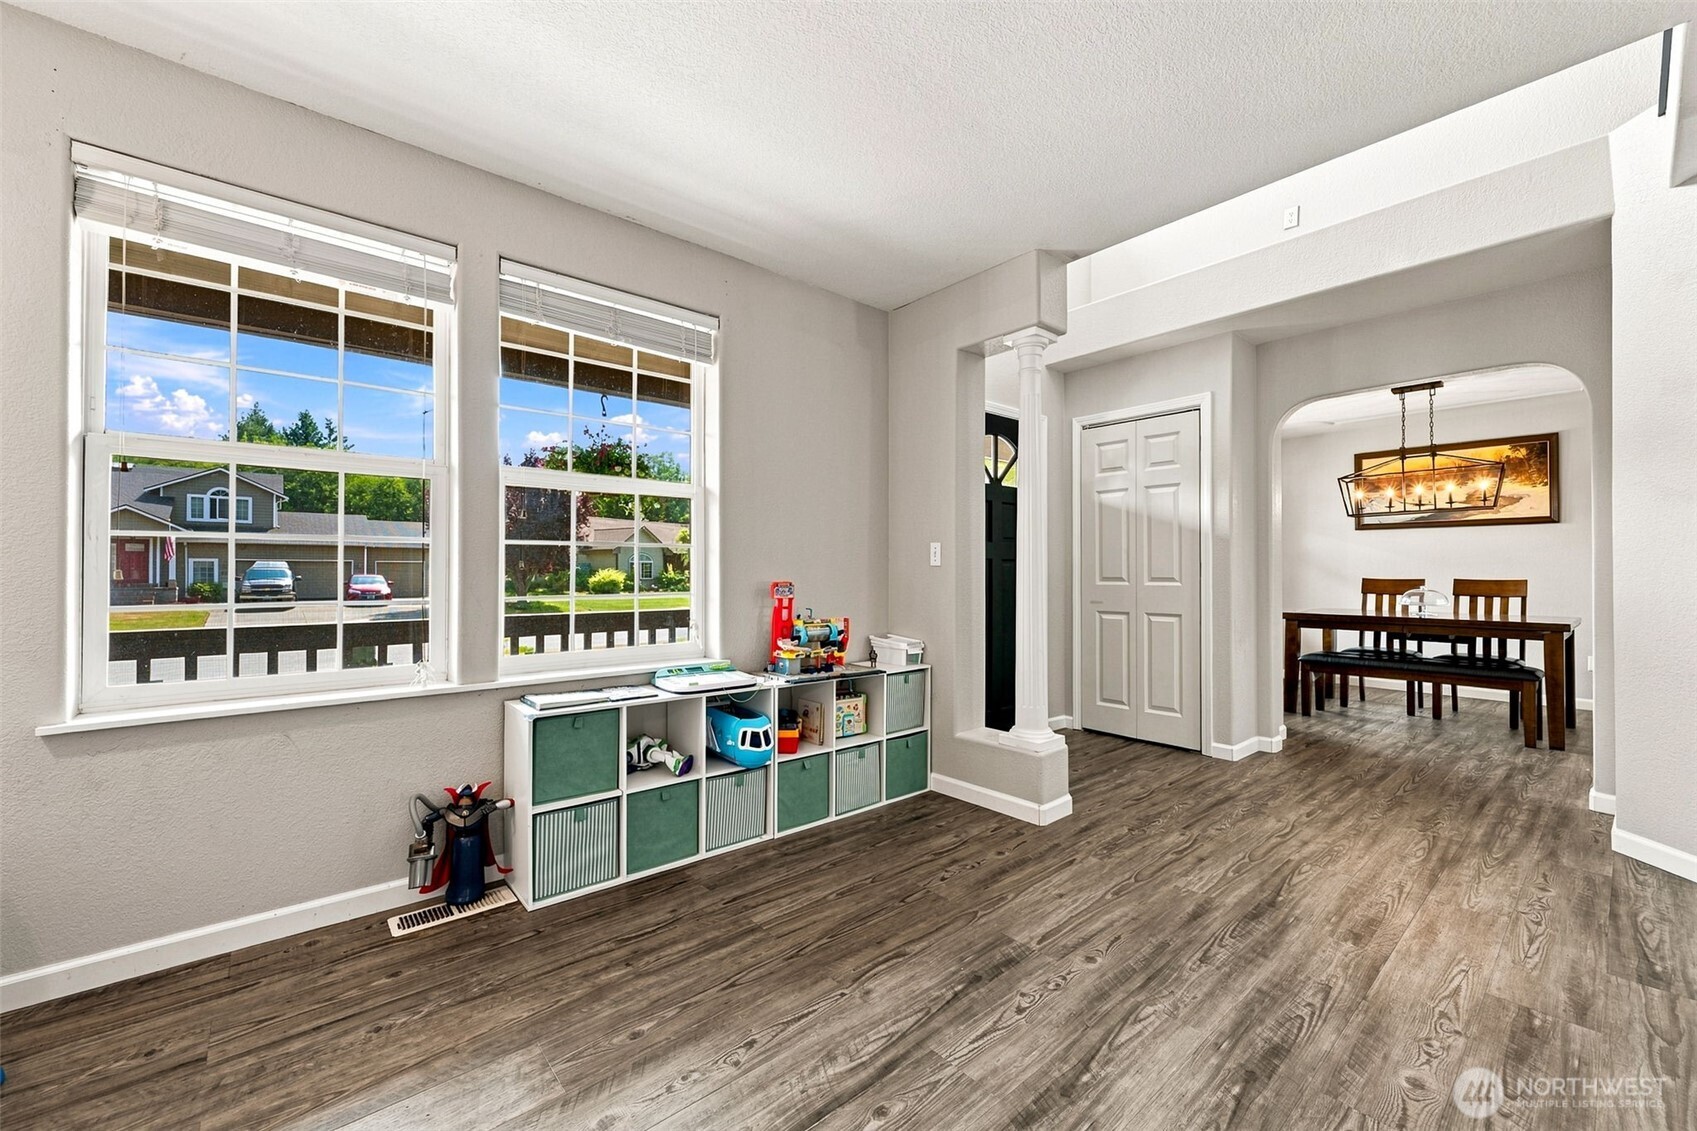
Whether you envision a sophisticated sitting room, music room, library, home office, or the perfect spot for holiday gatherings, this spacious room is ready to adapt. Two oversized windows overlooking the covered front porch fill the space with beautiful natural light, while wide-slat blinds allow you to easily customize both privacy and sunshine throughout the day. Durable luxury vinyl plank flooring continues seamlessly into the room, creating a cohesive look that complements virtually any decorating style.
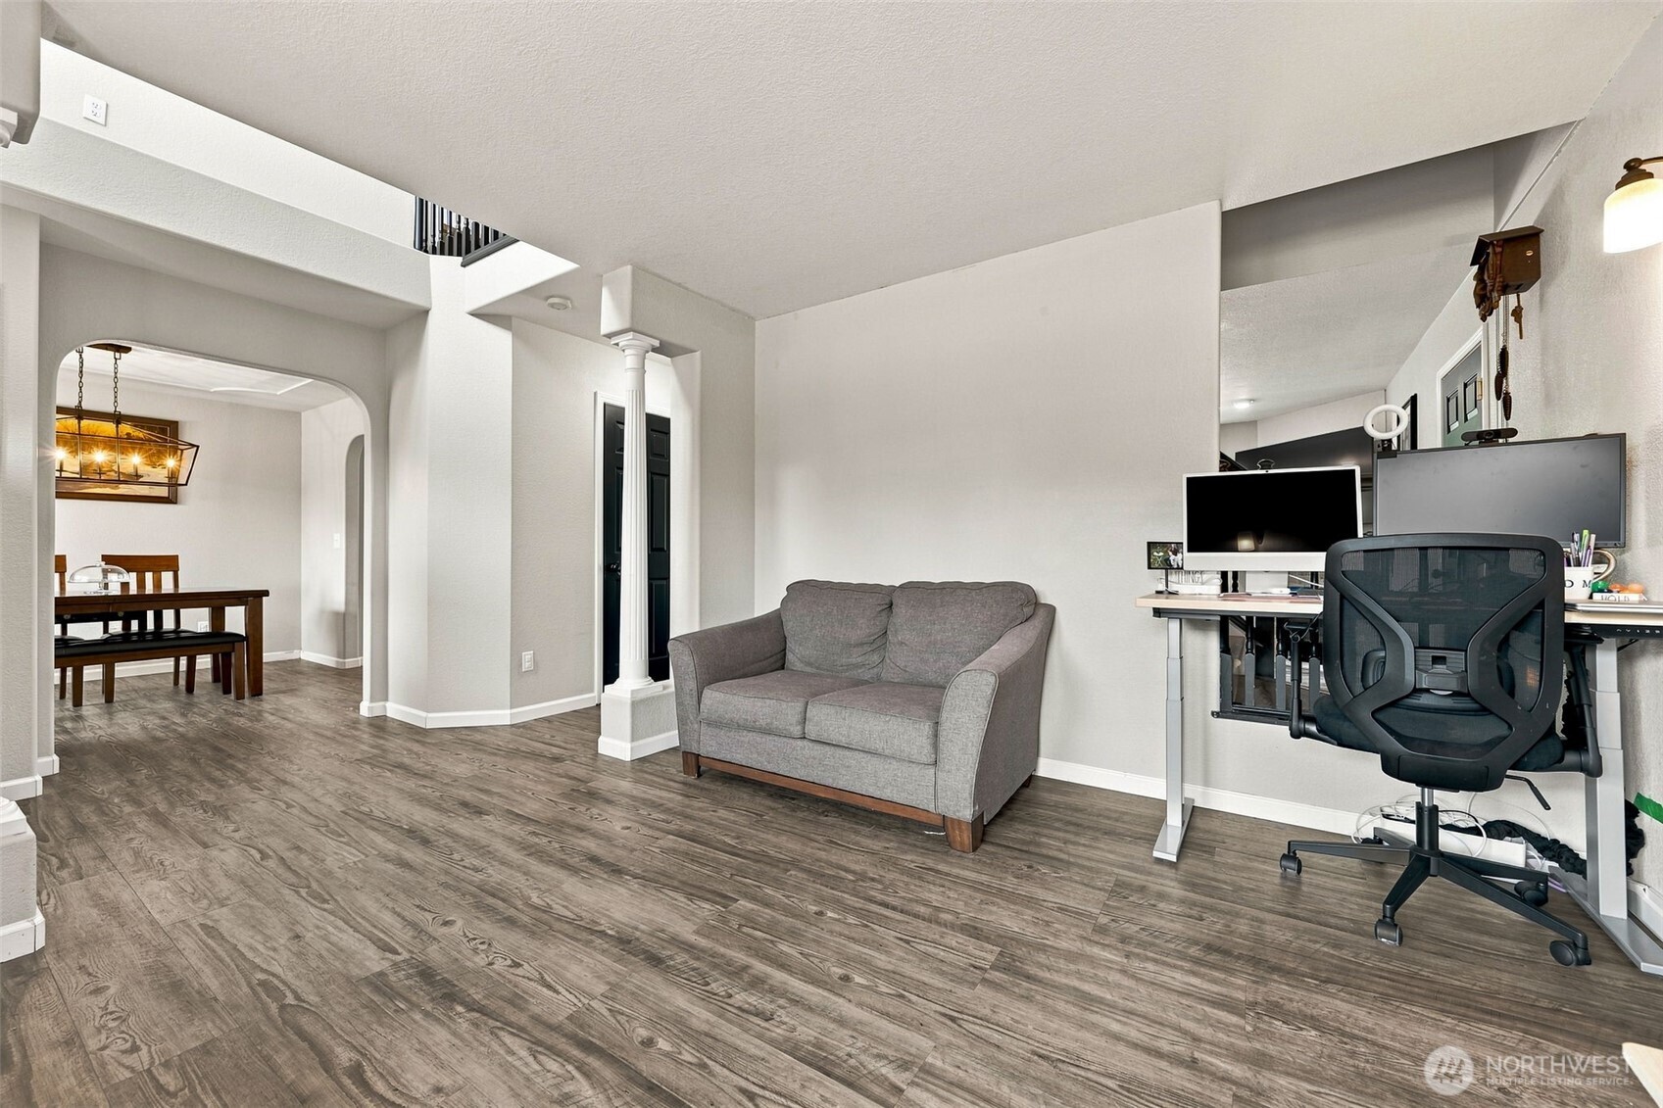
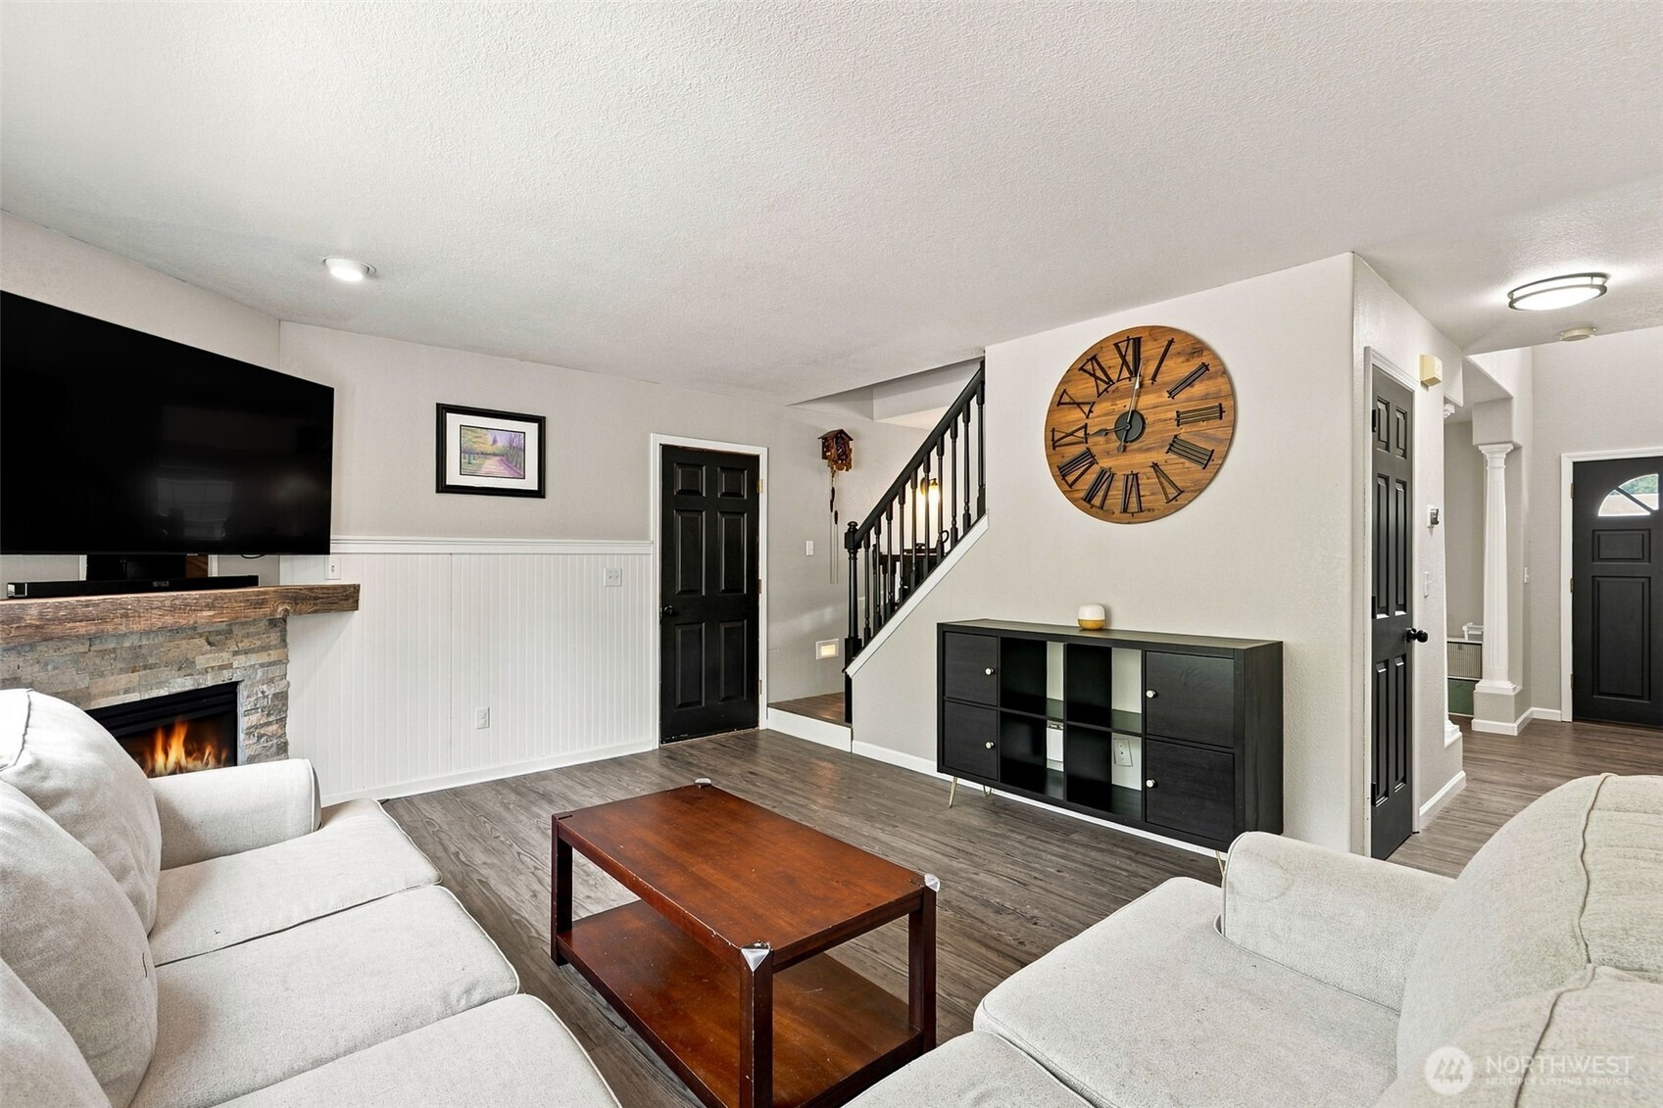
Here's another look at the formal living room and one of the home's most interesting architectural details. Rather than completely separating the living and family rooms, the staircase landing creates a clever visual connection between the two spaces with its open spindle railing. From here, you can catch glimpses of the cozy family room fireplace while still enjoying the quieter atmosphere of the formal living room. It's a thoughtful design that keeps the home feeling open and connected, allowing conversations and everyday life to flow naturally from one space to another while still giving each room its own identity.
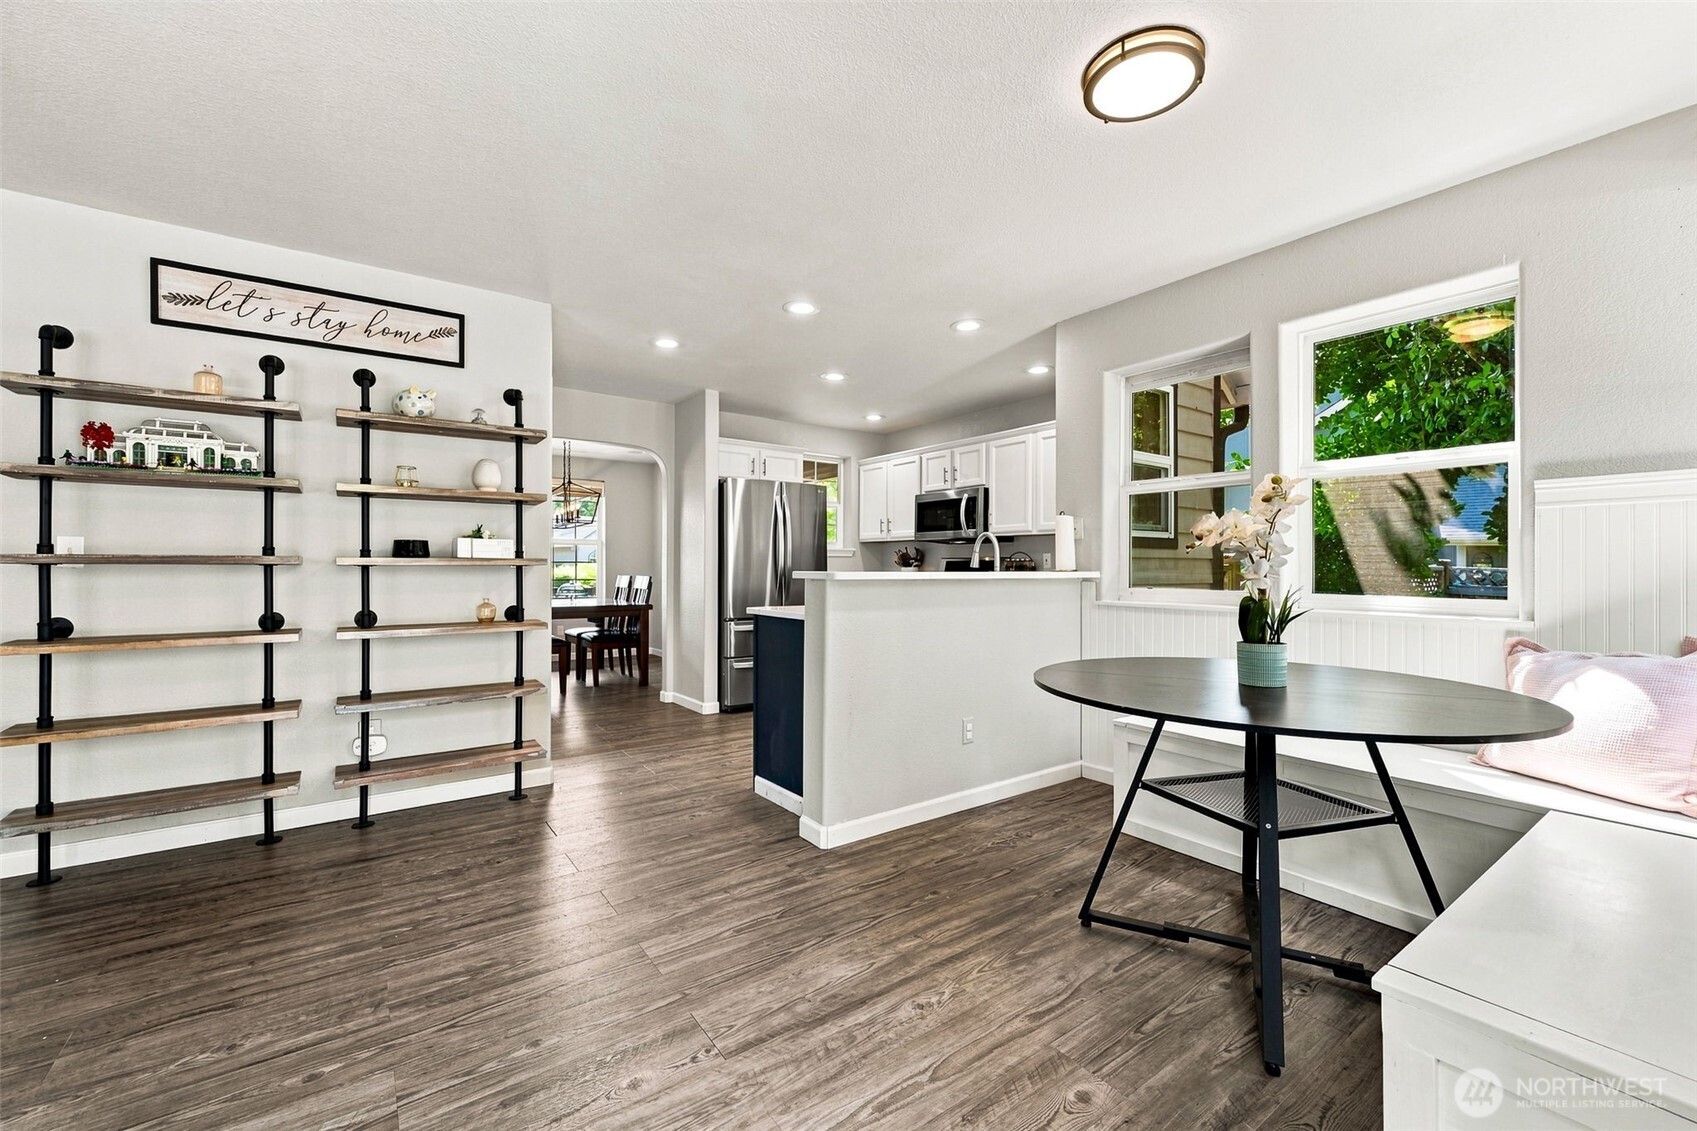
This is where Tuesday night tacos, Saturday pancakes, and last-minute homework sessions all happen. The casual dining nook sits right beside the kitchen, making it the everyday gathering place you'll probably use even more than the formal dining room. Two oversized windows pour in natural light, while the half wall keeps the kitchen connected without putting every dirty dish on full display. Along the wall, the built-in shelving is ready to showcase your favorite cookbooks, pottery, or family treasures. Prefer a statement hutch instead? The option is yours. Best of all, the sightlines stretch beautifully from here through the kitchen and into the formal dining room, giving the entire main level an open, connected feel that's perfect for everyday life and entertaining alike.
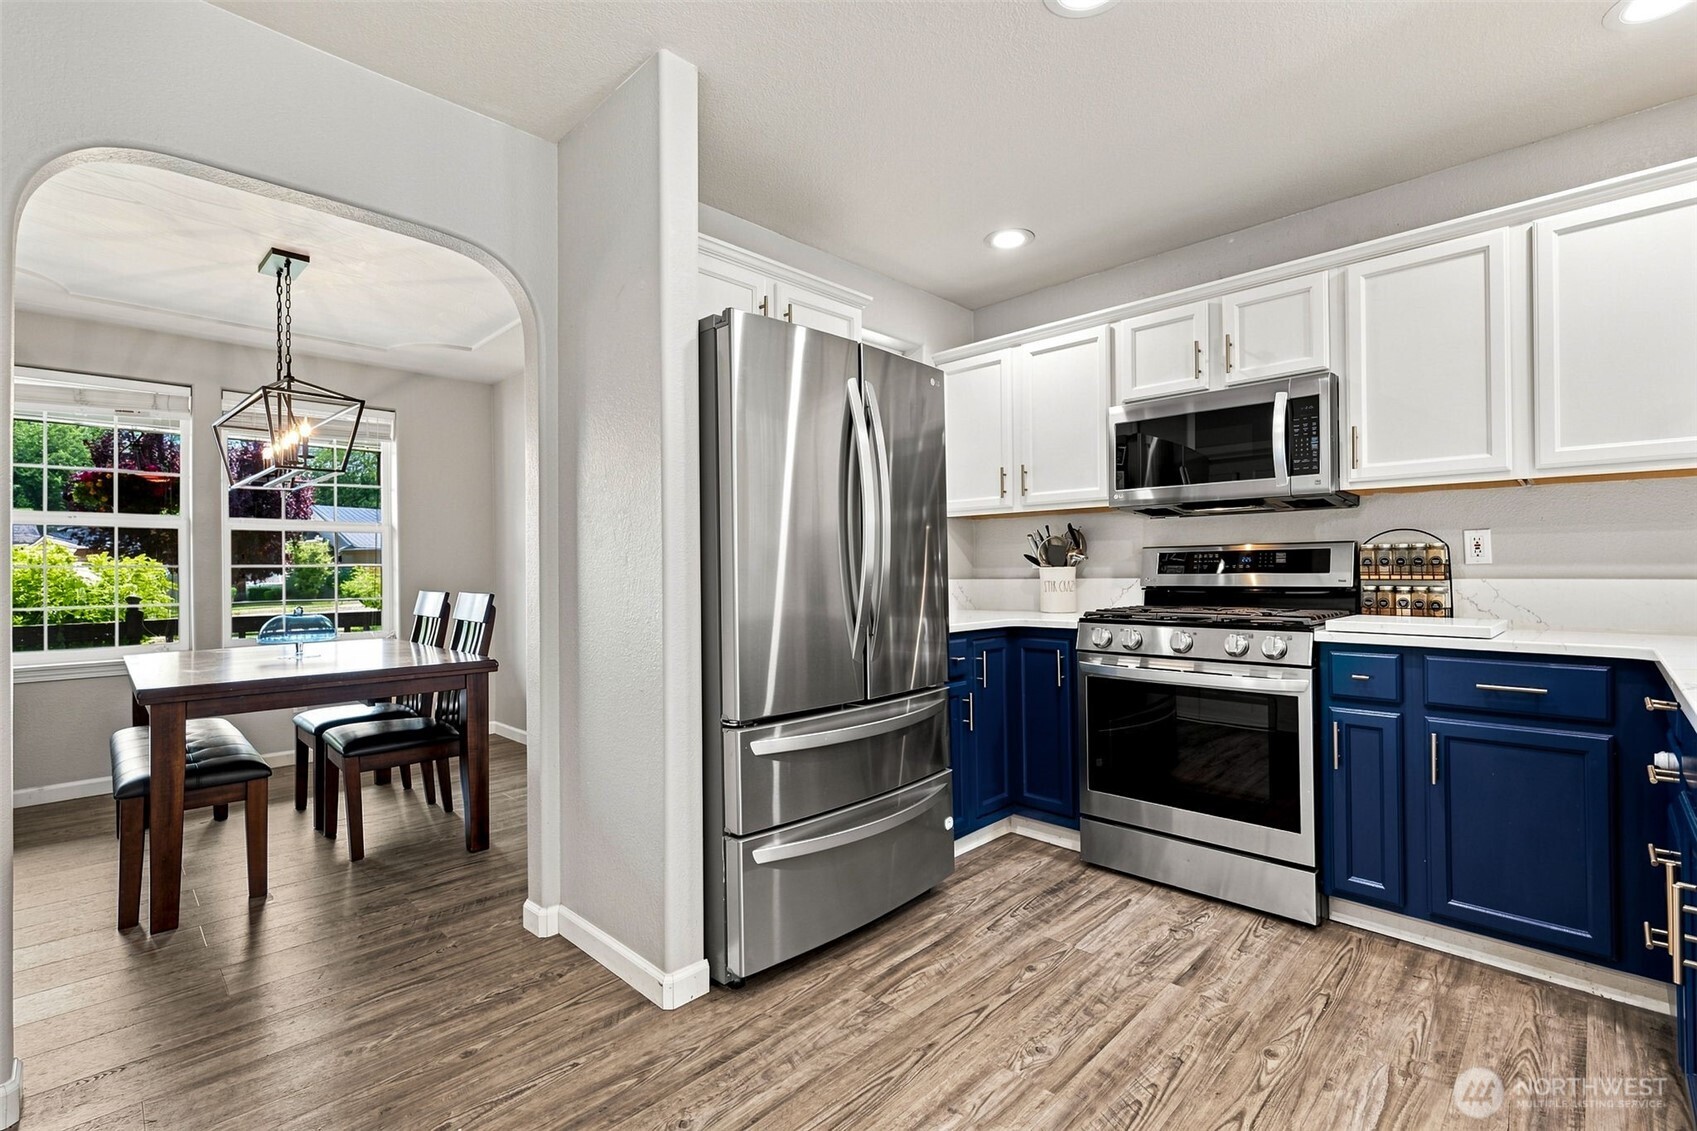
Whoever chose these cabinets deserves a high five. The bold navy lowers grounded by crisp white shaker uppers give this kitchen that custom "someone hired a designer" feel without trying too hard. White quartz countertops keep everything feeling bright and fresh, while the stainless appliance package checks all the right boxes, including a counter-depth French door refrigerator with a bonus drawer and a gas range for those who actually love to cook. The arched opening into the formal dining room is one of those architectural details that quietly elevates the entire space, creating beautiful sightlines while making dinner parties, holidays, and everyday life flow naturally from room to room.
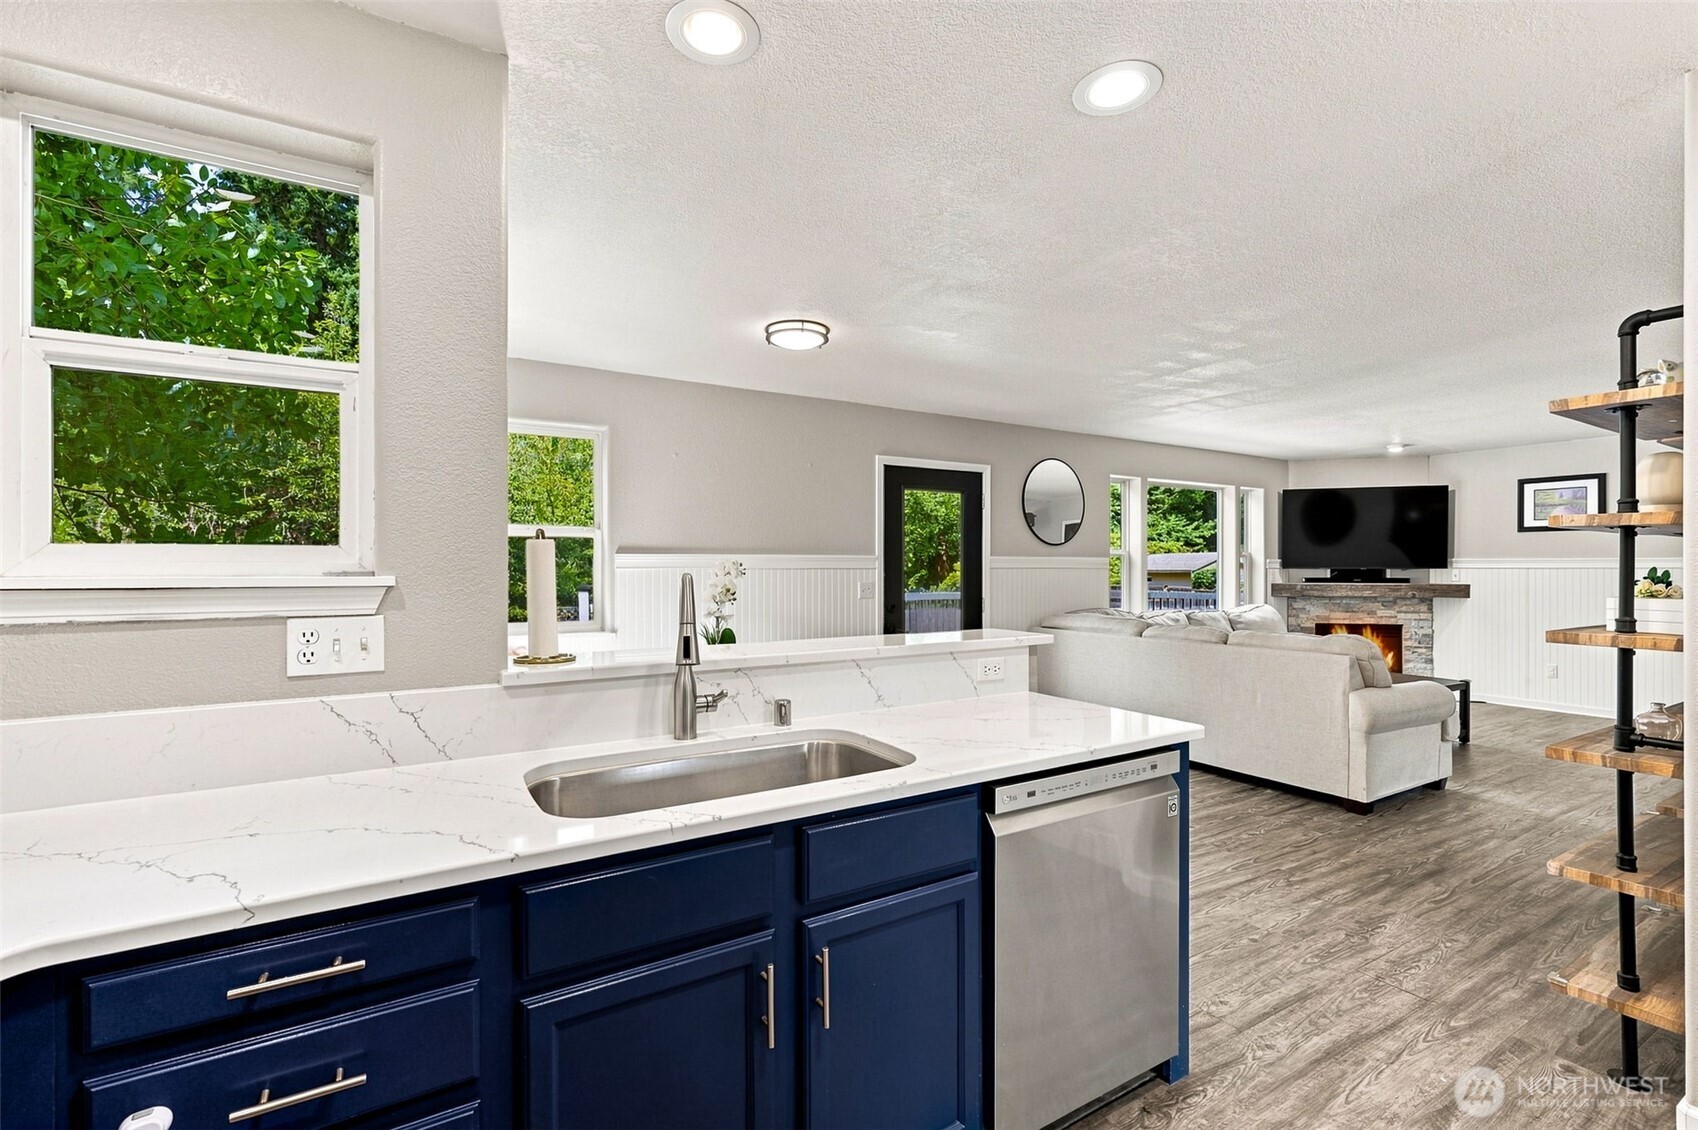
While you're prepping dinner or tackling the dishes, the oversized single-basin undermount sink looks out to a backyard filled with mature trees, giving you greenery instead of someone's back windows. It's amazing how much that changes the feel of everyday life. The crisp white beadboard wainscoting wraps continuously through the kitchen and family room, tying the spaces together with classic cottage-inspired charm that will never go out of style.
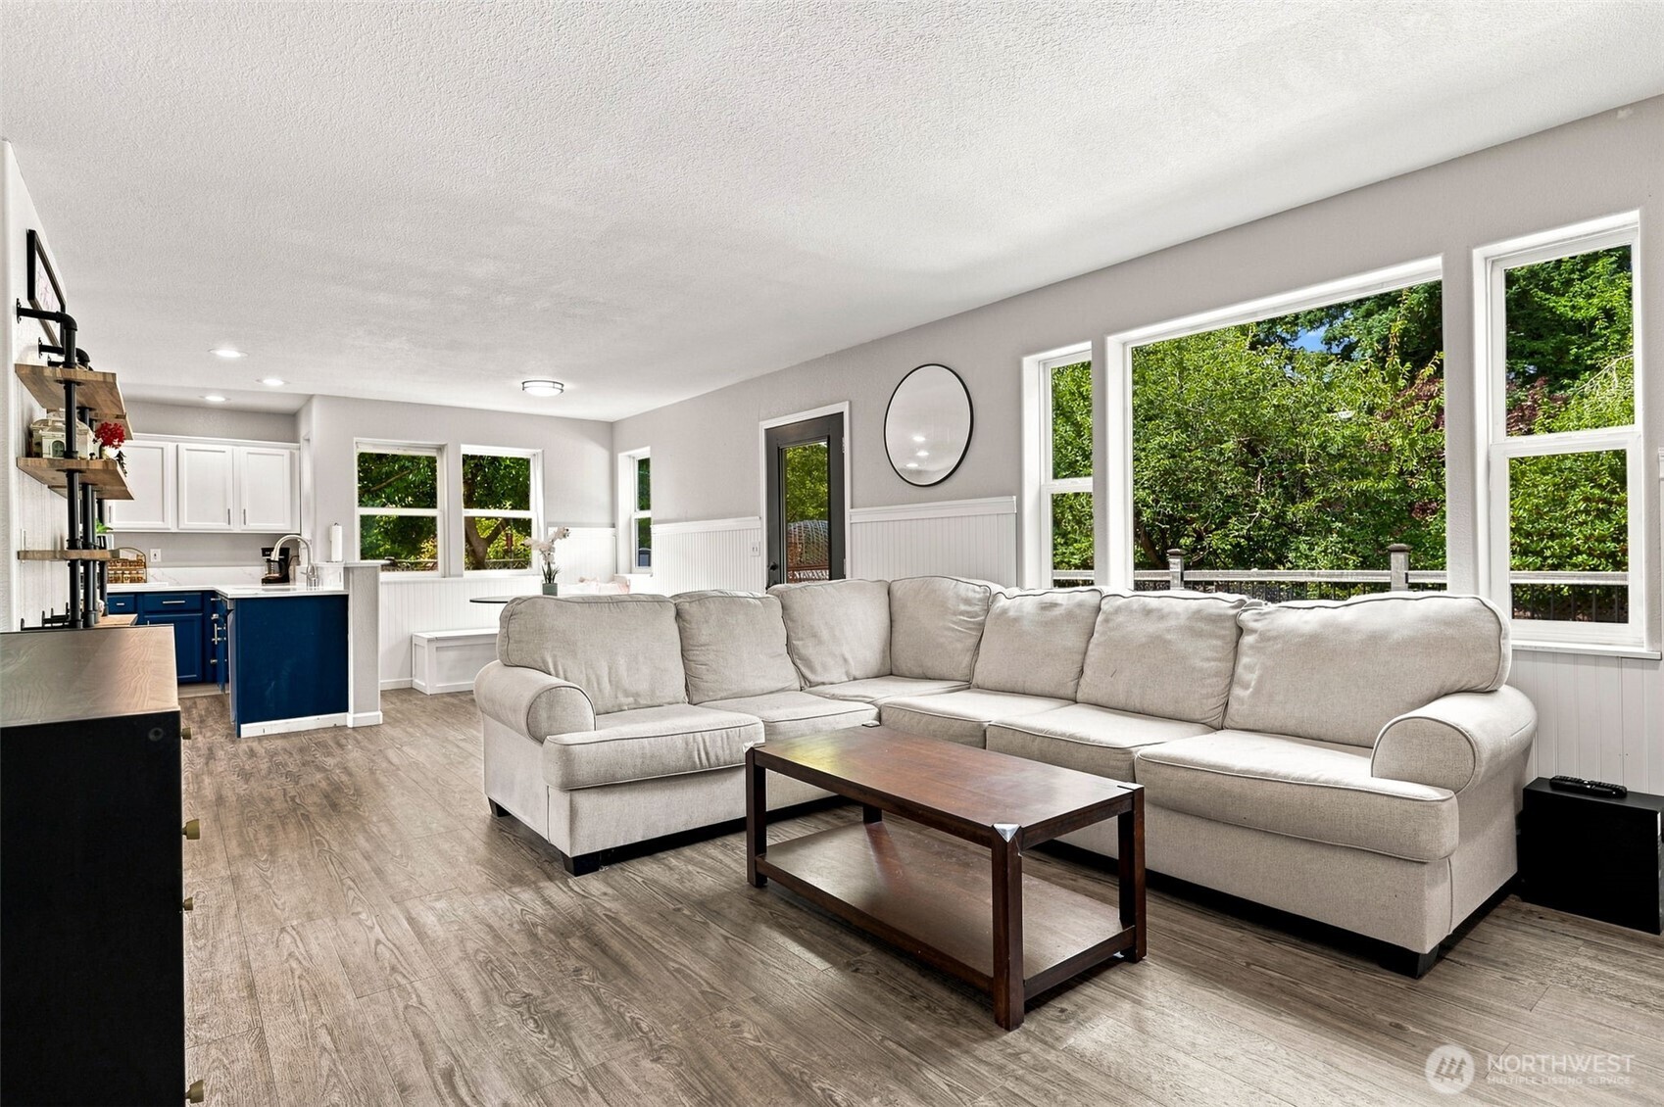
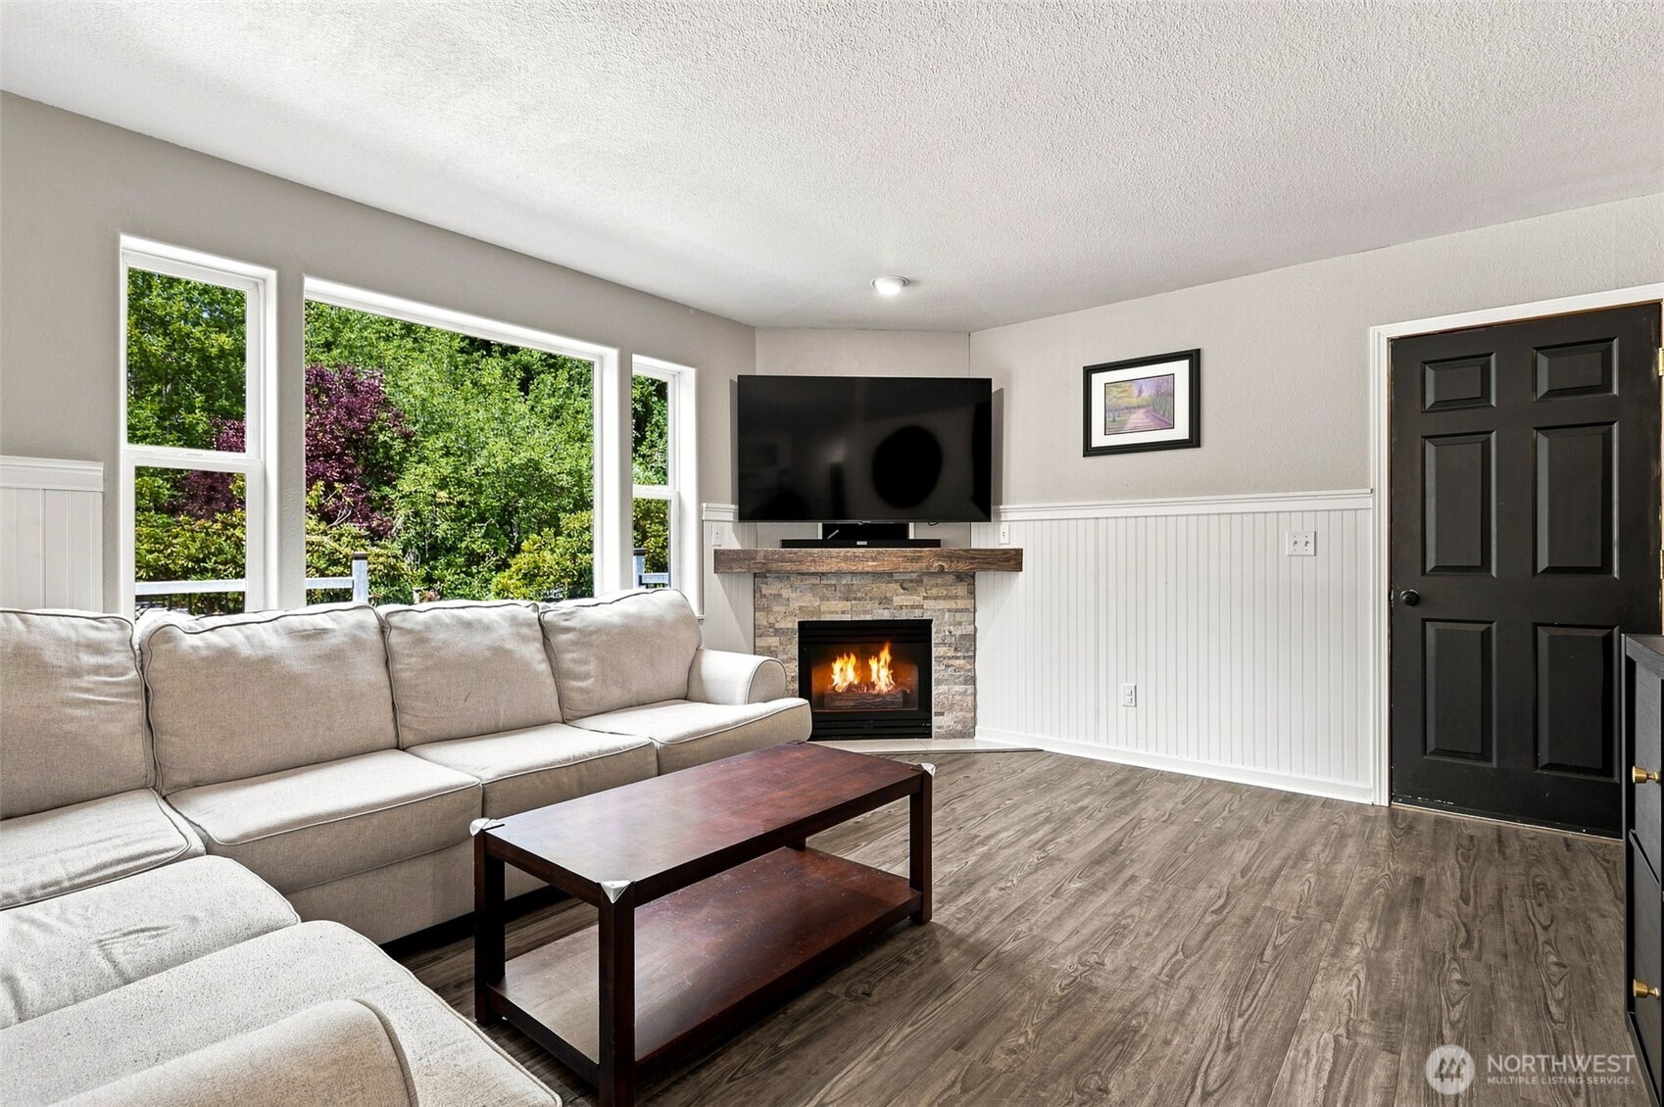
Go ahead...buy the oversized sectional. This family room has the space for it. Whether you're hosting game night, stretching out with a good movie, or packing the house for the holidays, this comfortable gathering space was designed to bring everyone together. The wall of windows frames lush greenery instead of neighboring homes, giving the room a wonderfully peaceful feel while filling it with natural light. With the kitchen and breakfast nook just steps away, snacks are always within easy reach and conversations flow effortlessly from one space to the next.
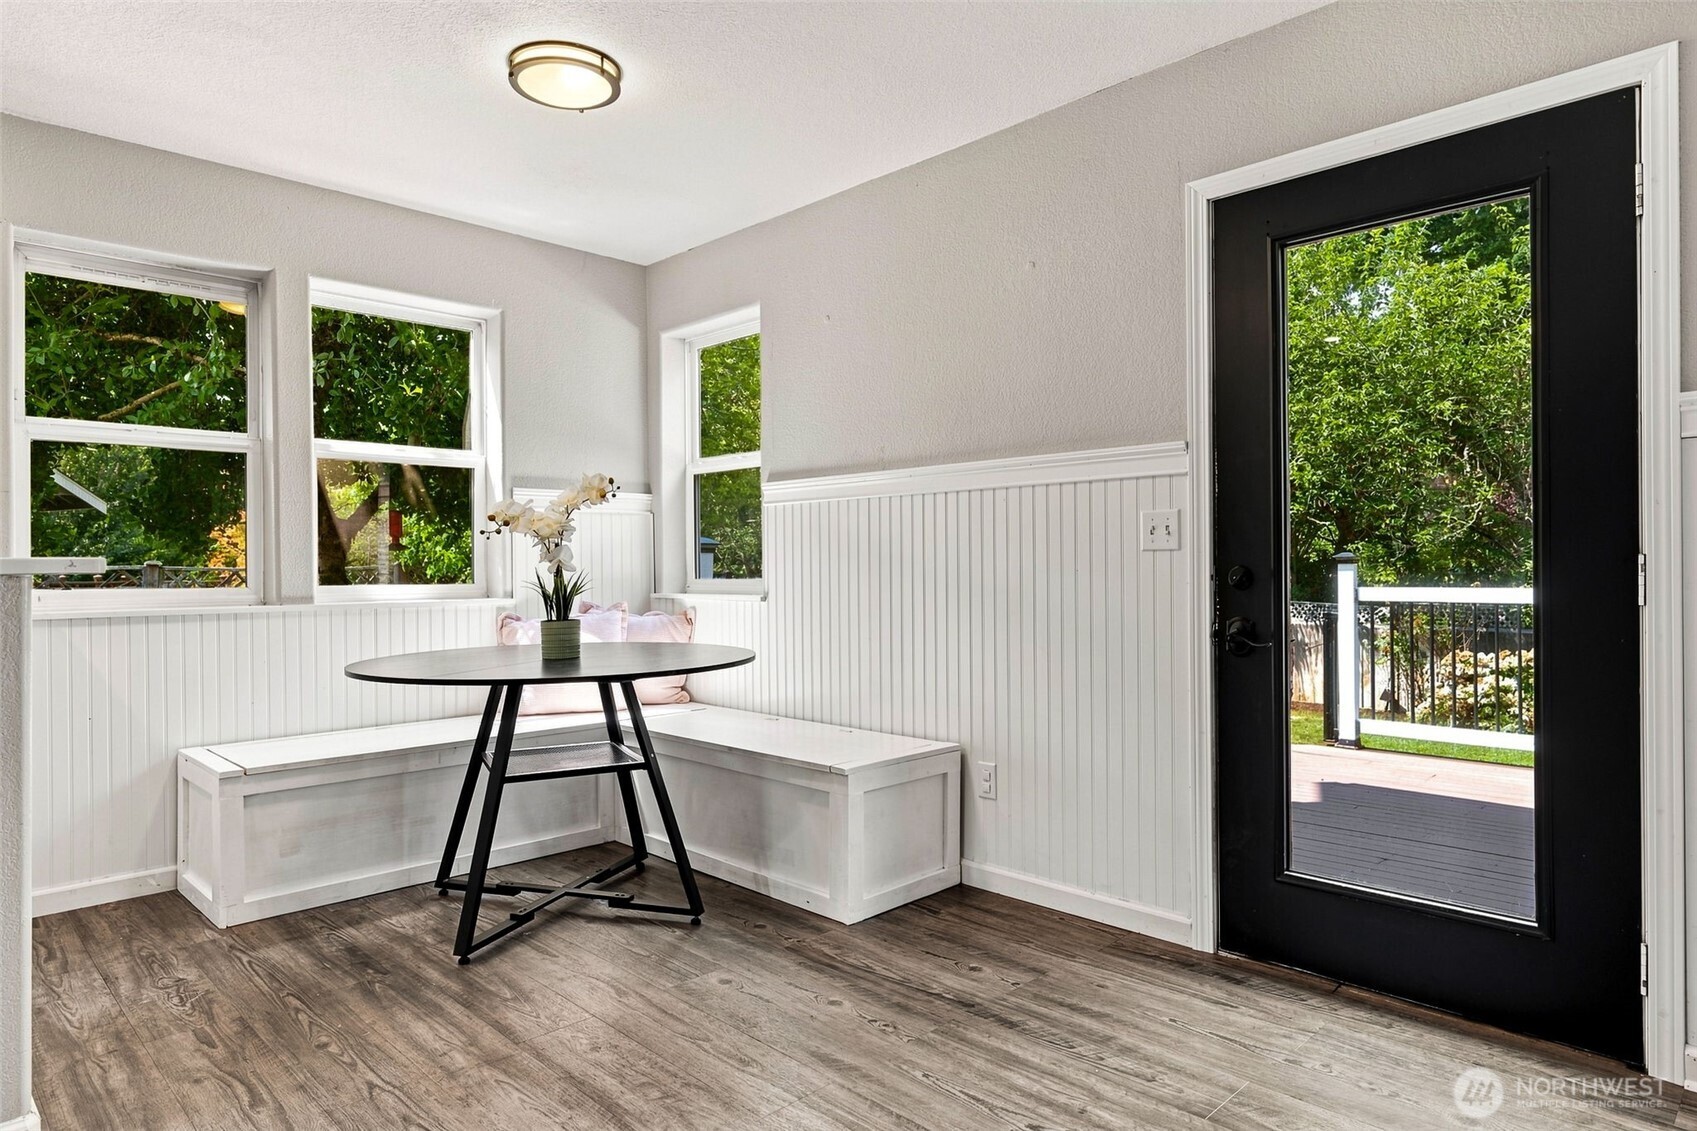
Can we bring back built-in breakfast nooks already? This one is absolutely charming. Not only do the built-in benches create a cozy spot for everything from cereal to charcuterie, but lift the seats and...surprise! Hidden storage. It's the perfect place to stash holiday serving pieces, board games, small appliances, or all those things you want nearby but not necessarily on display. The beadboard wainscoting wraps the space in timeless cottage charm, while three oversized windows and the glass door absolutely flood this corner with sunshine.
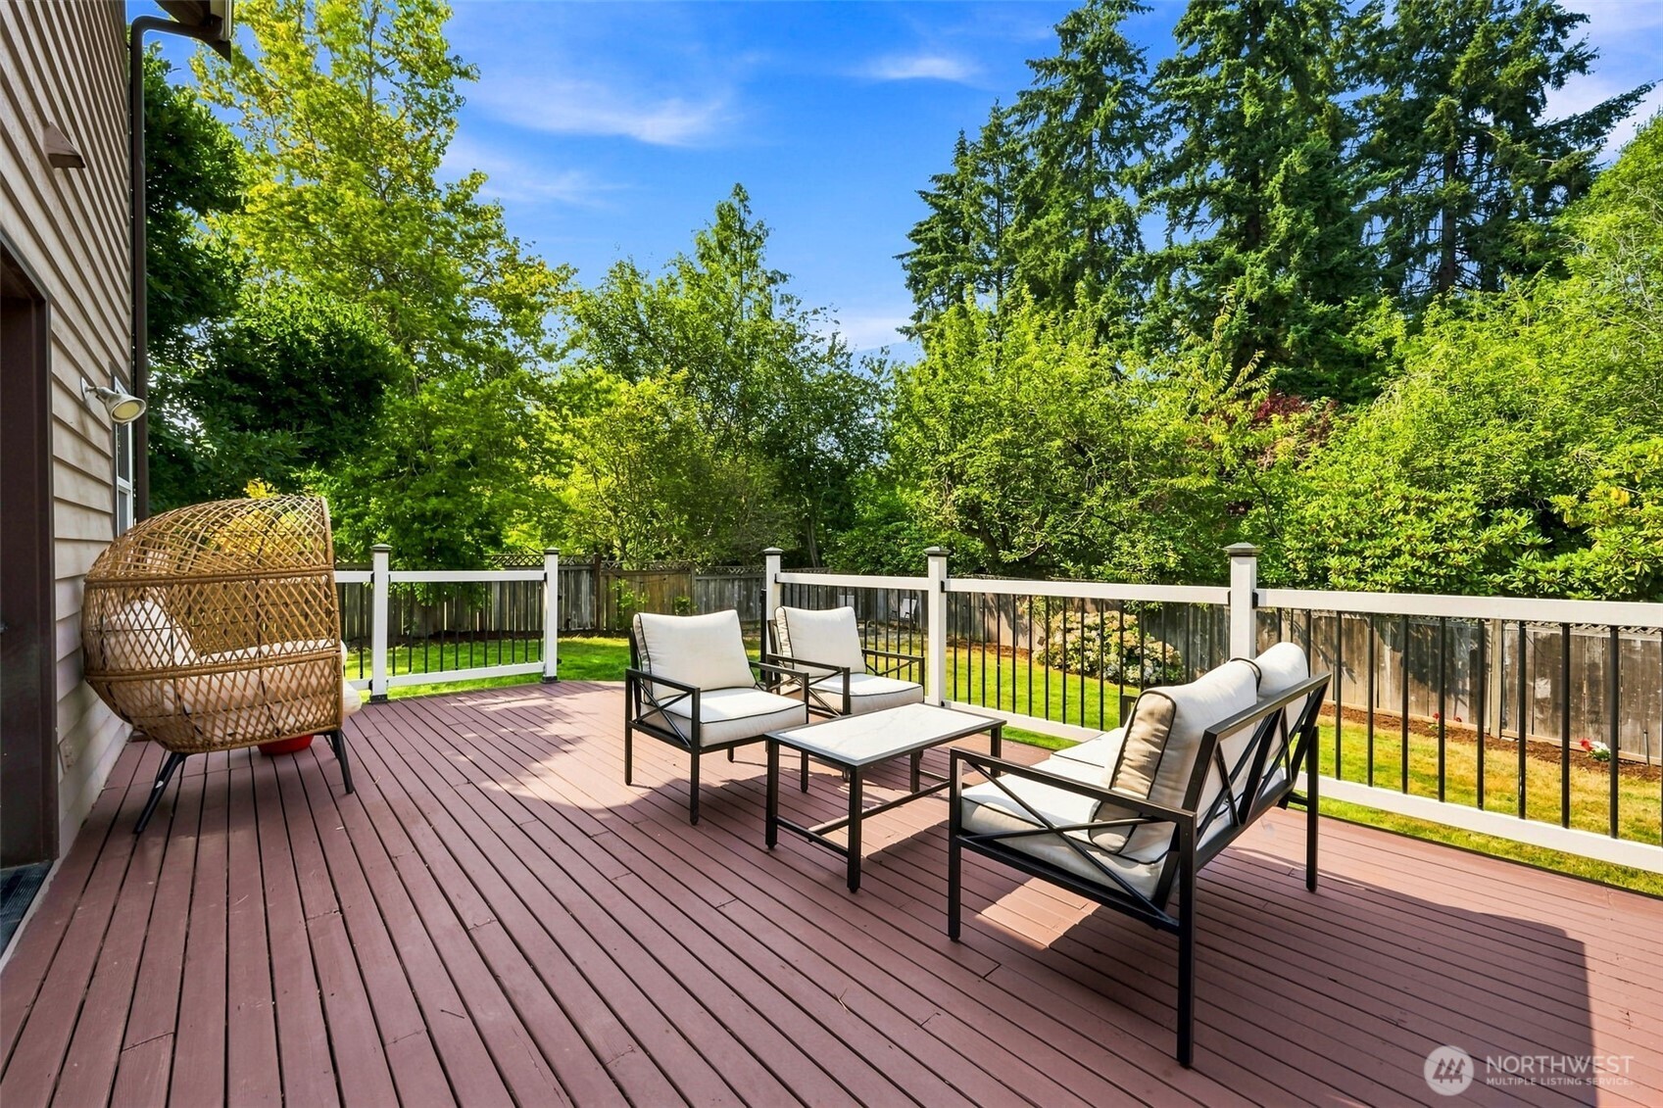
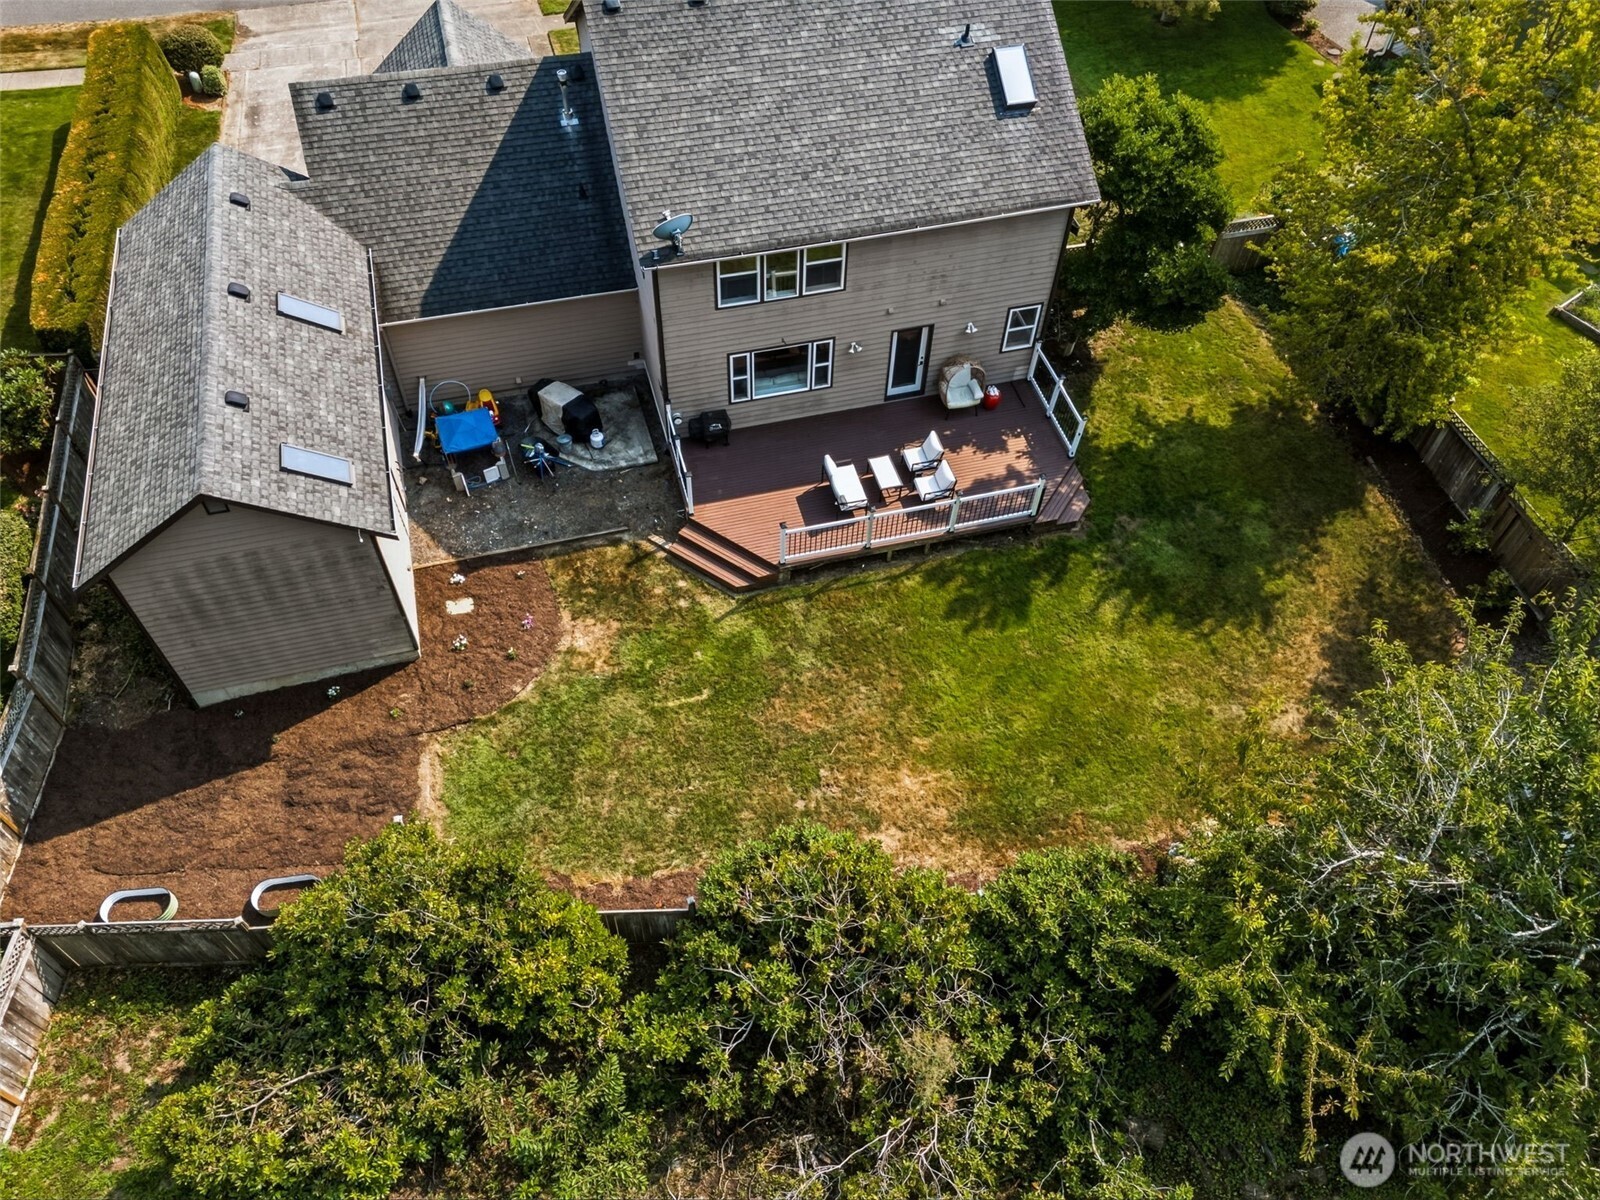
Stretching across the back of the home, there's plenty of space to spread out with an outdoor dining table, comfy conversation seating, your barbecue, and still have room left over for everyone to gather. Instead of another house directly behind you, your view is framed by a beautiful row of mature trees lining the neighboring property's long driveway, creating a wonderfully green backdrop that feels surprisingly private. Summer dinners, birthday parties, quiet morning coffee, or simply watching the seasons change.
An in-ground sprinkler system serves both the front and back yards, so you can spend more time around the firepit and less time dragging hoses from one end of the lawn to the other. The mature trees beyond the fence create a beautiful green backdrop that adds breathing room and a wonderful sense of privacy without sacrificing sunshine. Tucked behind the impressive RV garage, you'll also find raised garden beds just waiting for tomatoes, herbs, pumpkins, or whatever inspires your green thumb.
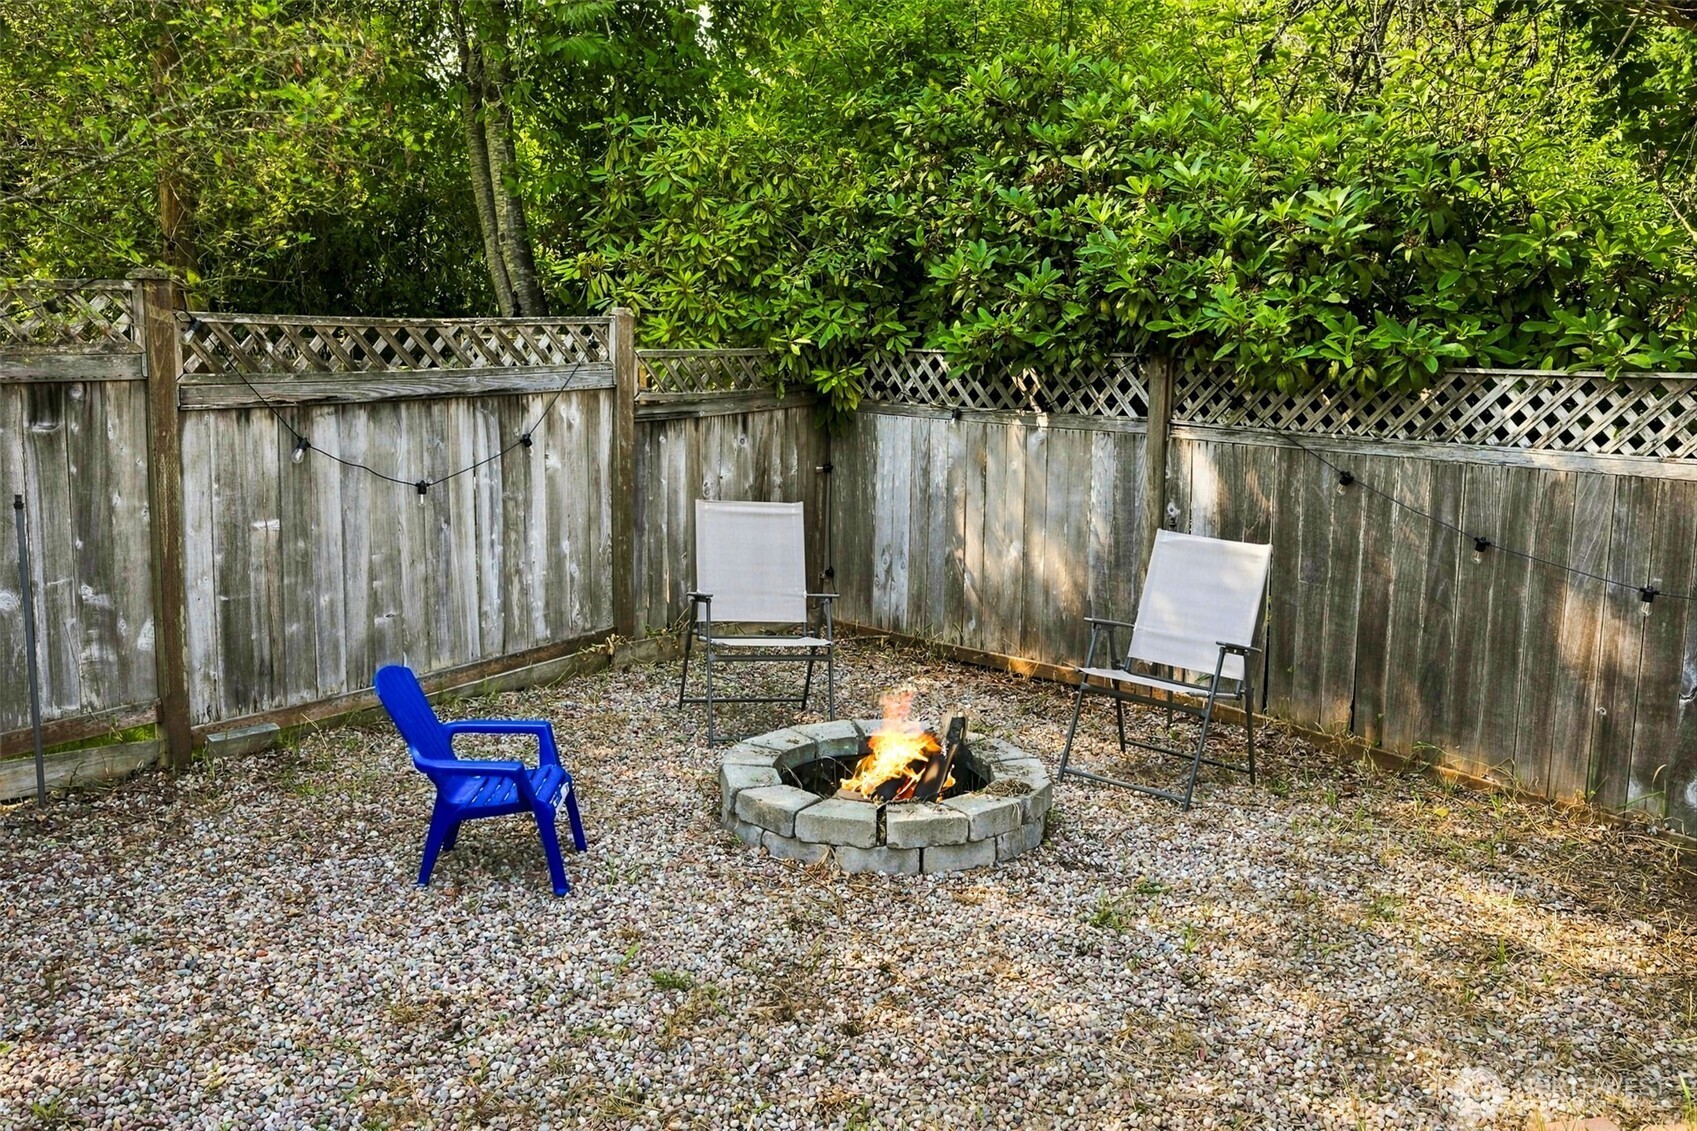
Picture a crackling fire, a bag of marshmallows, a few good friends, and nowhere else you need to be. This cozy backyard firepit creates the perfect gathering place for everything from summer s'mores to cool fall evenings wrapped in your favorite sweatshirt. After spending the day exploring downtown Olympia, kayaking on Budd Inlet, or enjoying dinner along the waterfront, you'll have the perfect place to come home, unwind, and let the evening linger just a little longer.
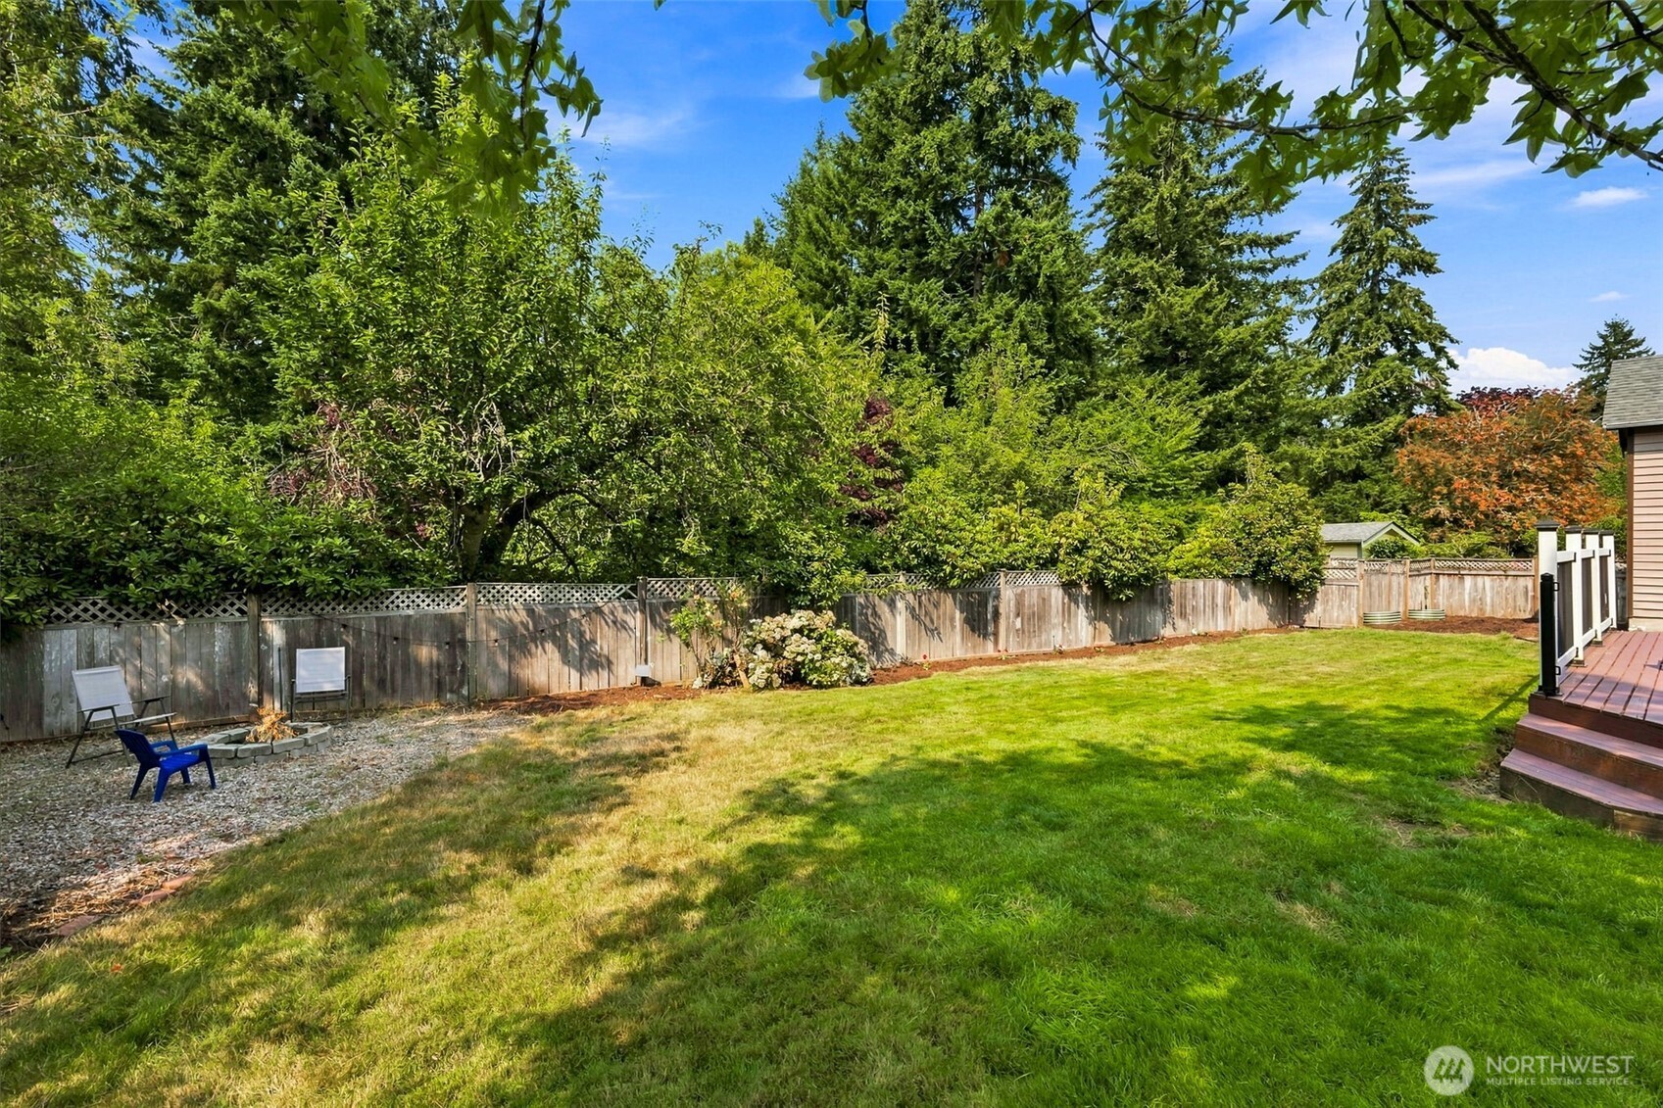
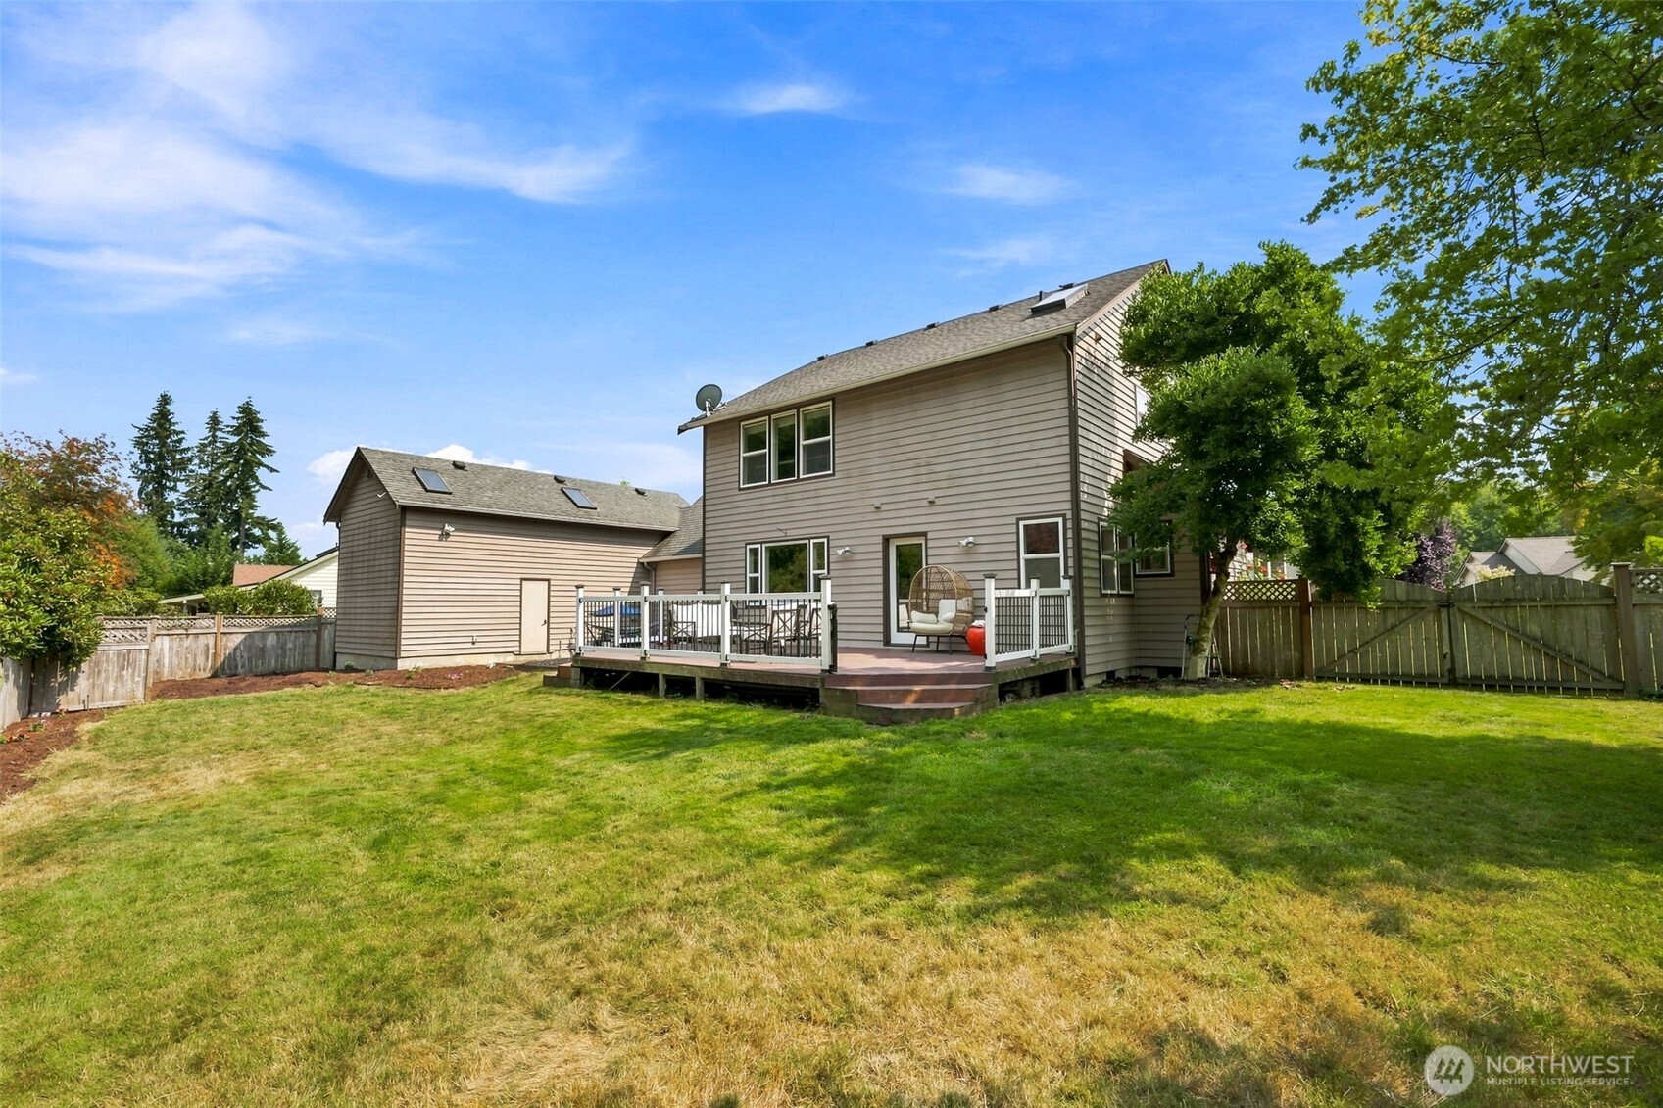
This level, fully fenced yard is ready for everything from soccer games and backyard barbecues to raised gardens and four-legged family members. One feature you'll especially appreciate is the wide double gate, making it easy to bring in larger items like a utility trailer, play equipment, or landscaping materials without performing a 27-point turn. There's also a second pedestrian gate on the opposite side of the home for everyday convenience. Near the RV garage, you'll find dedicated garden space already waiting for your next crop of tomatoes, herbs, or flowers.
Envision a future trampoline, an incredible play structure, a backyard putting green, or maybe even the pool you've always talked about. Better yet, the electrical is already in place for a future hot tub, making those relaxing evenings under the stars that much easier to bring to life. Behind the impressive RV garage, you'll also find raised garden beds and dedicated gardening space, giving you the best of both worlds...room to play and room to grow.
Sitting on a generous .217-acre lot, there's room to breathe without taking on more yard than you want to maintain. A mature hedge creates a beautiful natural privacy screen along one side of the front yard, while behind the impressive RV garage you'll discover dedicated garden space and raised planting beds just waiting for your next growing season. One of my favorite details is the row of mature trees beyond the back fence. They're actually located along the neighboring property's long driveway, giving you a lush green backdrop without another home's windows staring back at you.
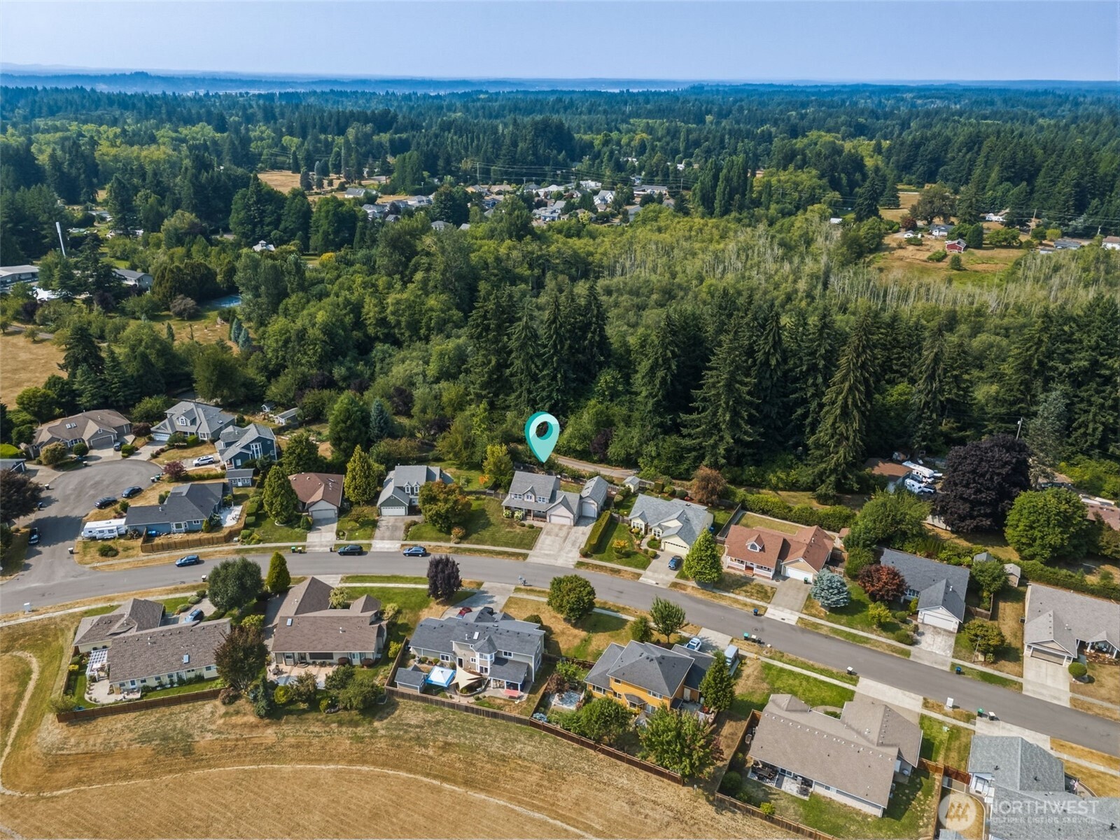
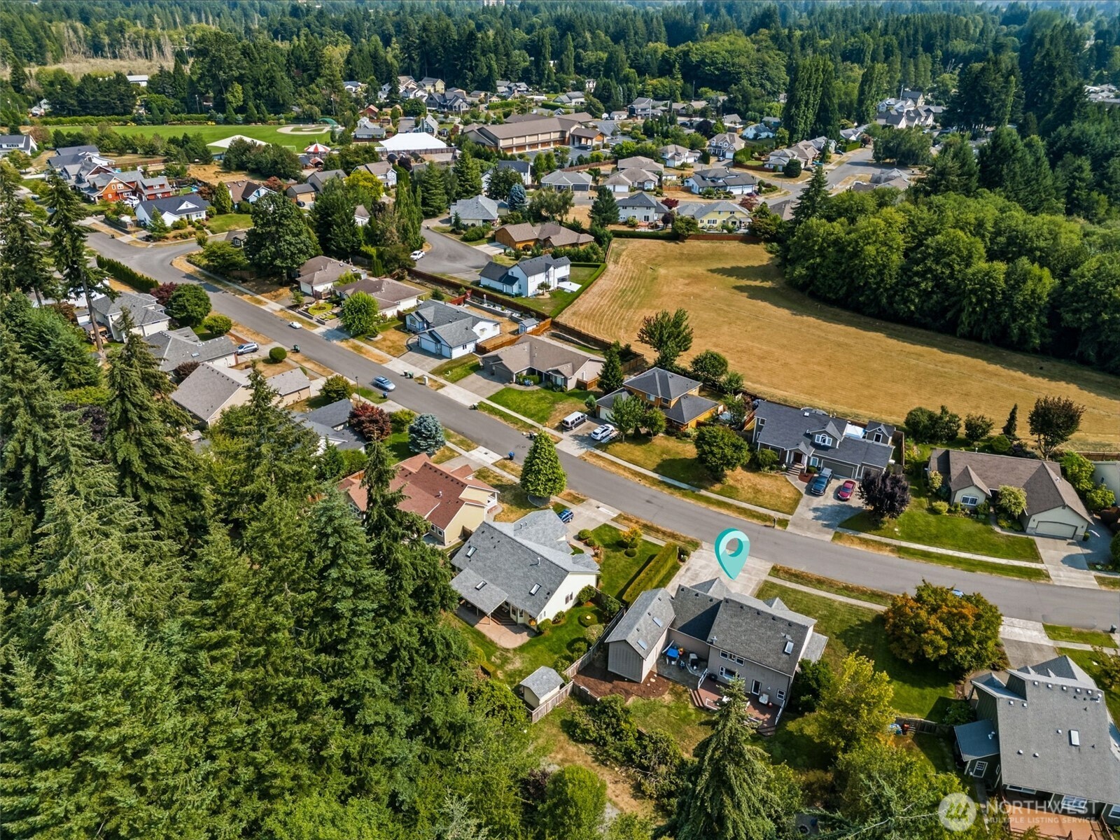
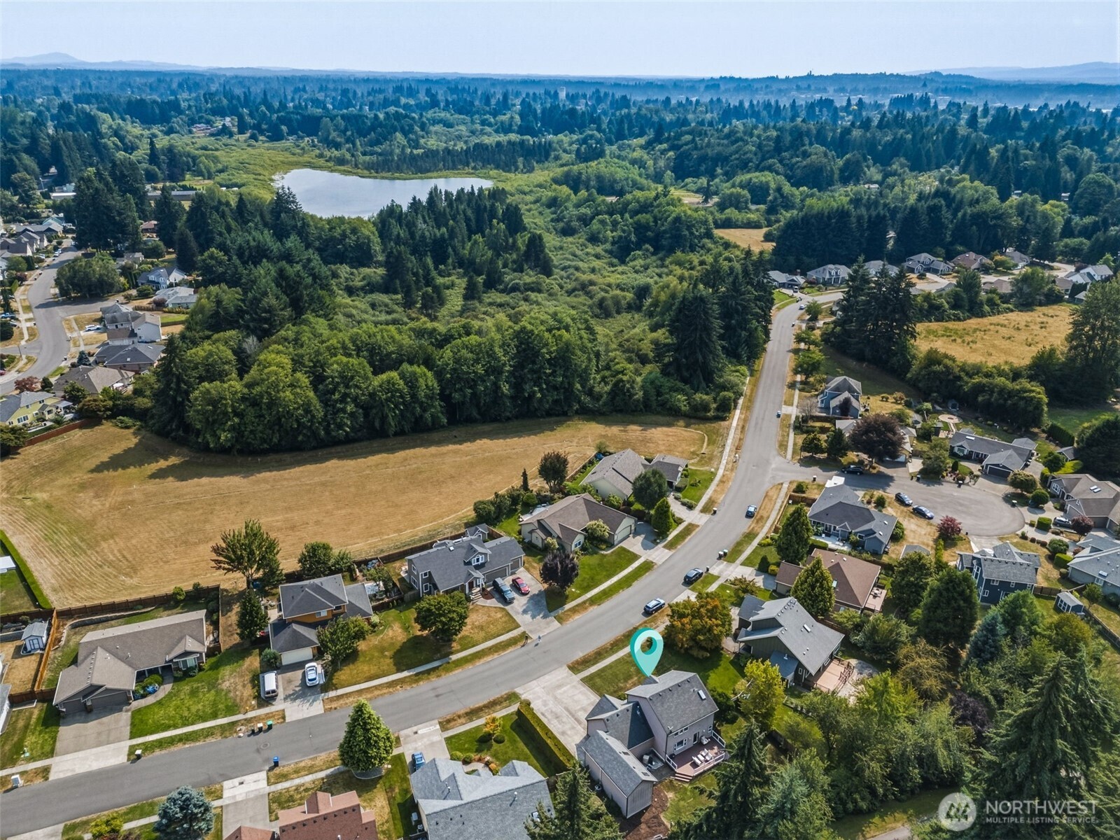
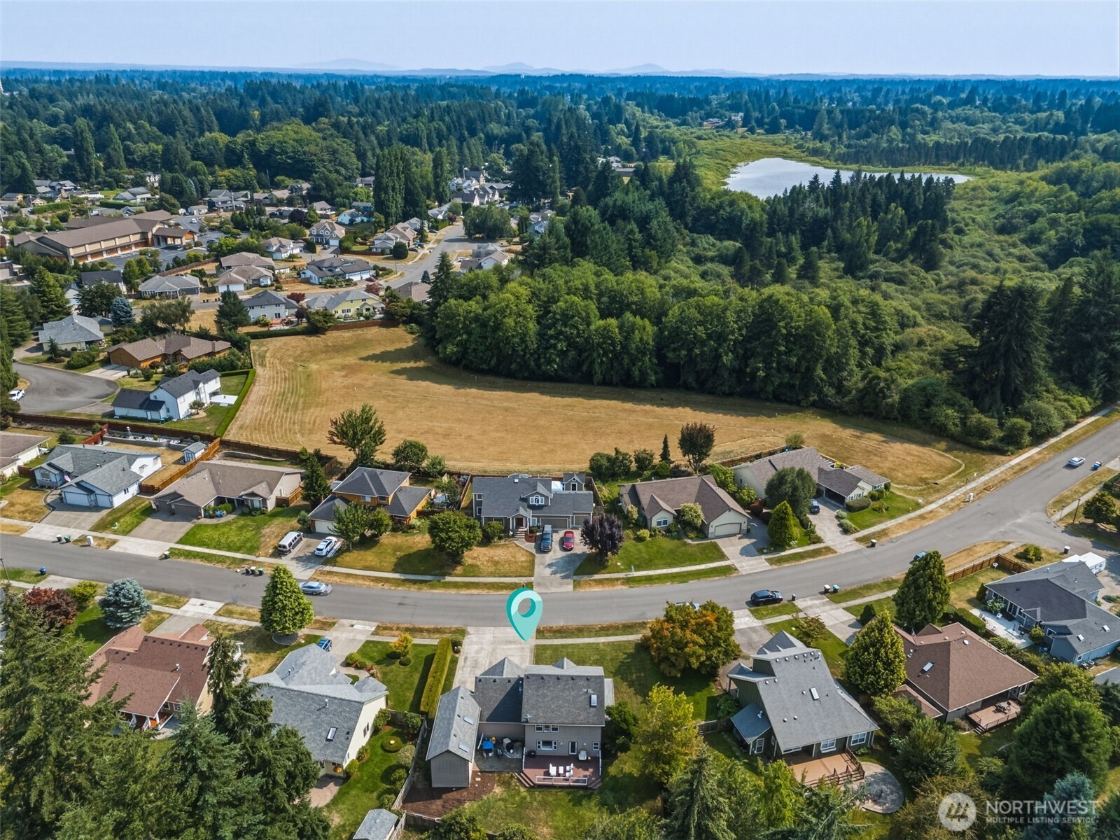
This aerial view showcases the neighborhood's expansive Bigelow Park greenbelt with beautiful Bigelow Lake shimmering just beyond. Although the lake is privately owned, you'll still enjoy the scenic views and the peaceful feeling all that open space creates. Better yet, you're just minutes from some of Olympia's best outdoor recreation, whether that's kayaking on Budd Bay, paddleboarding, fishing, swimming, or spending the day exploring one of the many nearby lakes.
One of the biggest surprises about this home is what lies just beyond it. Behind the neighboring property, you'll find Friendly Grove Park, offering more than 14 acres of community green space just a stroll away. Whether you're shooting hoops on the sport courts, enjoying a picnic under the shelters, exploring the walking paths, checking out the public art, or watching the kids burn off some energy at the skate spot, it's like having an incredible extension of your backyard without any of the maintenance. It's another reason this location feels so connected to nature while still being wonderfully close to everything Olympia has to offer.
The handsome corner gas fireplace is wrapped in stacked stone and topped with a chunky rustic wood mantel that beautifully anchors the room while giving your TV a perfectly planned home with wiring already in place. A massive picture window framed by operable side windows fills the space with natural light and leafy backyard views, making the room feel bright without sacrificing privacy. And let's talk about convenience for a second...that black door leads directly to the laundry room, attached two-car garage, and the incredible 30-foot RV and boat garage beyond.
The staircase is tucked just off the family room, right next to the laundry room, and that's a whole lot smarter than it might sound at first. Laundry baskets headed upstairs don't have to parade through the entire main floor to get where they're belong. It's one of those little everyday conveniences you'll appreciate week after week. As you head up, the open spindle landing creates a fun architectural connection back to the formal living room below, helping the home feel bright, open, and visually connected without sacrificing the distinct purpose of each space.
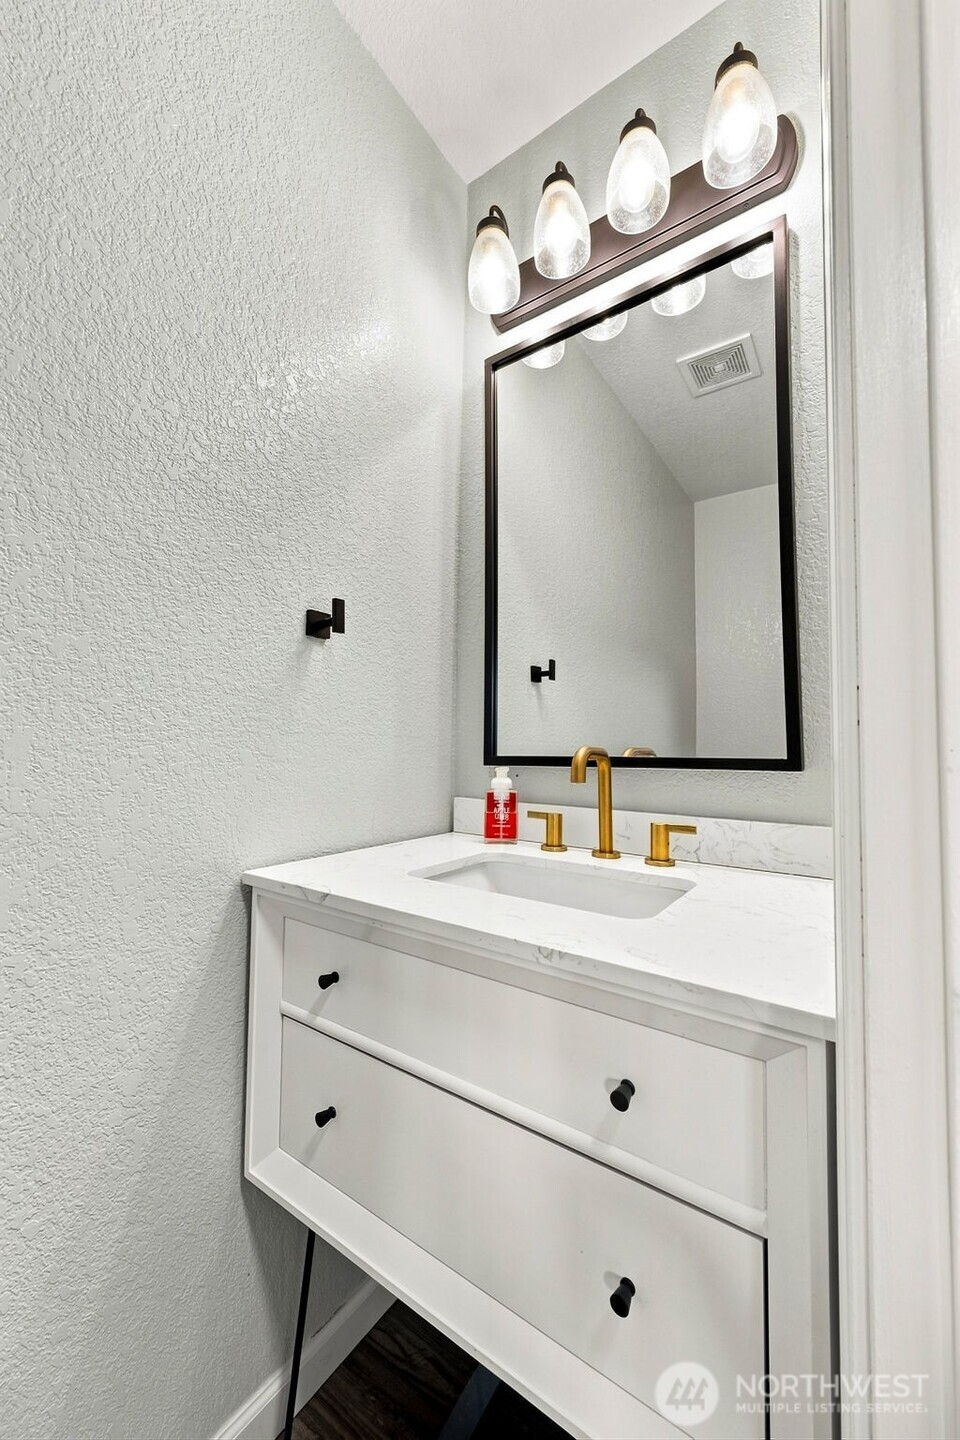
A beautifully updated powder room on the main floor means guests never have to wander upstairs, making entertaining just a little more effortless. The contemporary white vanity is paired with an undermount sink and handsome brushed brass fixtures, creating a clean, timeless look that feels fresh without being trendy. Crisp finishes and thoughtful design make this convenient half bath as attractive as it is practical.
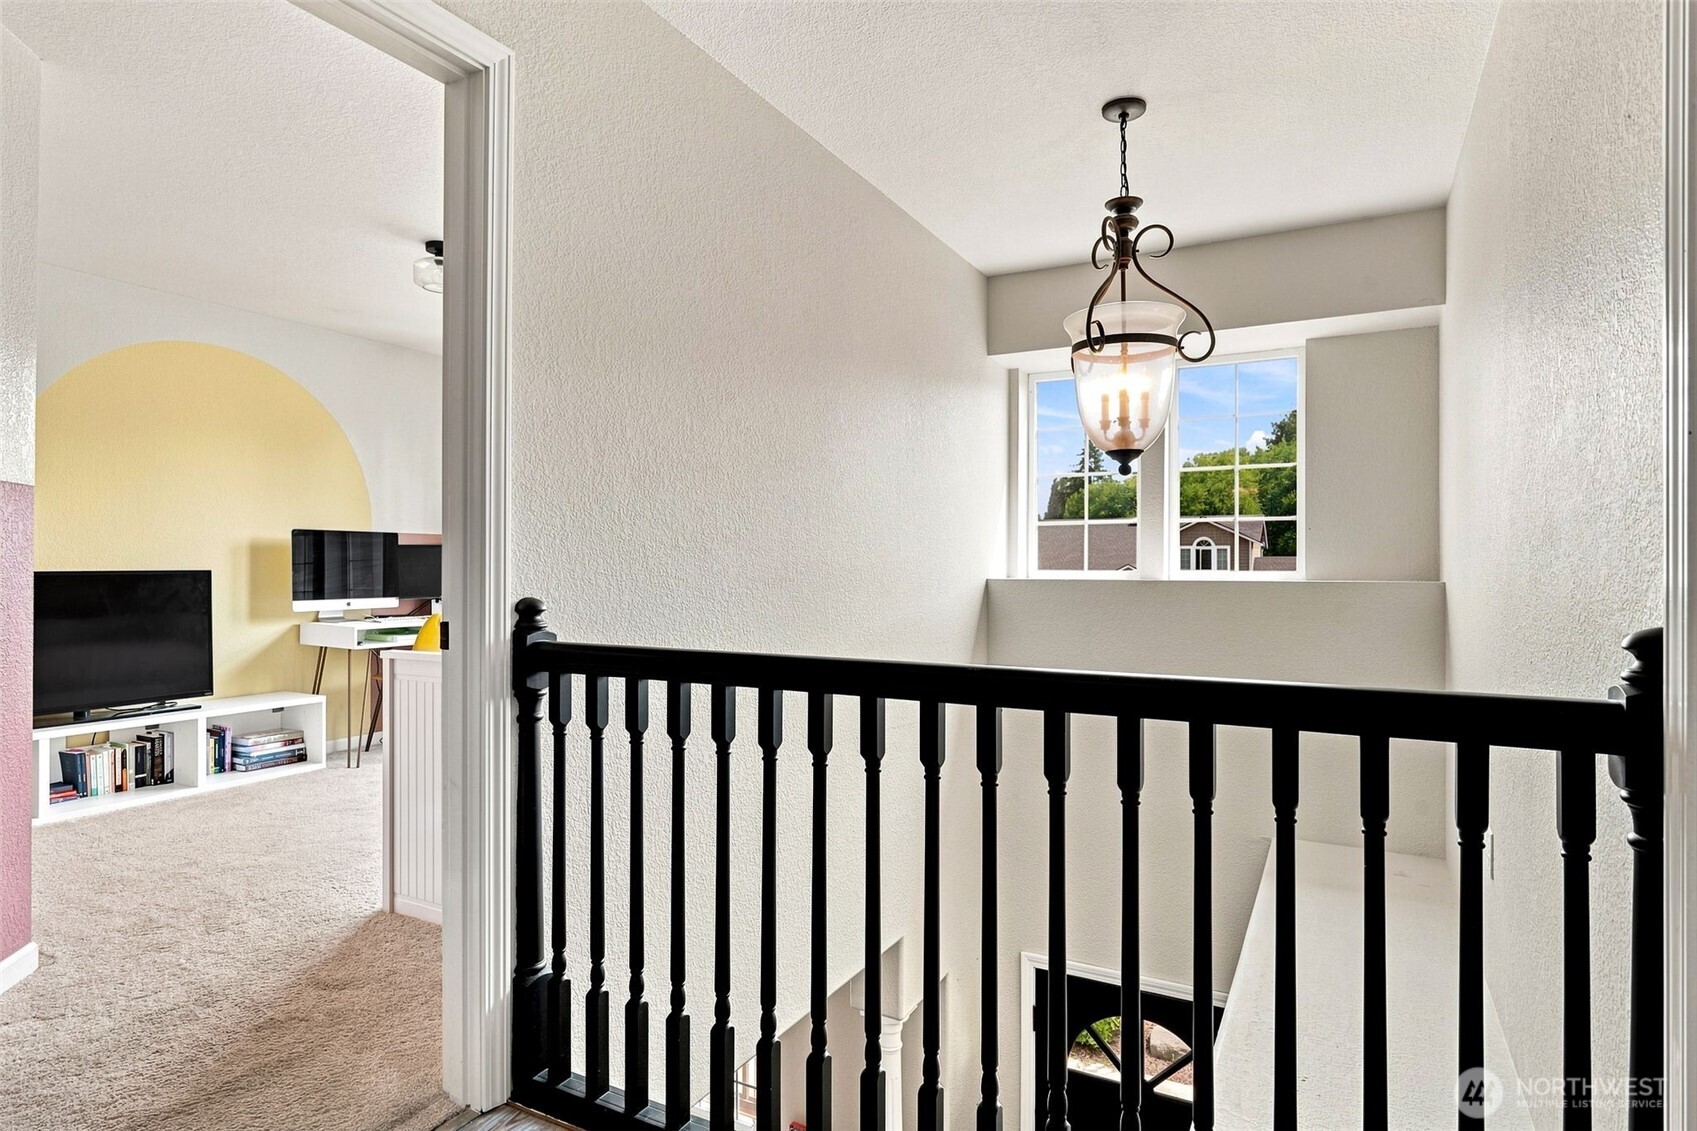
This open hallway overlooks the dramatic two-story foyer below, giving the upper level an airy, welcoming feel while allowing natural light to spill throughout both floors. The spindle railing keeps the architecture feeling timeless, and from up here you can peek down to see who's arriving at the front door before making the trip downstairs. (No more wondering if it's a delivery, a guest, or the neighbor returning your casserole dish!) It's a thoughtful design that keeps the whole family feeling connected, even when everyone's doing their own thing.
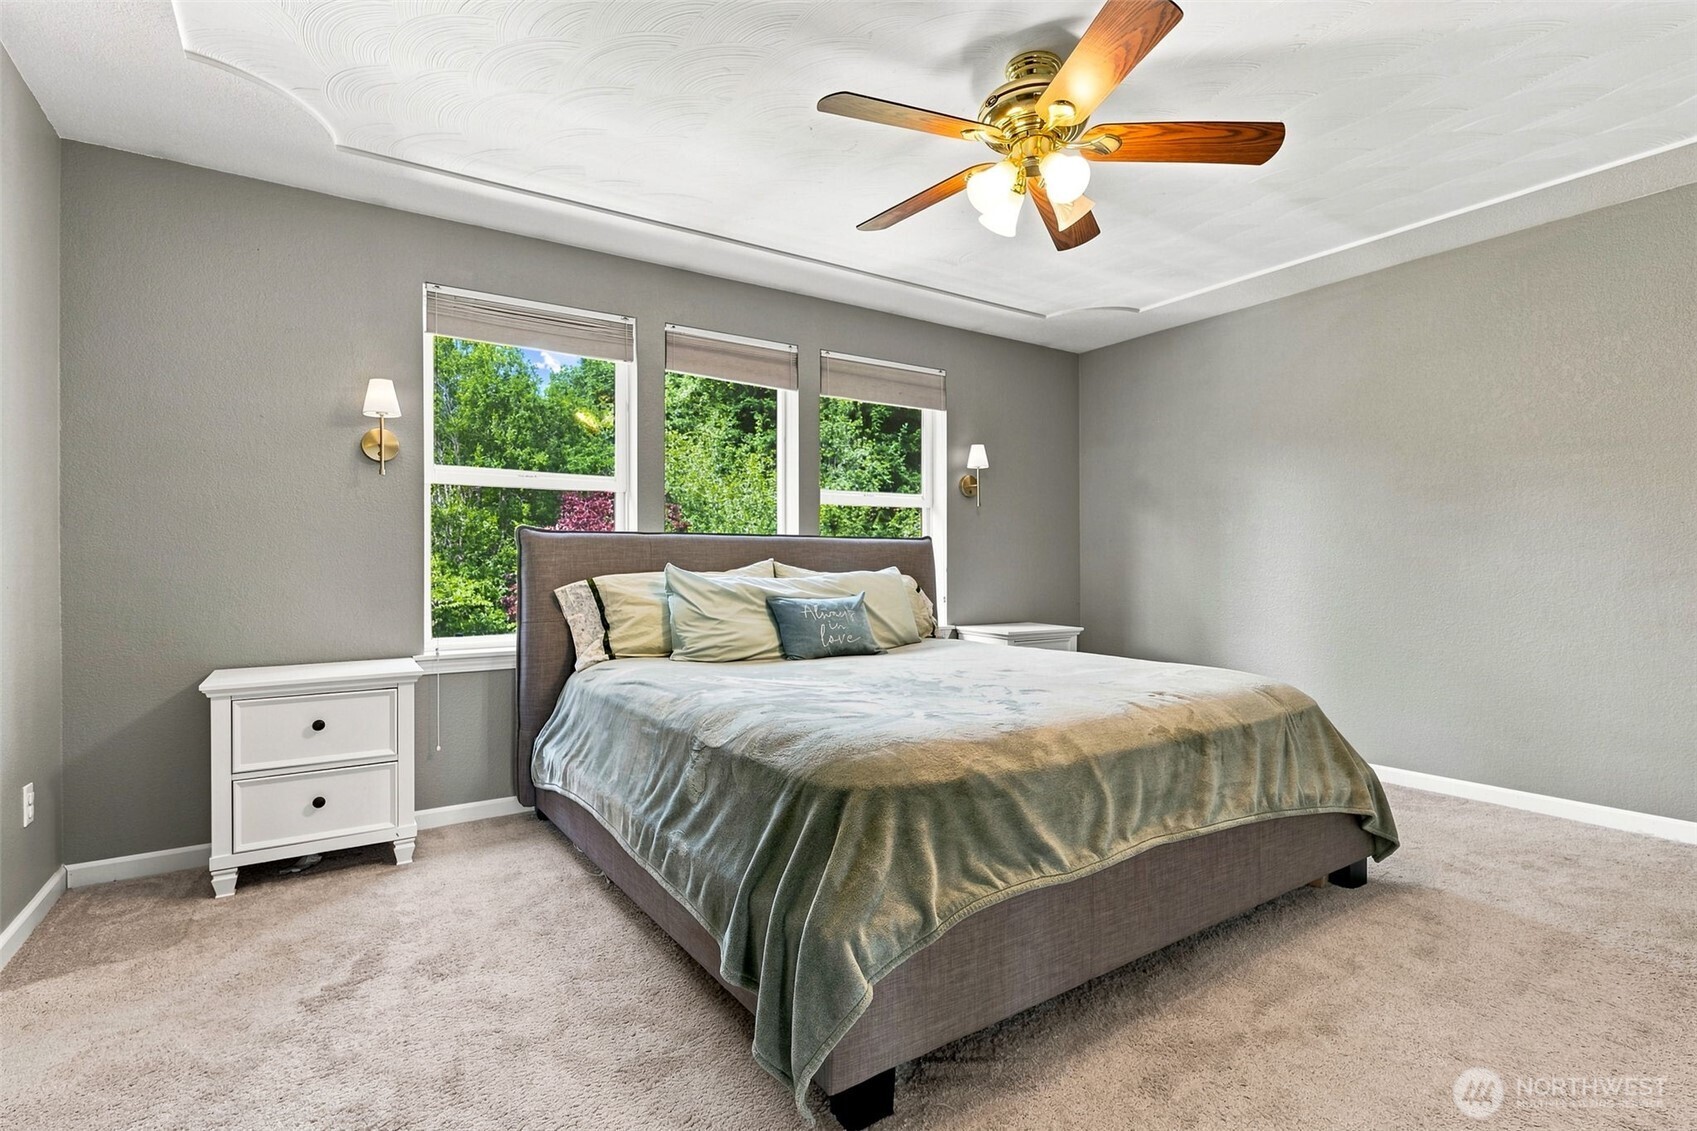
This primary suite has all the ingredients for your favorite room in the house. The warm, comforting paint color creates that "curl up with a good book" feeling the moment you walk in, while the graceful scalloped tray ceiling gives the room an elevated custom look. Three oversized windows invite in beautiful natural light and leafy backyard views, creating a peaceful backdrop without sacrificing privacy. Add the ceiling fan plus a new high-efficiency furnace and heat pump installed in 2024, and you'll stay perfectly comfortable no matter what season the Pacific Northwest decides to throw your way.
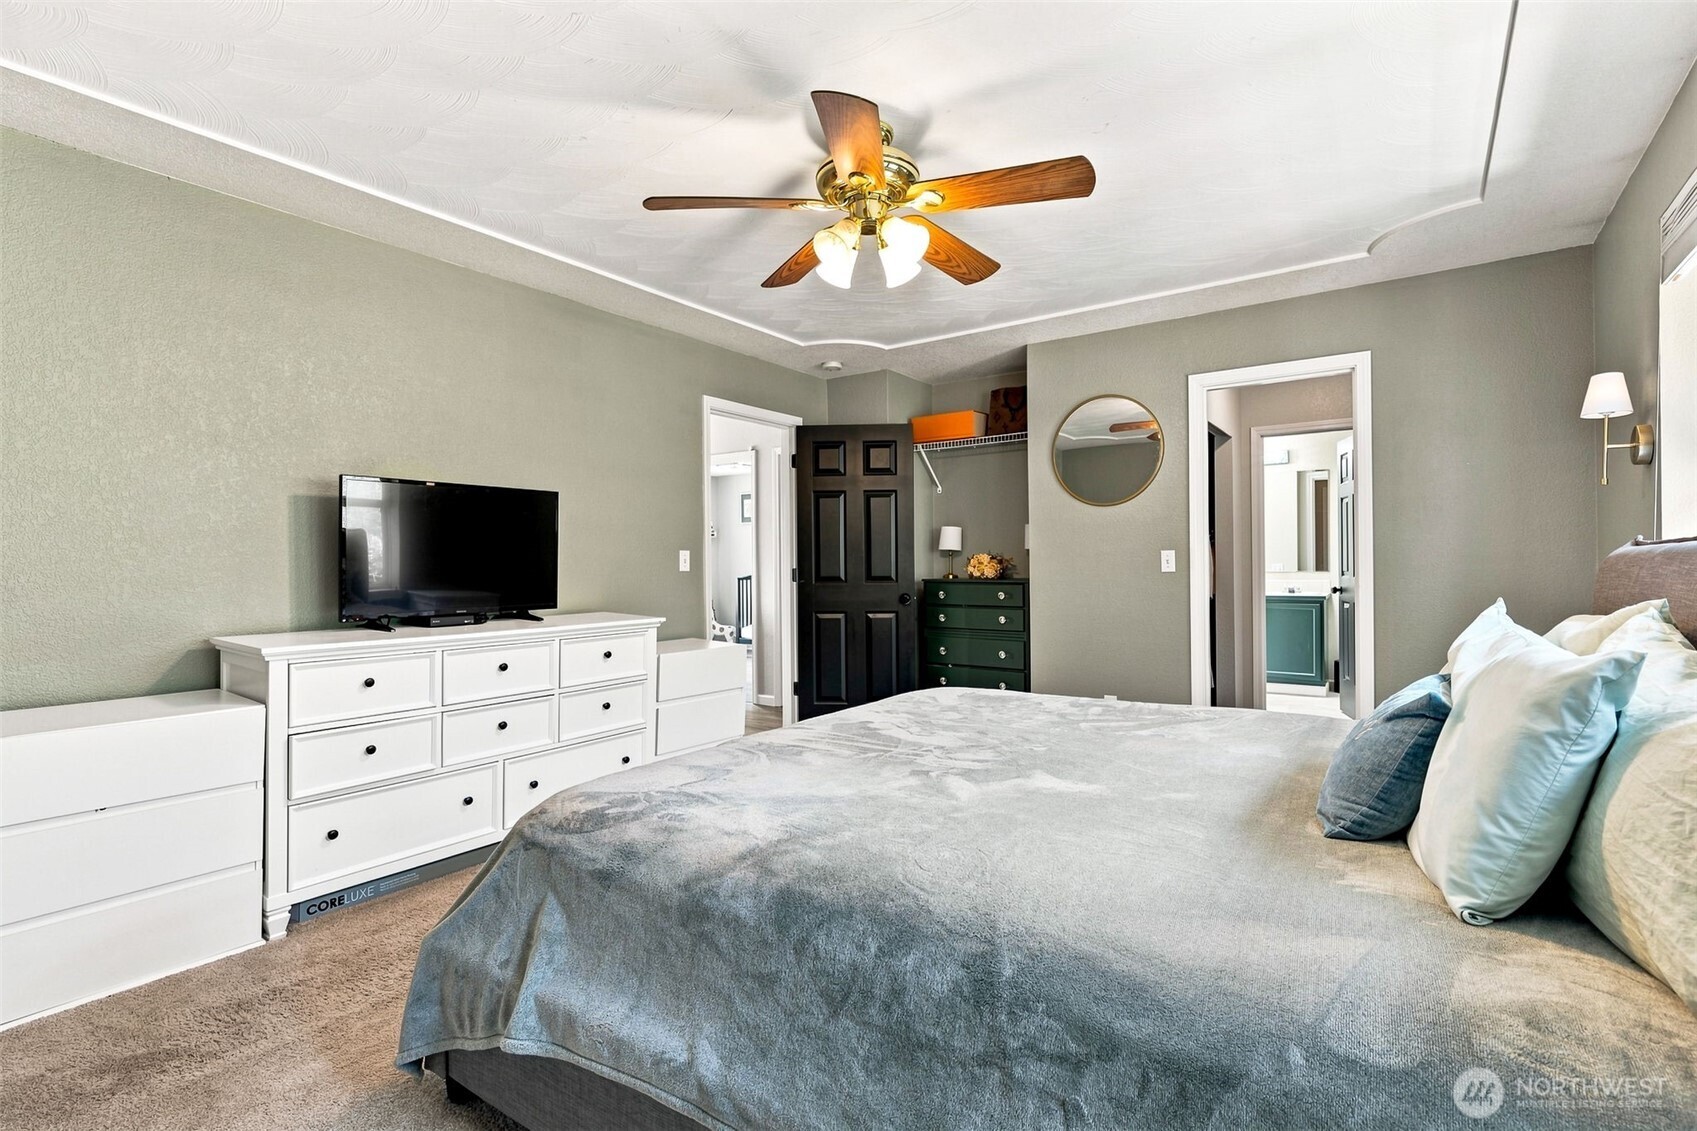
Beyond the generous sleeping area, you'll discover plenty of room for the furniture pieces you actually want to bring with you instead of wondering what has to stay behind. A cozy alcove creates the perfect spot for a reading chair, dresser, workout corner, or even a tucked-away work-from-home space if life occasionally follows you upstairs. The private en suite bath is just steps away, making the entire suite feel like its own peaceful wing of the home.
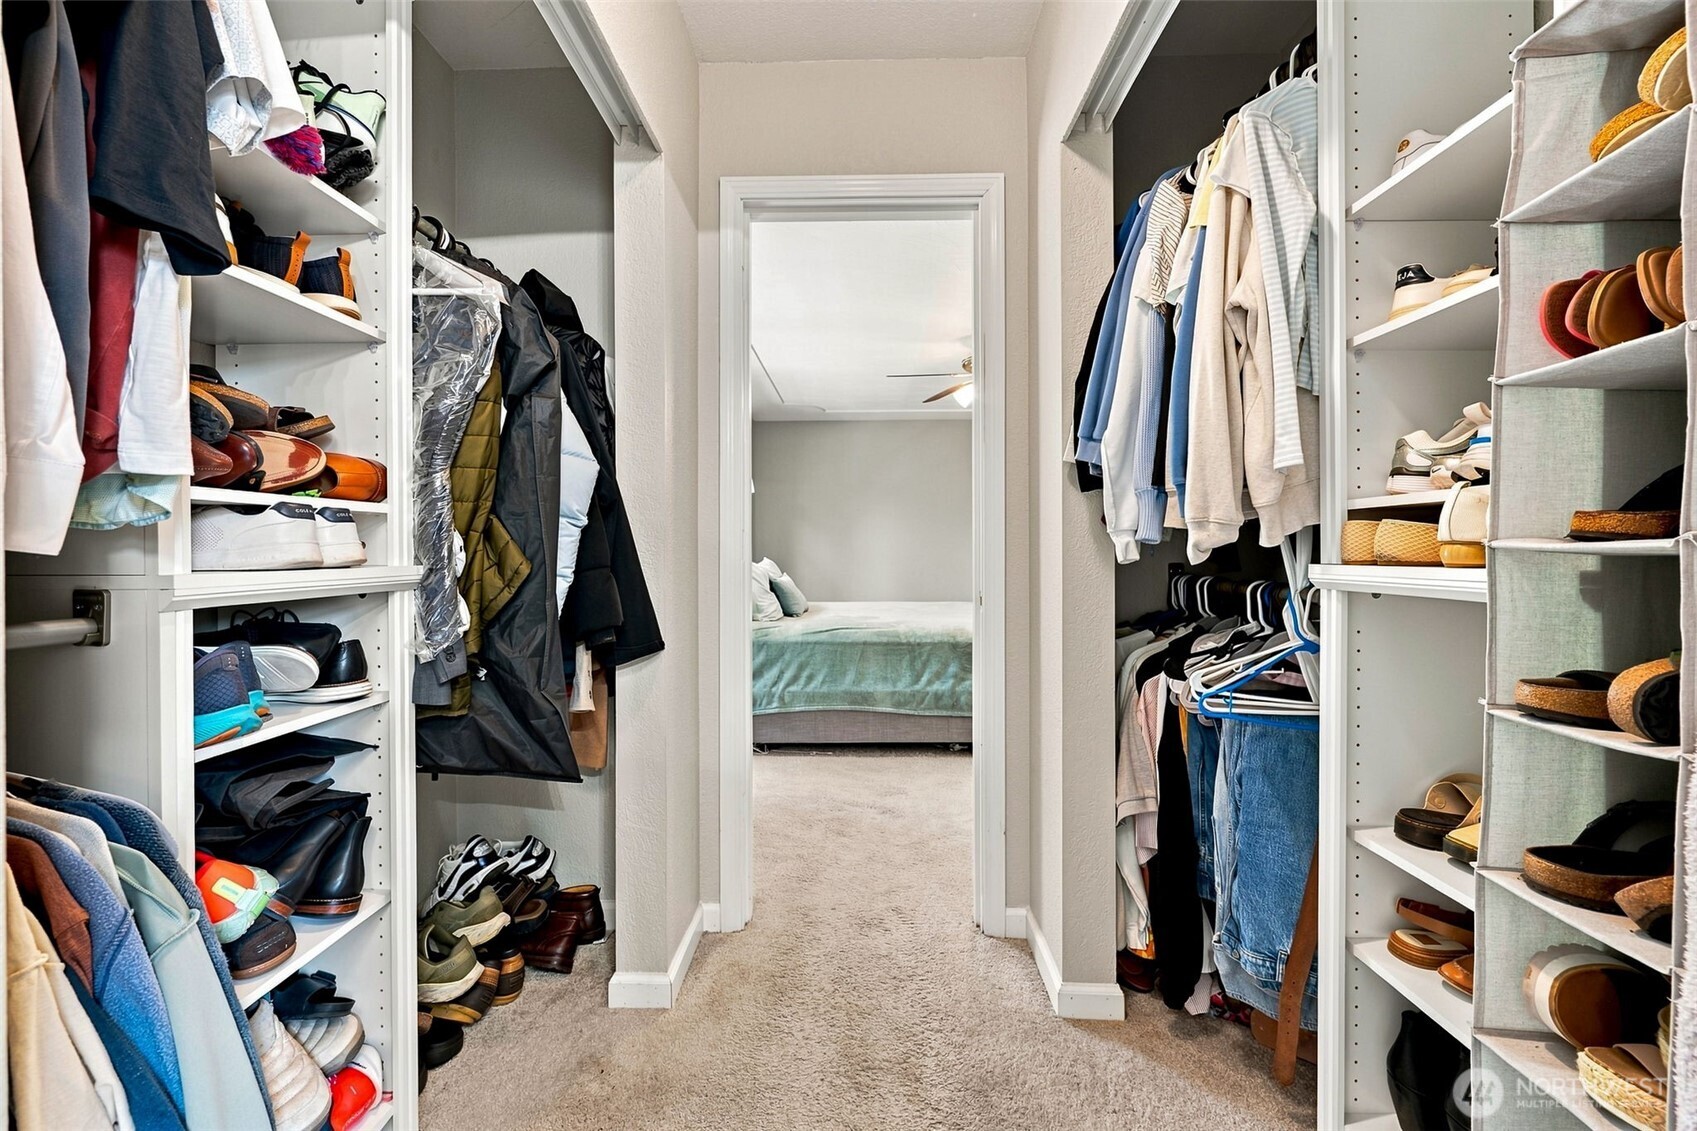
Now this is a closet that understands relationships. Instead of one person quietly taking over all the hanging space (we all know how that story usually ends), this clever walk-through design gives each person their own side before leading directly into the en suite bathroom. Separate rods, built-in storage, and dedicated space help keep mornings running smoothly and make it easy for everyone to stay organized.
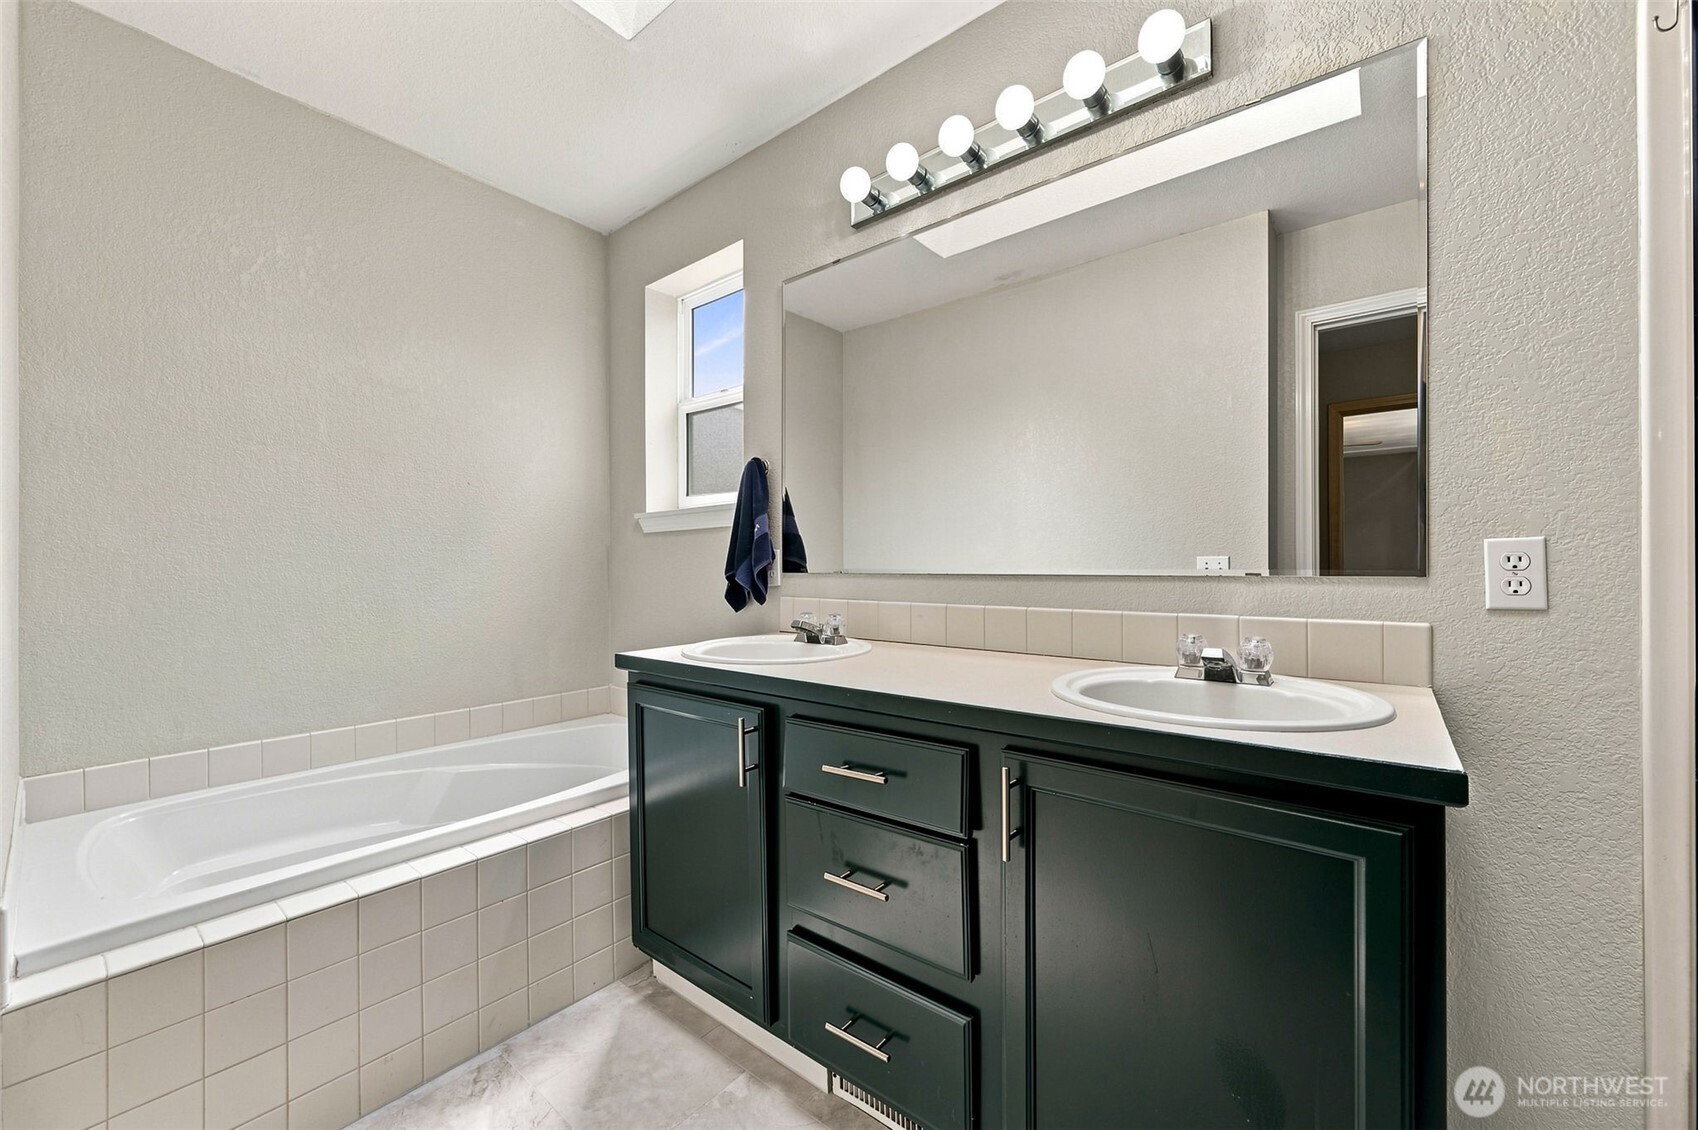
A skylight fills the primary bath with soft natural light, while the deep soaking tub sits beneath an operable window so you can let in a fresh breeze while you unwind at the end of the day. The handsome black double vanity with classic shaker cabinetry brings just the right amount of contrast and gives everyone their own sink.
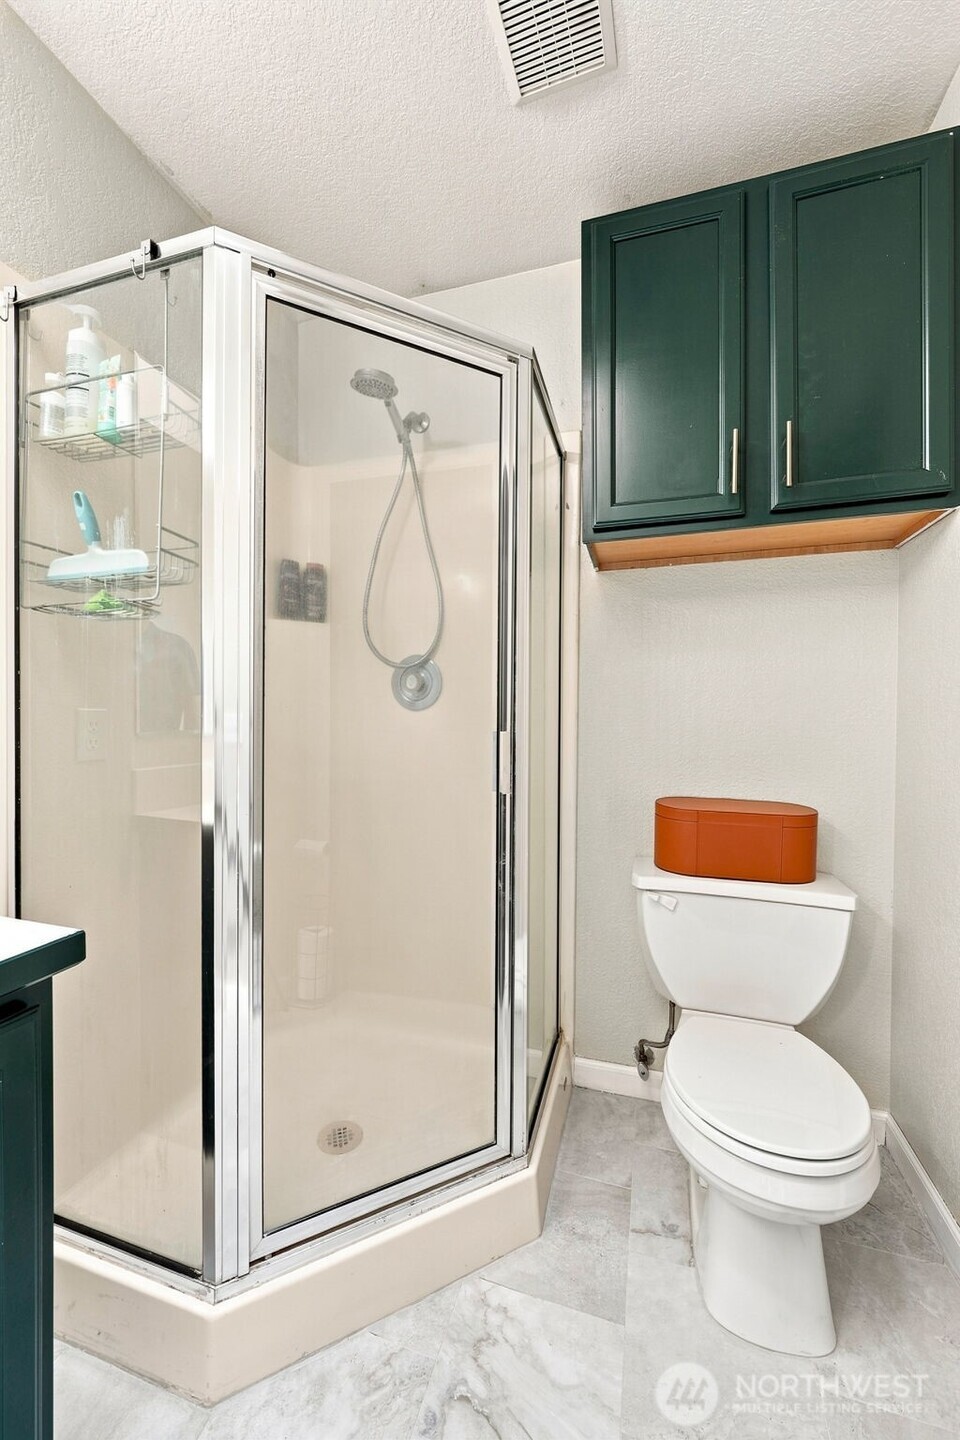
This side of the primary bath showcases the separate glass-enclosed shower, giving you the best of both worlds with a dedicated shower and a relaxing soaking tub. Above the toilet, extra cabinetry makes smart use of every inch, creating convenient storage for toiletries, extra paper products, or neatly folded towels without sacrificing floor space.
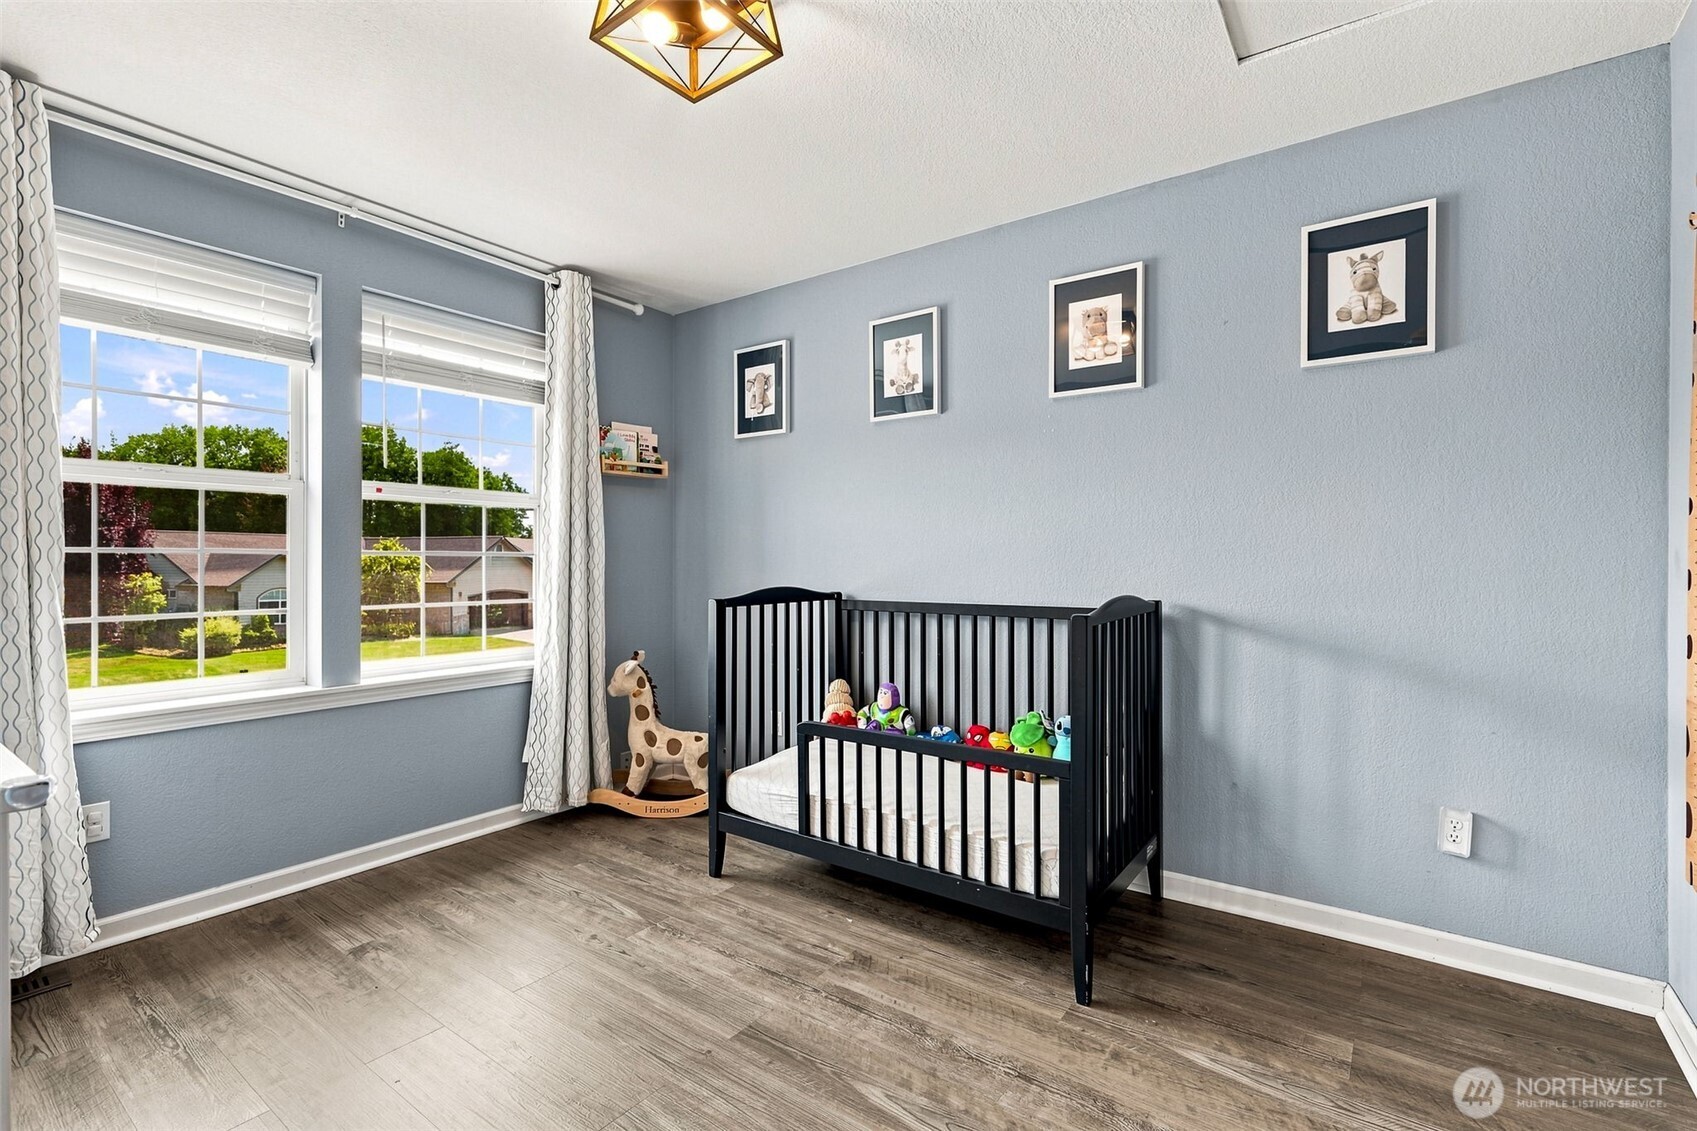
This room proves that secondary bedrooms don't have to feel secondary. The calming stone-blue walls create a relaxing backdrop, while durable luxury vinyl plank flooring gives the space a fresh, updated feel that's as practical as it is attractive. Twin windows overlooking the front yard flood the room with natural light, and the included blinds make it easy to adjust the mood from bright mornings to cozy evenings. Then there's the walk-in closet...always a crowd favorite.
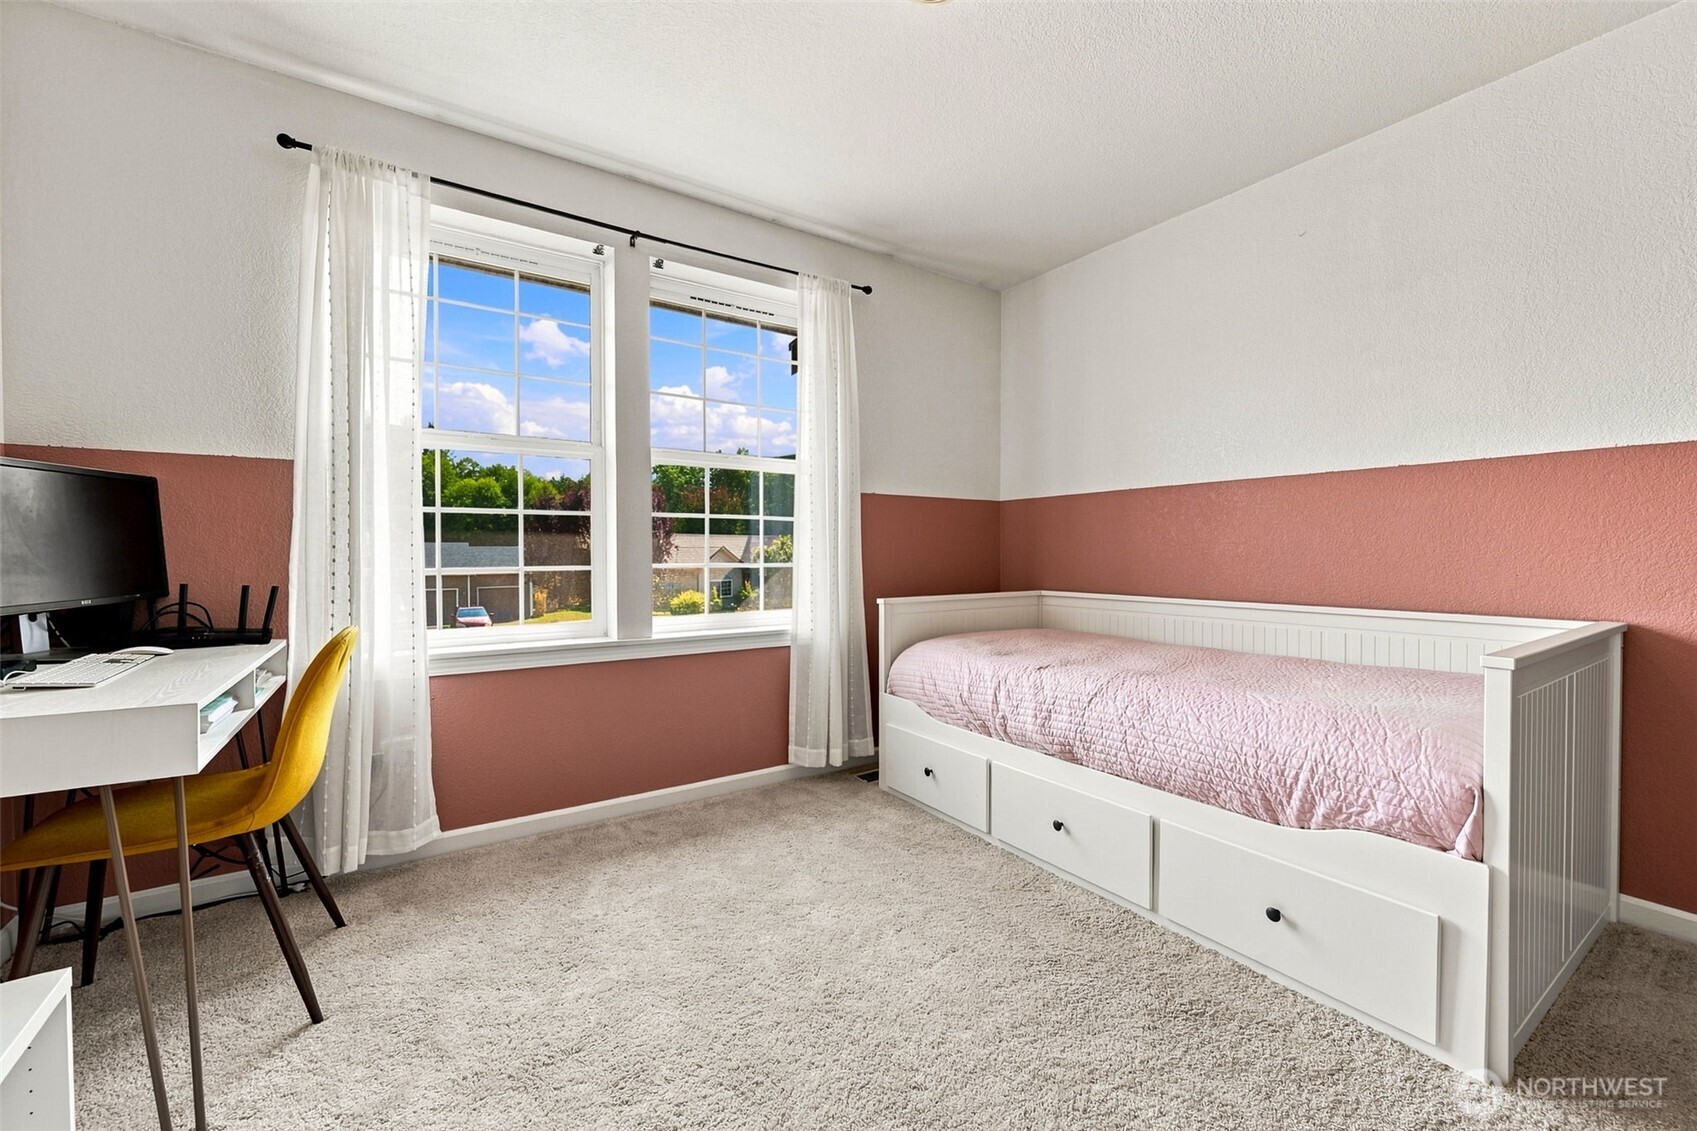
As the largest of the secondary bedrooms, there's room to spread out with a larger bed, study space, gaming setup, or reading nook without feeling crowded. Soft neutral walls and plush carpeting create a cozy retreat, while two large front-facing windows welcome in beautiful natural light all day long. And the location is just as impressive. This home is served by the Olympia School District, with Roosevelt Elementary, Reeves Middle School, Olympia High School, plus the opportunity to attend Avanti High School, one of the area's innovative choice schools known for its project-based learning approach.
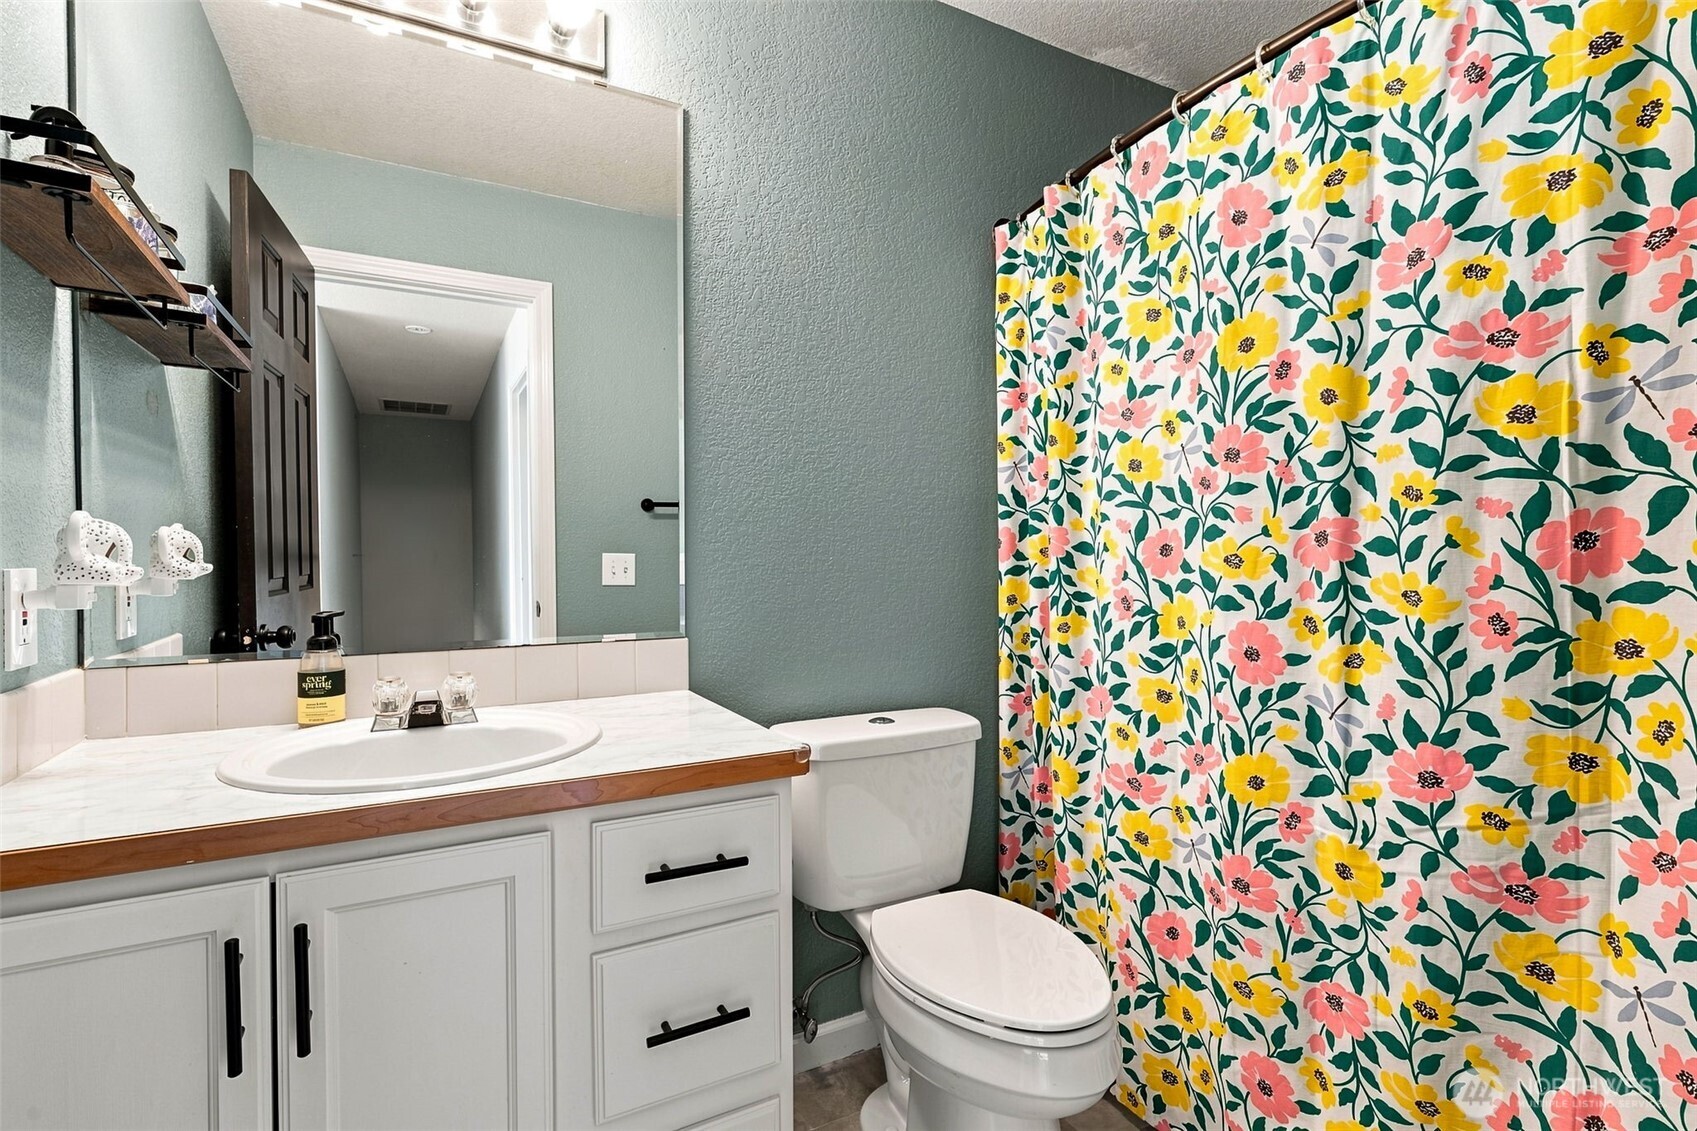
The bright white vanity gives the room a fresh, classic look, while the full tub and shower combination is perfect for little ones, overnight guests, or simply soaking after a long day. Neutral finishes create a blank canvas that's ready for your own style, whether you lean spa-inspired, colorful, or classic. It's conveniently located between the upstairs bedrooms, making mornings just a little easier for everyone.
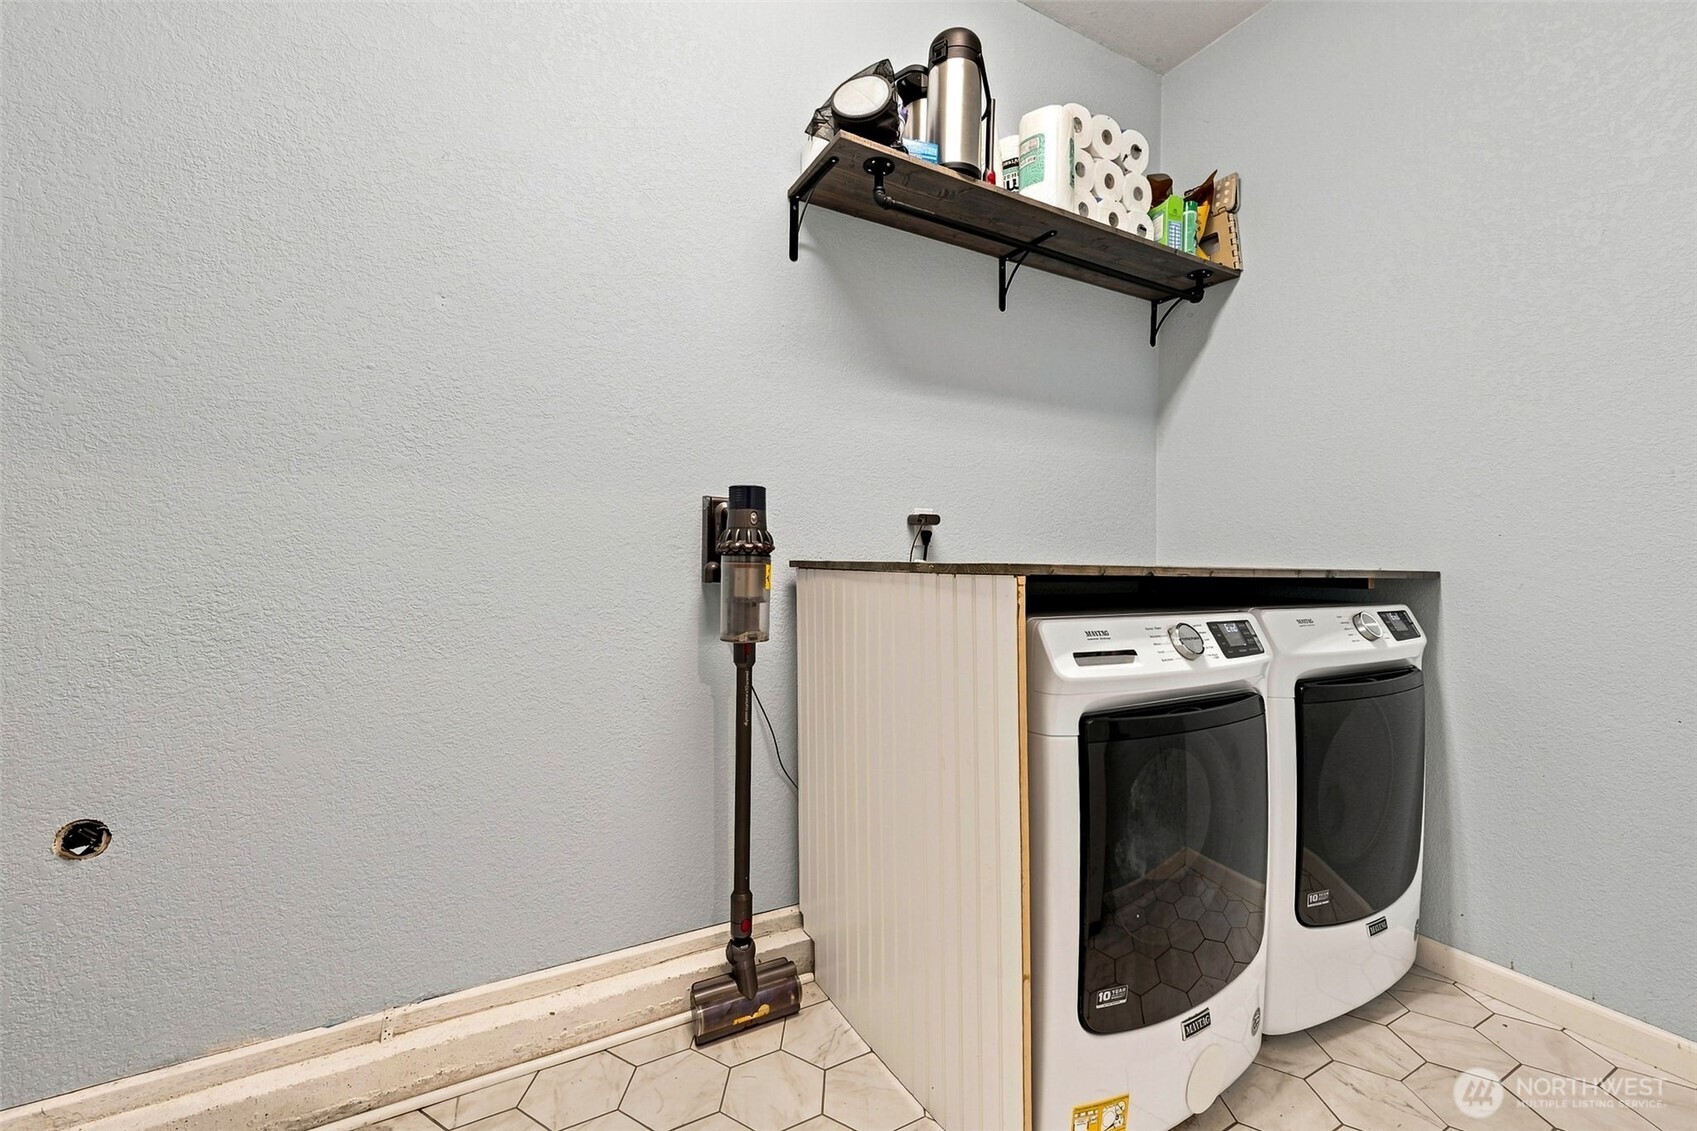
Conveniently located just steps from the staircase, this smart setup makes laundry day surprisingly efficient since the upstairs bedrooms are only one trip away. The built-in countertop surround gives you a handy place to fold clothes right out of the dryer, while the overhead hanging rod is ready for sweaters, delicates, or anything else that prefers to air dry. Finished with eye-catching hexagon accent flooring and taller ceilings that keep the space feeling bright and open.
This location is a bit of a hidden gem. You're only minutes from Olympia's vibrant waterfront, but it feels like you're tucked away in your own peaceful corner of the city. Head downtown for fresh seafood, live music, the Olympia Farmers Market, Harbor Days, Arts Walk, or an evening stroll along the boardwalk, then be home before your coffee is cold. It's the kind of location that makes saying "yes" to spontaneous dinner plans, festivals, or a sunset walk on the waterfront incredibly easy...while still giving you a quiet neighborhood to come home to at the end of the day.
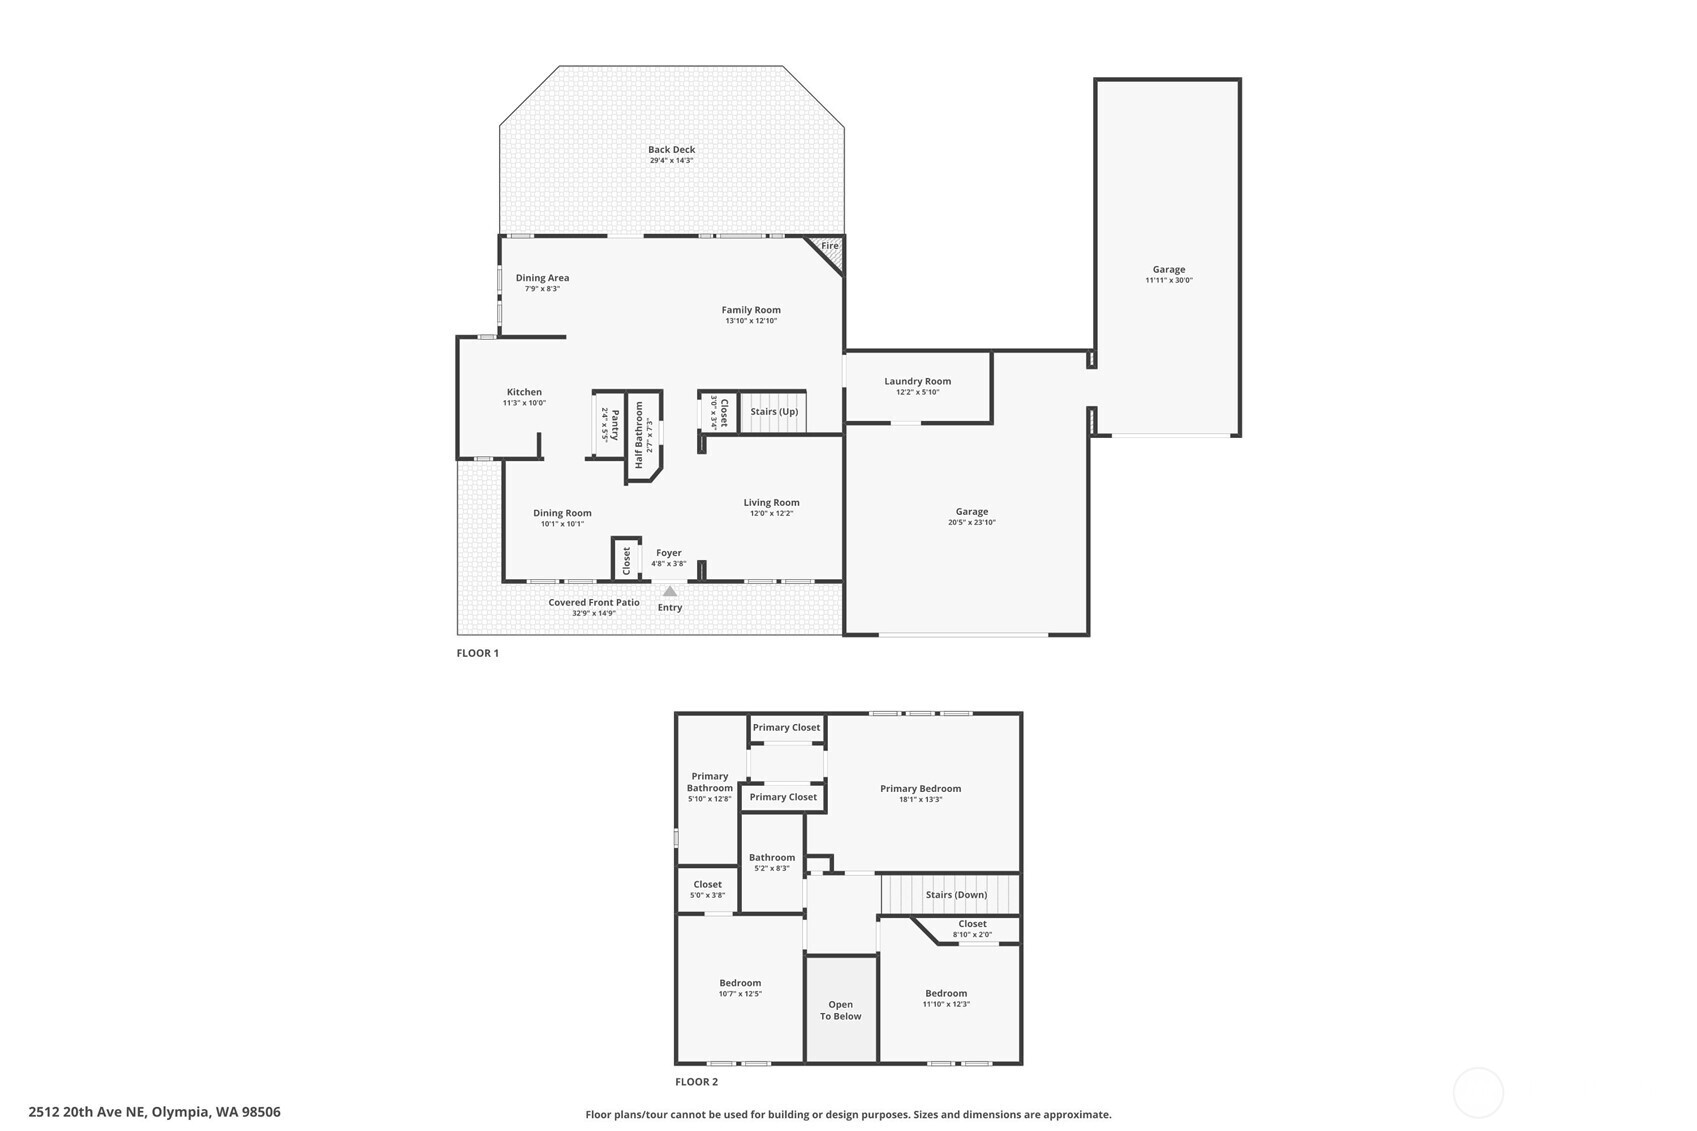
This floorplan highlights so many fantastic attributes about this warm home. Stretching across the front of the home, it's a warm, welcoming first impression and the perfect place to sip your morning coffee, wave to neighbors, or unwind with your favorite evening beverage after a long day. The extra-long driveway easily accommodates guests, while the attached two-car garage features an automatic opener for everyday convenience. And here's a little bonus you'll appreciate on move-in day...the garage refrigerator is included, giving you extra space for holiday groceries, beverages, Costco runs, or the catch of the day after a weekend on the water.
This home already has fantastic curb appeal with its welcoming front porch, manicured landscaping, and oversized RV garage...and the sellers are making it even better by offering a $9,500 credit toward exterior paint. Instead of inheriting someone else's color choice, you get to pick the exact palette that fits your style and hire the painter you trust after closing. It's a refresh that's completely on your terms.
The home is set back from the street just enough to create a welcoming sense of arrival while still giving you a wonderfully usable front yard. To the side, you can appreciate the oversized driveway leading to the impressive RV garage, keeping larger vehicles tucked neatly alongside the home instead of dominating the curb appeal. The wide double gate opens into the backyard for easy access, whether you're bringing in a trailer, landscaping supplies, or tackling your next outdoor project. Framed by mature trees and established landscaping, this is the kind of setting that feels private, polished, and perfectly at home in the Bigelow Park neighborhood.


 The three trees icon appears on listings courtesy of NWMLS.
 Listings courtesy of NWMLS as distributed by MLS GRID. DMCA Notice - The Digital Millennium Copyright Act of 1998, 17 U.S.C. § 512 (the “DMCA”) provides recourse for copyright owners who believe that material appearing on the Internet infringes their rights under U.S. copyright law. If you believe in good faith that any content or material made available in connection with our website or services infringes your copyright, you (or your agent) may send us a notice requesting that the content or material be removed, or access to it blocked. Notices must be sent in writing by email to: suppport@realistiq.com “The DMCA requires that your notice of alleged copyright infringement include the following information: (1) description of the copyrighted work that is the subject of claimed infringement; (2) description of the alleged infringing content and information sufficient to permit us to locate the content; (3) contact information for you, including your address, telephone number and email address; (4) a statement by you that you have a good faith belief that the content in the manner complained of is not authorized by the copyright owner, or its agent, or by the operation of any law; (5) a statement by you, signed under penalty of perjury, that the information in the notification is accurate and that you have the authority to enforce the copyrights that are claimed to be infringed; and (6) a physical or electronic signature of the copyright owner or a person authorized to act on the copyright owner’s behalf. Failure to include all of the above information may result in the delay of the processing of your complaint.