New Listing
 In-Person: 09/25 4:30 PM - 6:00 PM
In-Person: 09/26 12:30 PM - 2:30 PM

Description
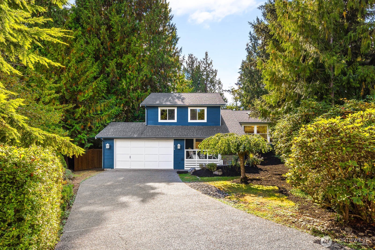
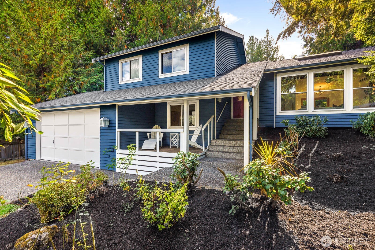
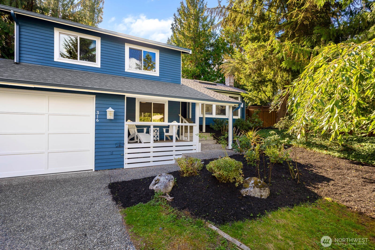
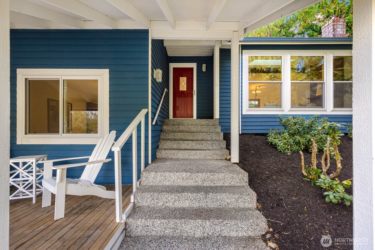
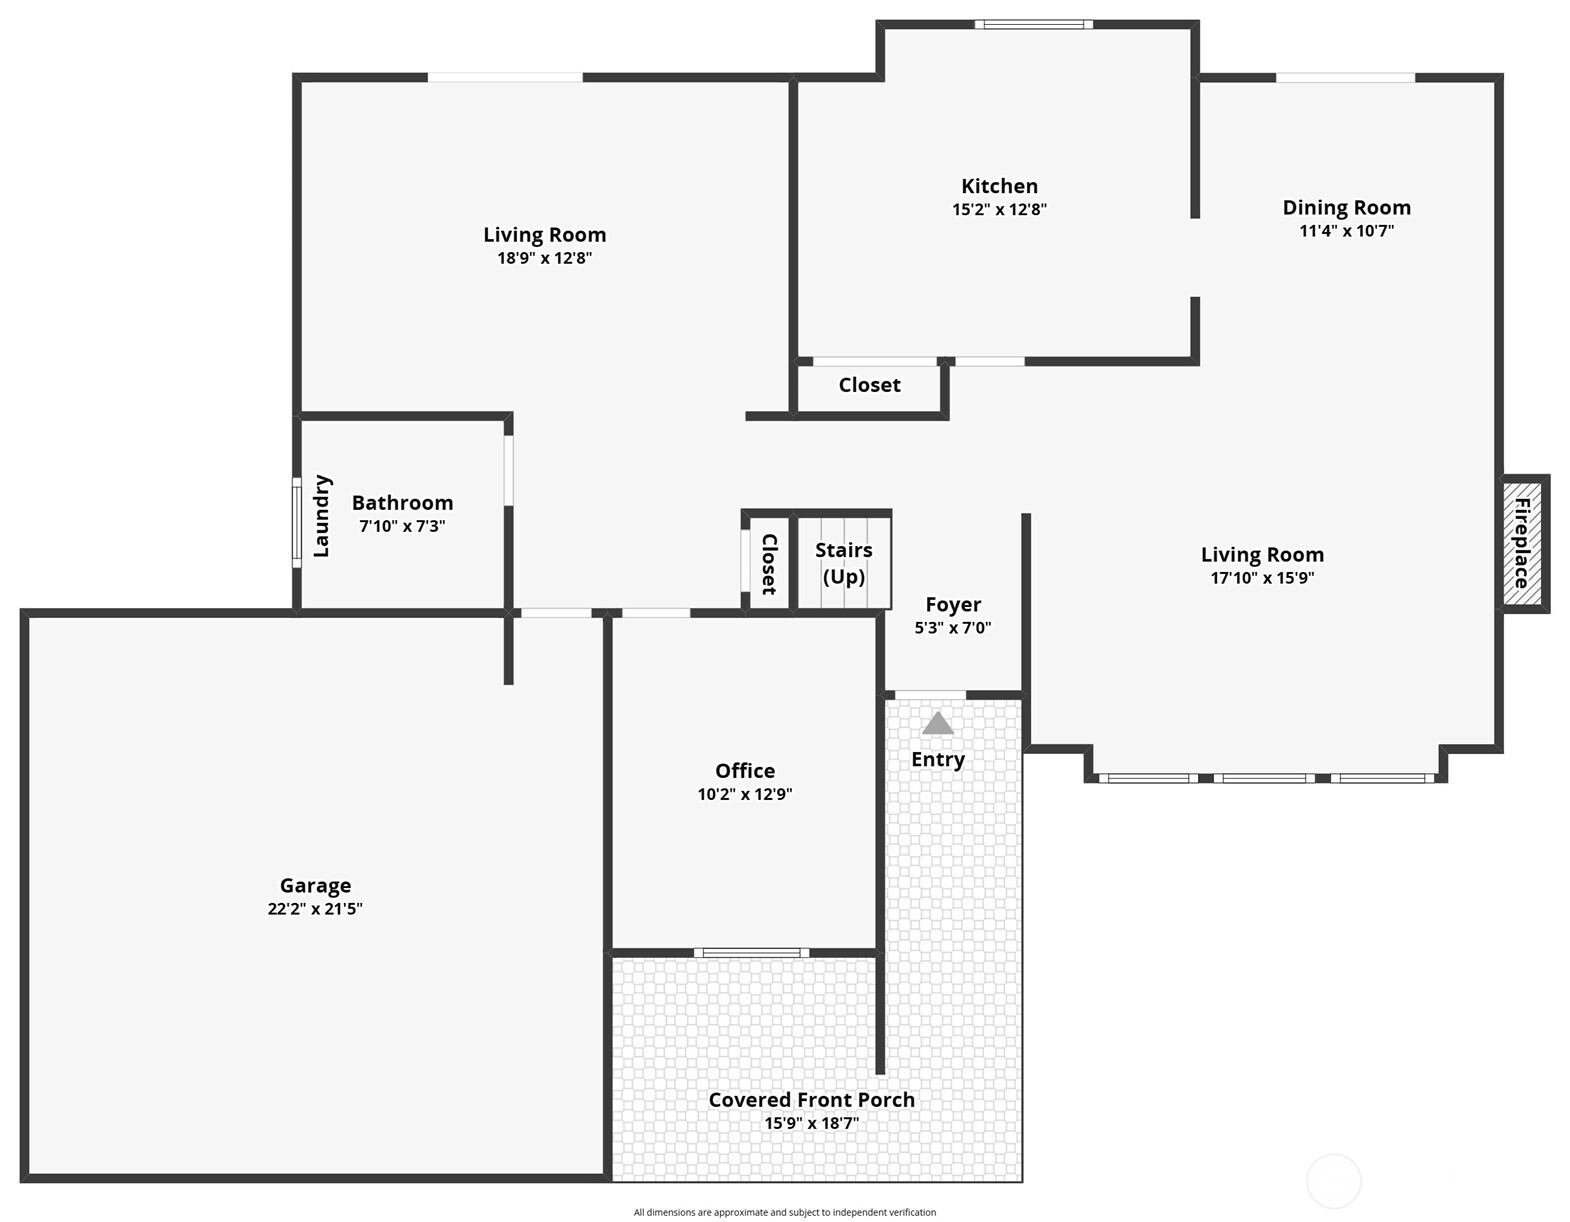
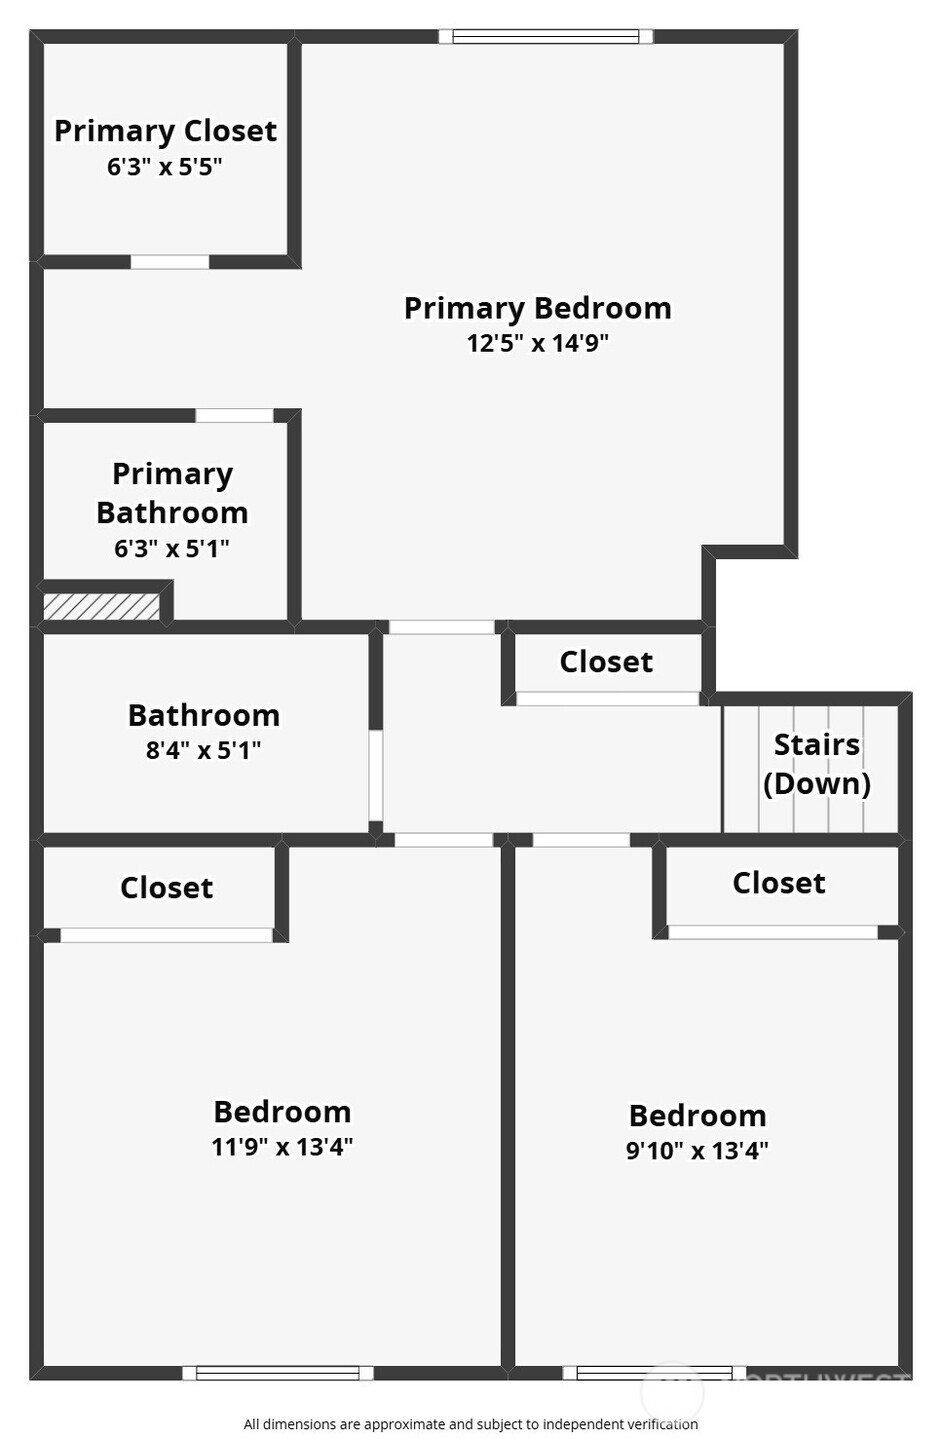
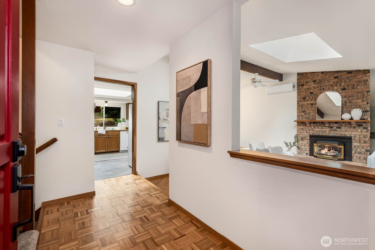
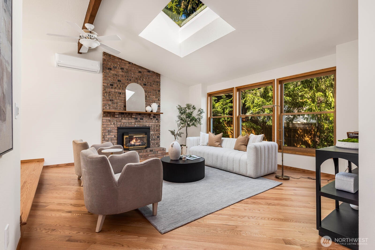
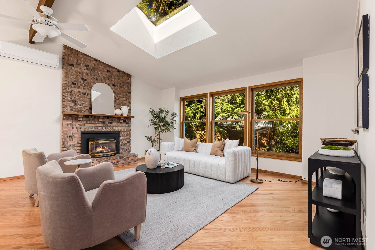
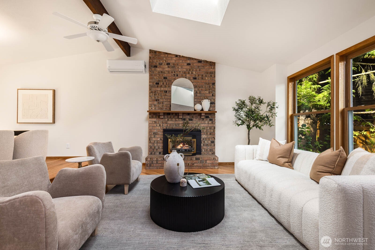
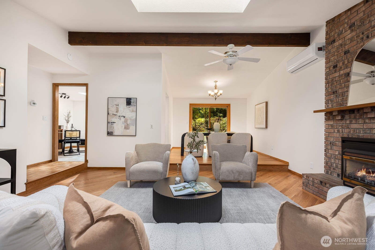
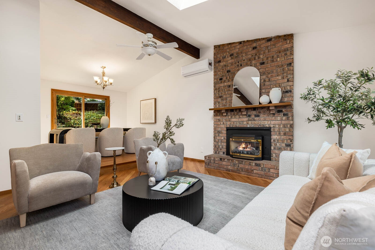
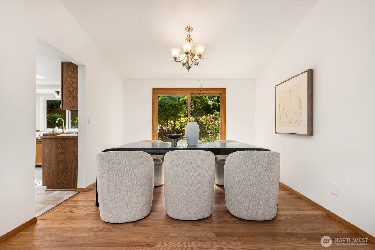
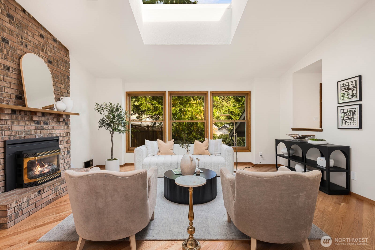
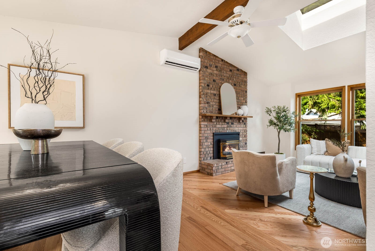
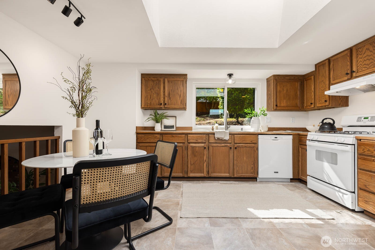
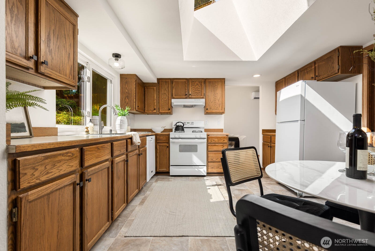
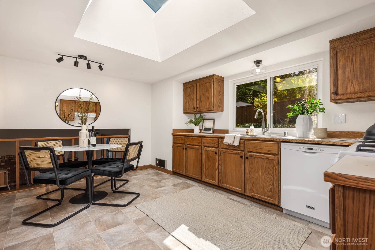
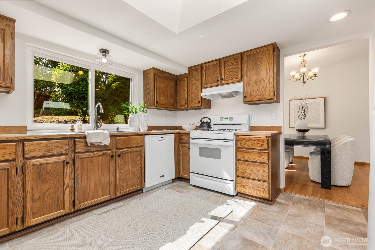
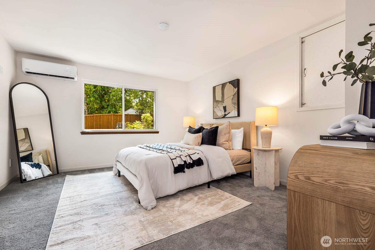
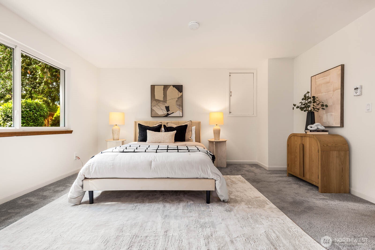
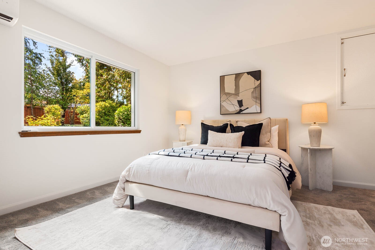
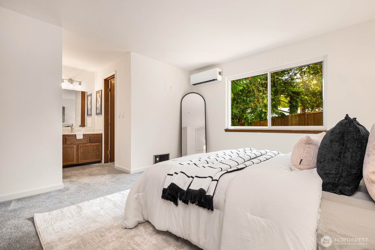
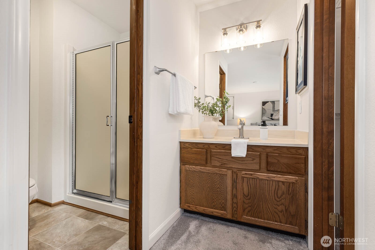
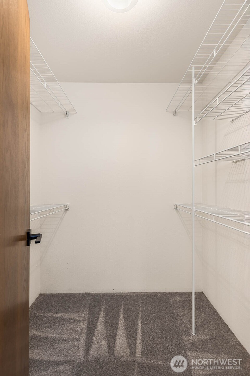
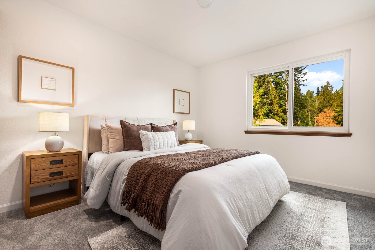
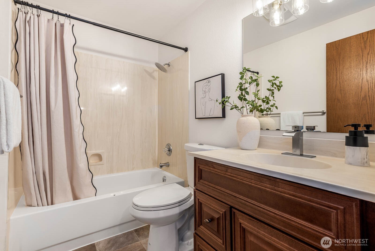
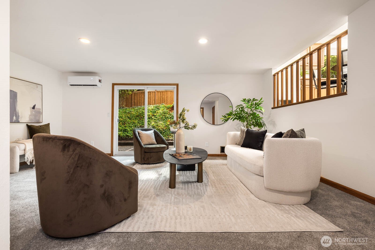
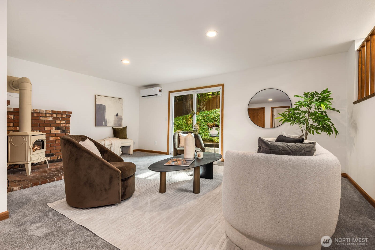
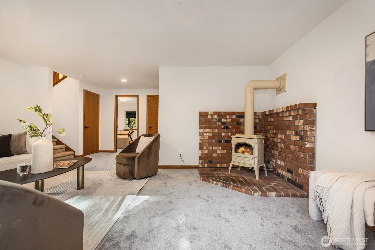
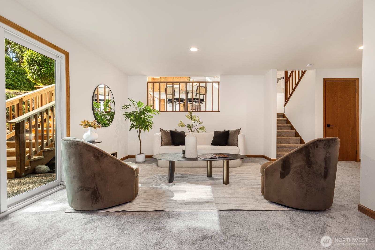
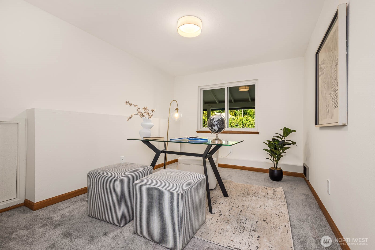
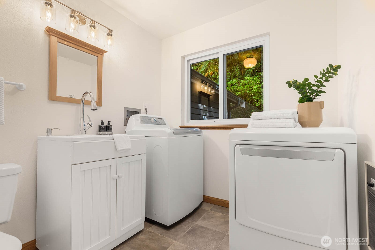
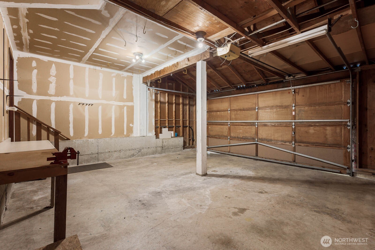
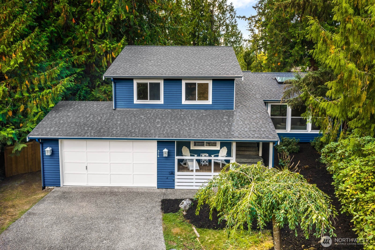
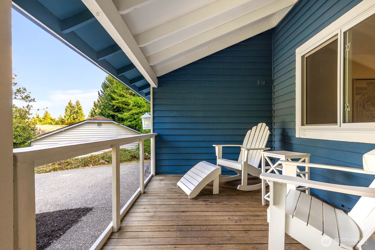
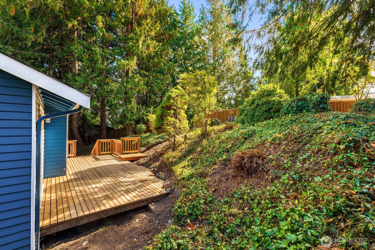
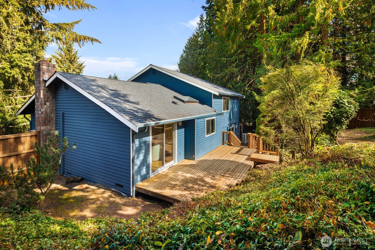
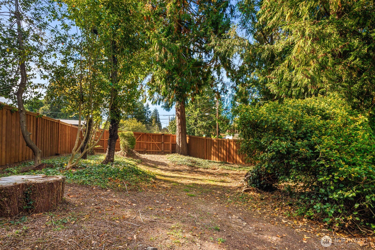
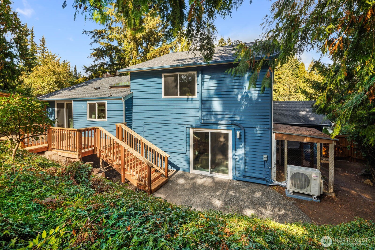
Tucked into a wooded setting near Mill Creek, this 3-bedroom, 2.25-bath NW Contemporary offers 1,981 SF of flexible living space on an approx. .26-acre lot. Recent updates completed within the past two months include refinished hardwood floors, new carpet, fresh interior paint, new vinyl flooring, updated light fixtures and new hardware throughout, giving the home a fresh, polished feel while preserving its original character. Vaulted ceilings, skylights and expansive windows fill the main living area with natural light, while the brick fireplace and exposed wood details add warmth and architectural interest. The spacious kitchen offers abundant cabinetry and an eating area, with a dedicated dining room nearby. Upstairs, the primary suite includes an ensuite bath and walk-in closet. The finished lower level adds a second living space with a freestanding stove, plus a dedicated office and utility room. Ductless mini-splits provide efficient heating and cooling. Outside, enjoy a generous deck, mature Northwest landscaping, chicken coop and double-gated access from 3rd Street. The rear access provides added flexibility for vehicles, equipment or future parking possibilities. Located in unincorporated Snohomish County and subject to county zoning rather than City of Mill Creek regulations. Attached 2-car garage plus driveway and off-street parking. Buyer to verify intended uses. Set on a paved cul-de-sac with wooded backdrop, this home blends fresh updates with flexible living.
Details
| MLS # | 2583723 |
|---|---|
| Listing Type | For Sale |
| Style | House |
| Sub-Type | Resale |
| Status | Active |
| Year | 1984 |
| Days On Site | 1 |
| Listing Provided By | Real Broker LLC | Becca L. Locke |
Features
| Bed(s) | 3 |
|---|---|
| Bath(s) | 3 Total |
| SQ Feet | 1,981 |
| Garage | 2 |
| Acreage | 0.26 |
Taxes
| Property | 6914 |
|---|
Area Information
| State | WA |
|---|---|
| County | Snohomish |
| City | Bothell |
| Zip Code | 98012 |
| Area | 740 Everett | Mukilteo |
| Community Name | Mill Creek |
| School District | Lynnwood High |
| Elementary School | Oak Heights ElemOh |
| High School | Lynnwood High |
| Listing VS Median (in Mill Creek) | |
Price: $850,000 low | high Med: $822,475 sqft: 1,981 low | high Med: 2,004 $ / sqft: $429 low | high Med: $411 On site: 1 low | high Med: 18 | |
Market Activity 98012
Request a showing
Request a showing
 The three trees icon appears on listings courtesy of NWMLS.
The Northwest Multiple Listing Service (NWMLS) provides Internet Data Exchange (IDX) information exclusively for personal, non-commercial use. This data is intended solely to help consumers identify prospective properties they may be interested in purchasing. While the information is deemed reliable, it is not guaranteed. Users are advised to independently verify the accuracy of all information.
Based on information submitted to the MLS GRID as of September 25, 2026 at 9:56:16 PM PDT. All data is obtained from various sources and may not have been verified by broker or MLS GRID. Supplied Open House Information is subject to change without notice. All information should be independently reviewed and verified for accuracy. Properties may or may not be listed by the office/agent presenting the information.
 Listings courtesy of NWMLS as distributed by MLS GRID. DMCA Notice - The Digital Millennium Copyright Act of 1998, 17 U.S.C. § 512 (the “DMCA”) provides recourse for copyright owners who believe that material appearing on the Internet infringes their rights under U.S. copyright law. If you believe in good faith that any content or material made available in connection with our website or services infringes your copyright, you (or your agent) may send us a notice requesting that the content or material be removed, or access to it blocked. Notices must be sent in writing by email to: suppport@realistiq.com “The DMCA requires that your notice of alleged copyright infringement include the following information: (1) description of the copyrighted work that is the subject of claimed infringement; (2) description of the alleged infringing content and information sufficient to permit us to locate the content; (3) contact information for you, including your address, telephone number and email address; (4) a statement by you that you have a good faith belief that the content in the manner complained of is not authorized by the copyright owner, or its agent, or by the operation of any law; (5) a statement by you, signed under penalty of perjury, that the information in the notification is accurate and that you have the authority to enforce the copyrights that are claimed to be infringed; and (6) a physical or electronic signature of the copyright owner or a person authorized to act on the copyright owner’s behalf. Failure to include all of the above information may result in the delay of the processing of your complaint.
Contact
Learn More About This Property

| Open House |
|---|
| In-Person 09/25 4:30 PM - 6:00 PM |
| In-Person 09/26 12:30 PM - 2:30 PM |
| In-Person 09/27 1:00 PM - 3:00 PM |
| State | WA |
|---|---|
| County | Snohomish |
| City | Bothell |
| Zip Code | 98012 |
| Area | 740 Everett | Mukilteo |
| Community Name | Mill Creek |
| School District | Lynnwood High |
| Elementary School | Oak Heights ElemOh |
| High School | Lynnwood High |
| Listing VS Median (in Mill Creek) | |
Price: $850,000 low | high Med: $822,475 sqft: 1,981 low | high Med: 2,004 $ / sqft: $429 low | high Med: $411 On site: 1 low | high Med: 18 | |