
 New Listing
 In-Person: 09/26 12:00 PM - 2:00 PM
In-Person: 09/27 1:00 PM - 3:00 PM
3715 Cascadia Avenue,Seattle, WA 98144
Seattle, WA 98144

Description
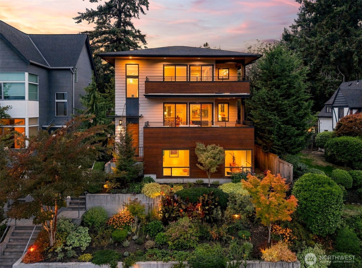
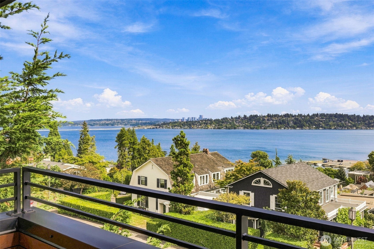
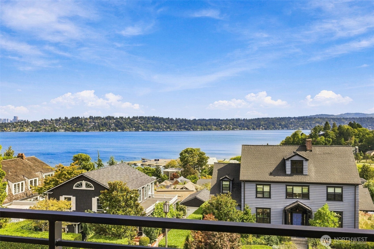
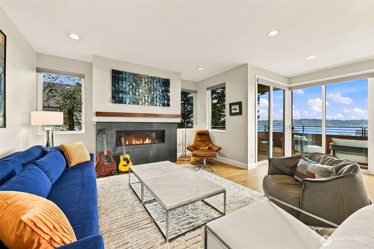
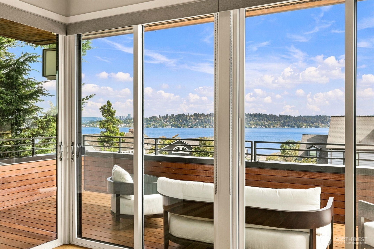
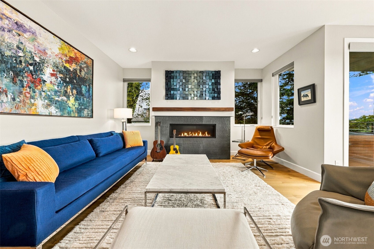
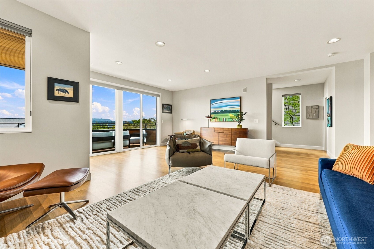
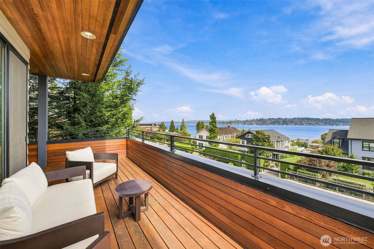
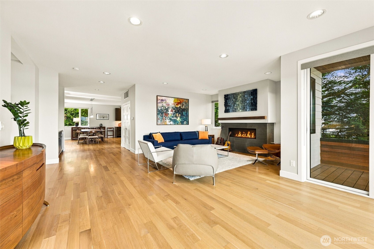
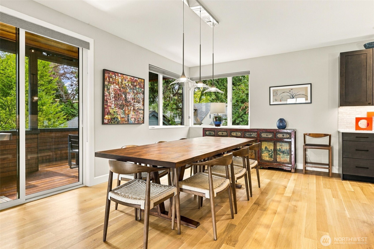
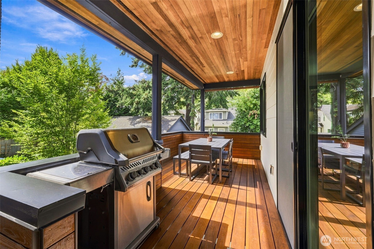
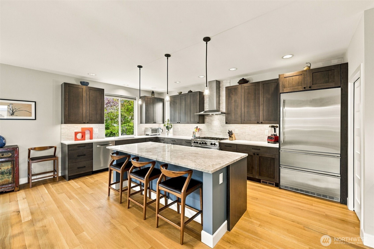
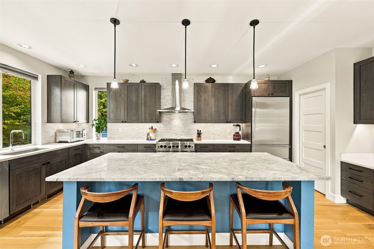
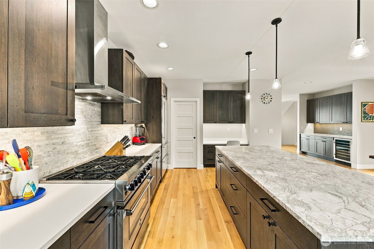
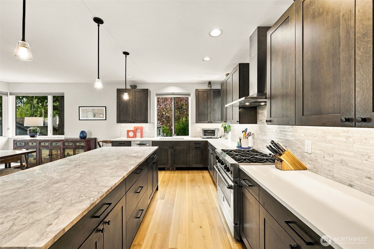
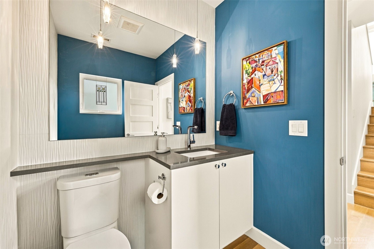
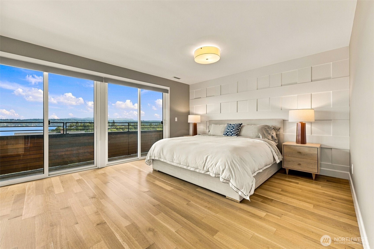
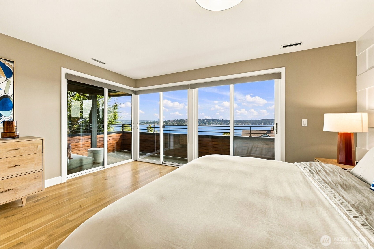
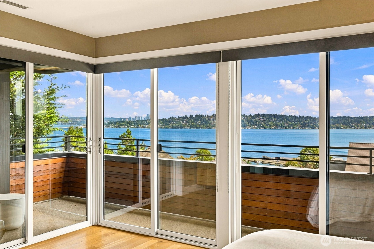
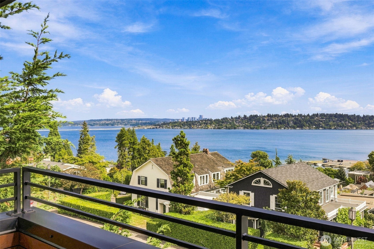
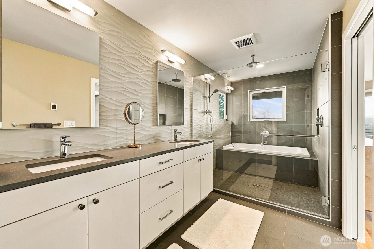
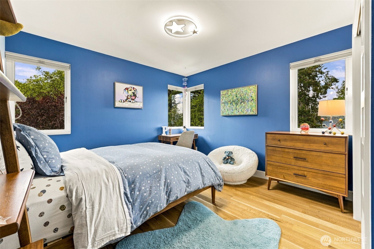
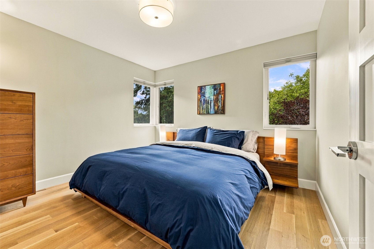
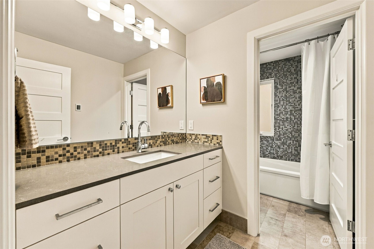
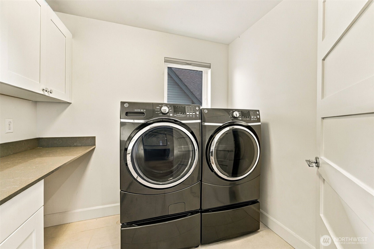
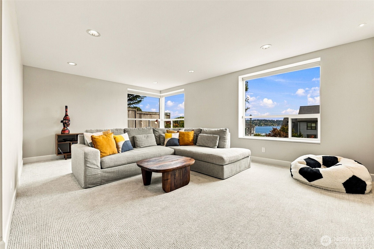
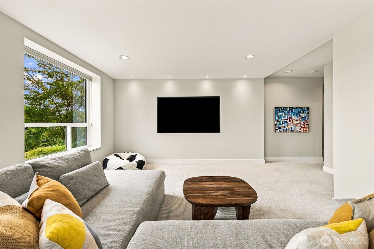
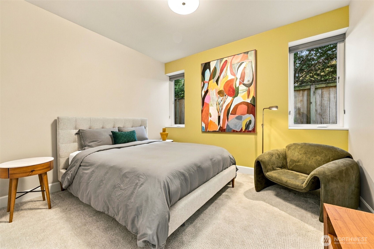
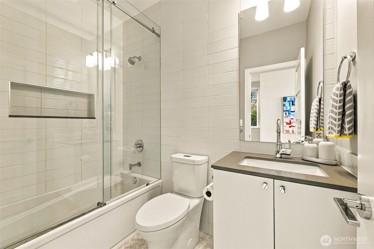
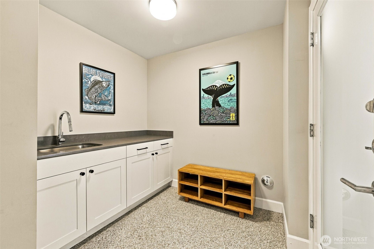
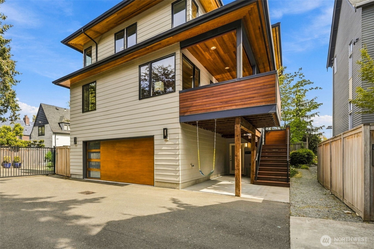
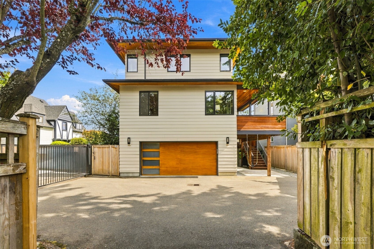
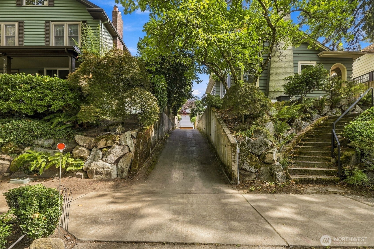
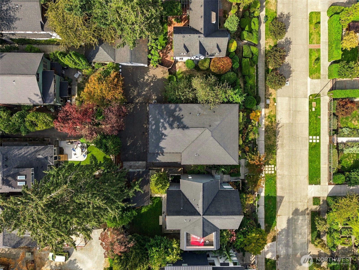
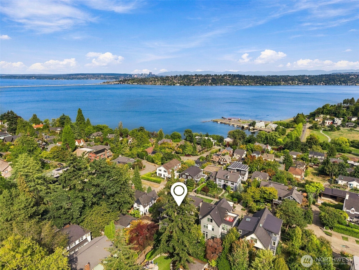
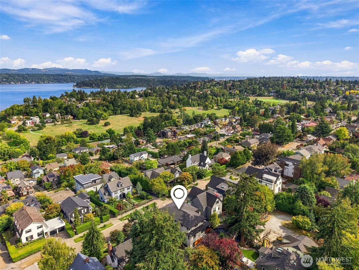
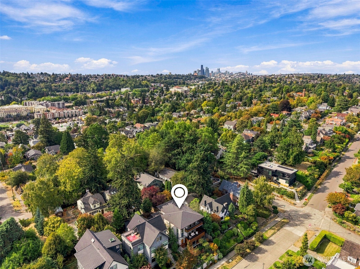
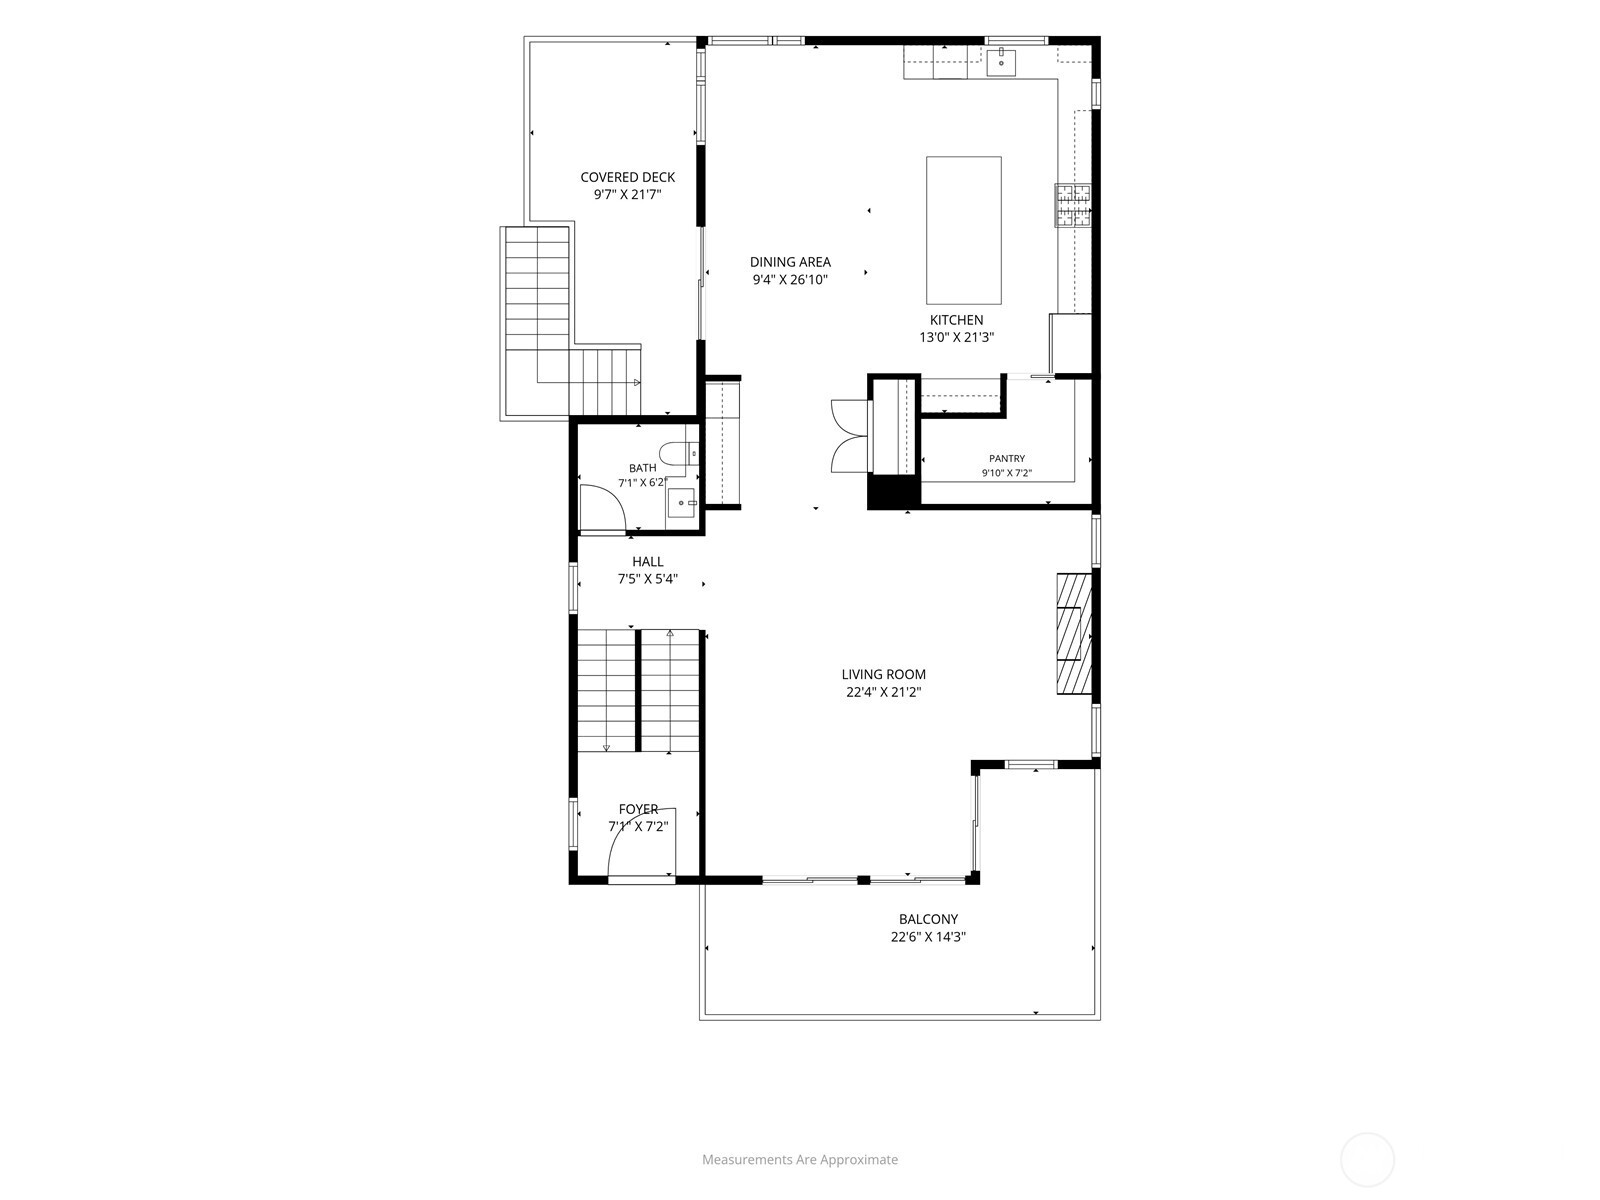
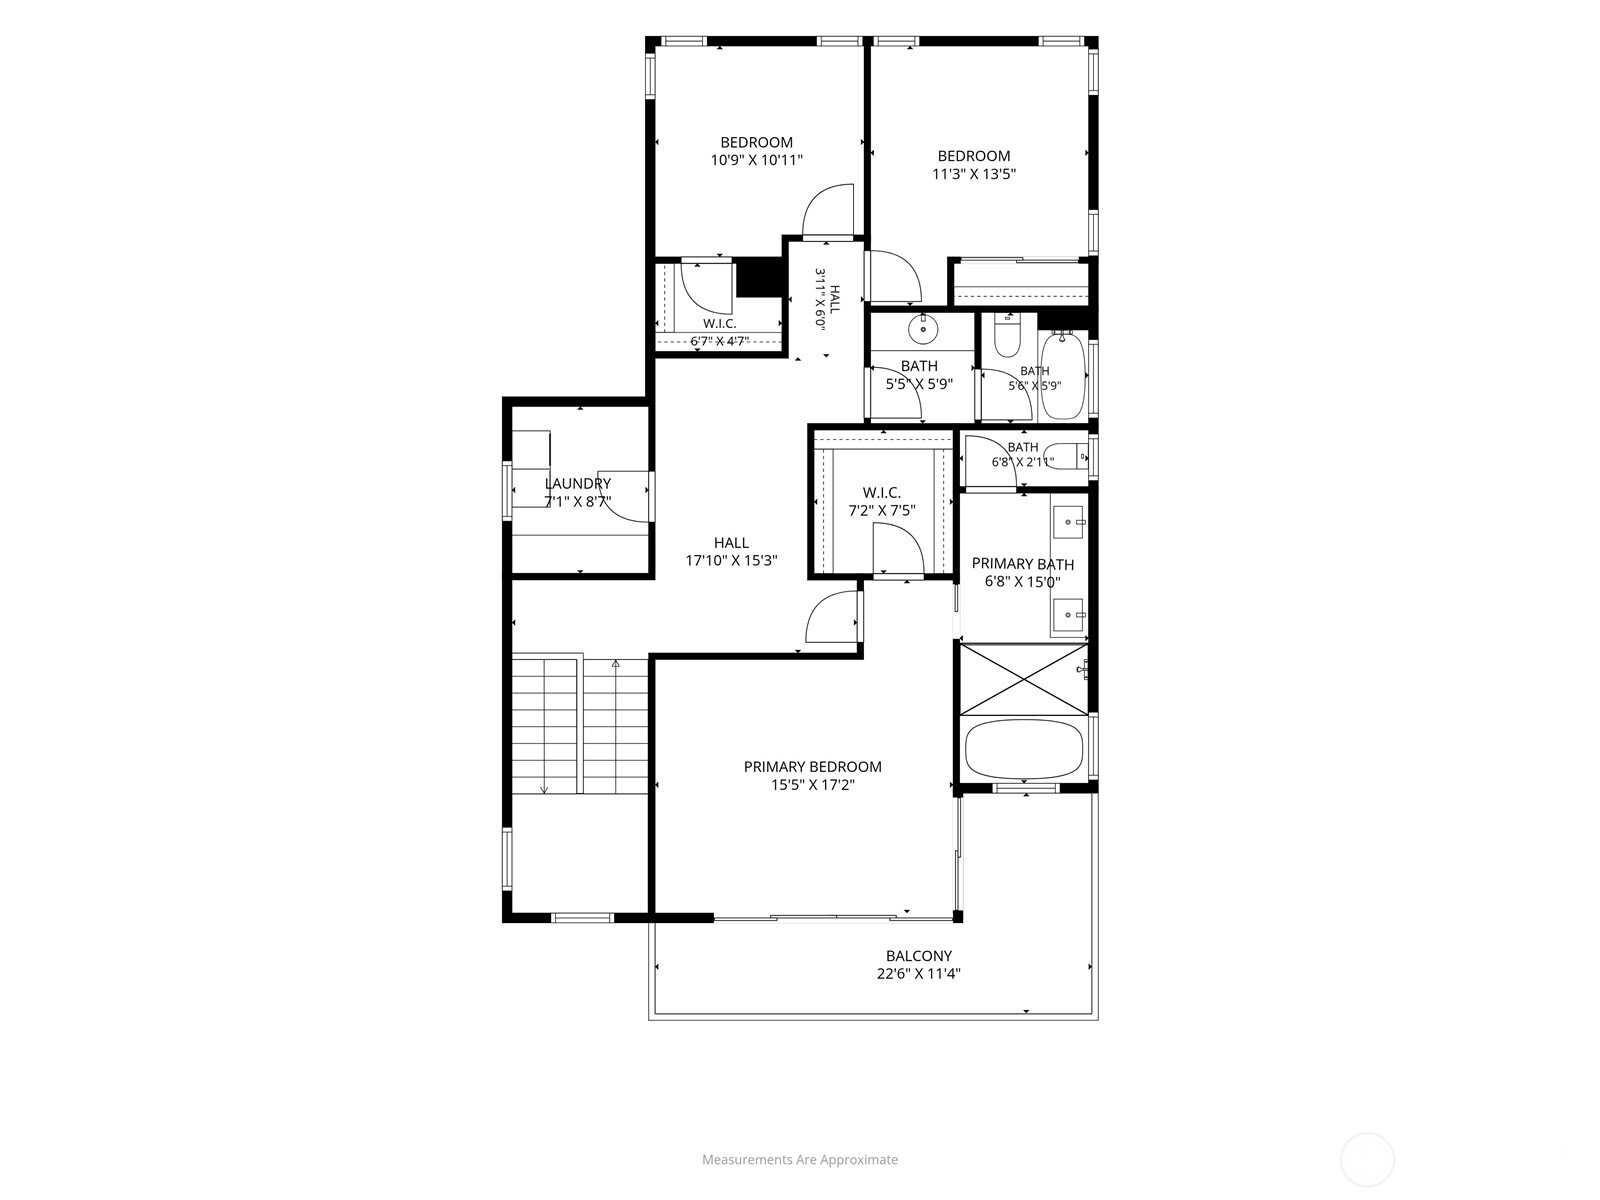
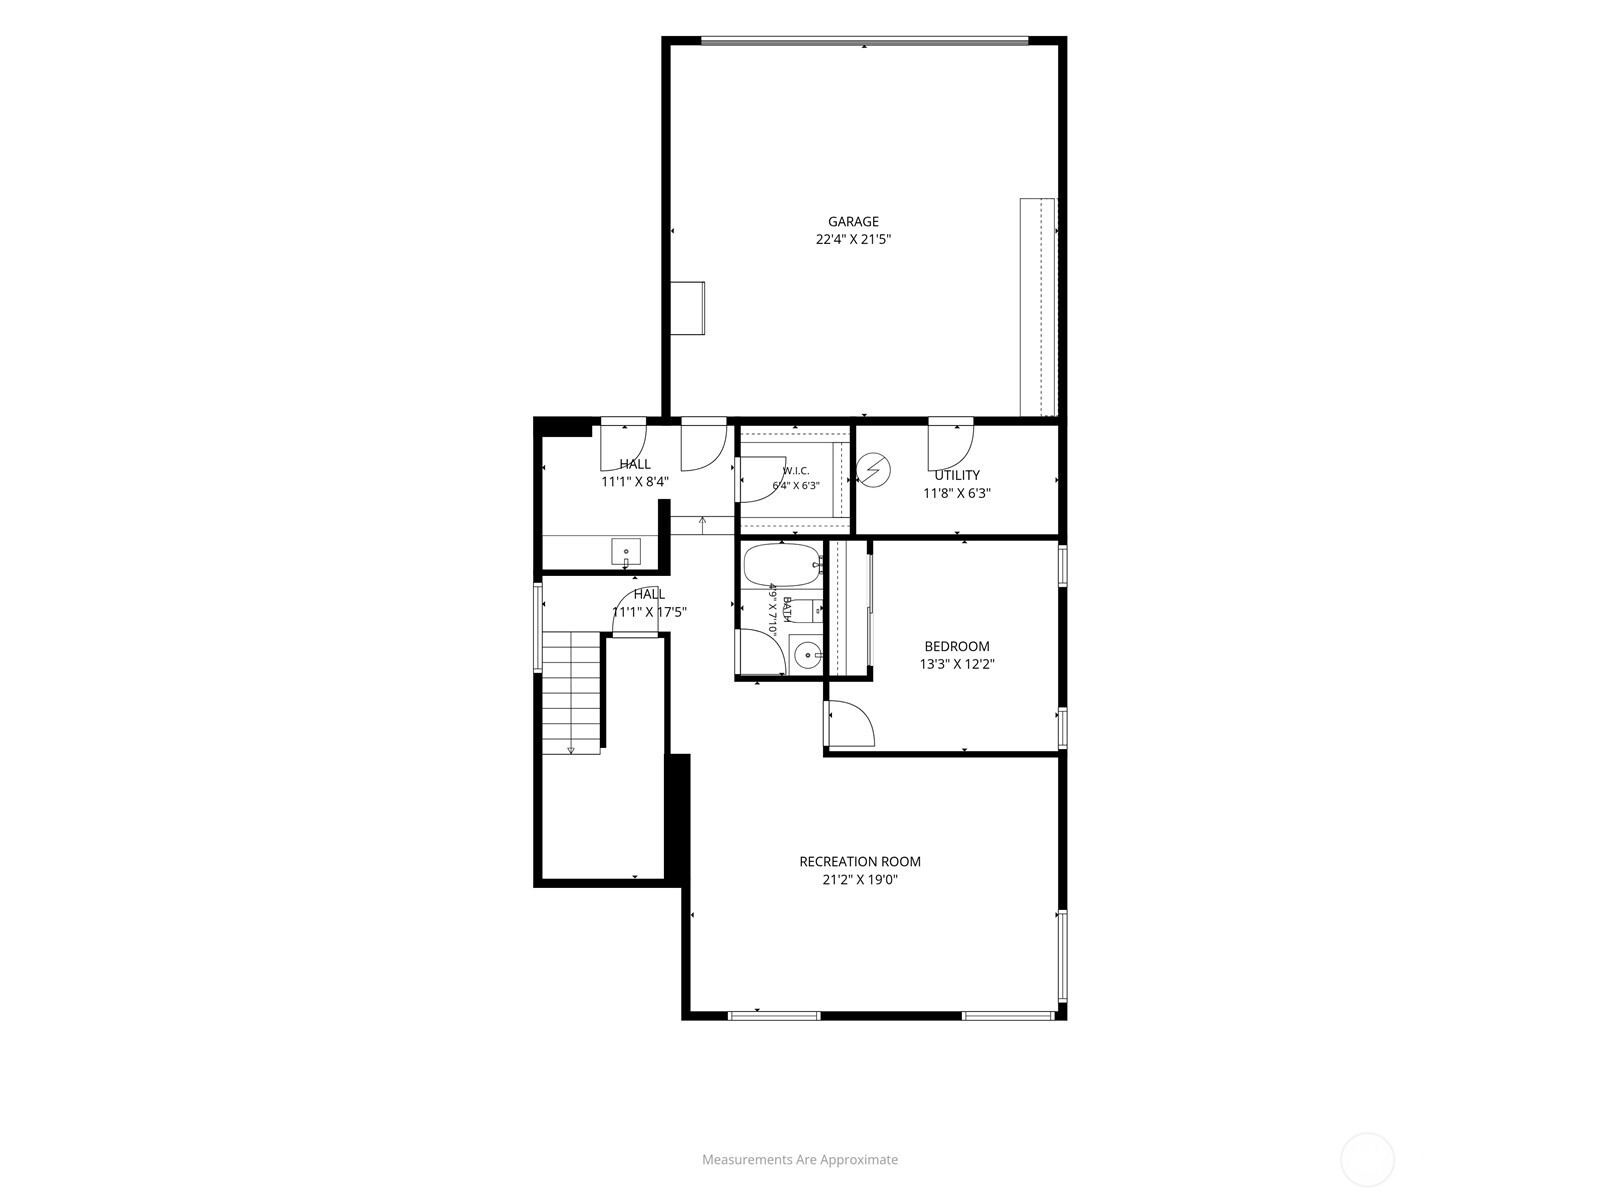
Set on one of Mount Baker's most iconic streets, this exceptional 2016-built modern home blends luxury, timeless design, and elevated privacy. Offering 4 bedrooms, 3.5 baths, and 3,660 square feet on a 5,149 square foot lot, the home is gracefully perched above the street to capture sweeping panoramic views of Lake Washington, the Cascade Mountains, and Mount Rainier. Light-filled interiors feature an open floor plan, tall ceilings, oversized windows, and rich hardwood floors throughout. The chef's kitchen is designed for entertaining, complete with a large island and walk-in pantry, flowing seamlessly to a covered deck off the kitchen and dining area. Additional view decks extend from the living room and primary suite, all finished with durable and elegant Ipe decking. The lower level offers a spacious entertainment-style family room with high ceilings, ideal for gatherings or media use. Modern comforts include gas forced air heat and central air conditioning, plus a generous two-car garage. The home has been meticulously maintained, presenting like new construction. Terraced landscaping enhances curb appeal, while the location offers easy access to Mount Baker Park, Lake Washington waterfront trails, and neighborhood favorites including Mioposto and local coffee shops just minutes away. A rare opportunity to own a premier luxury home in one of Seattle's most sought-after neighborhoods.
Details
| MLS # | 2586332 |
|---|---|
| Listing Type | For Sale |
| Style | House |
| Sub-Type | Resale |
| Status | Active |
| Year | 2016 |
| Days On Site | 1 |
| Listing Provided By | John L Scott RE West Seattle | Jonn McYnturff |
Features
| Bed(s) | 4 |
|---|---|
| Bath(s) | 4 Total |
| SQ Feet | 3,660 |
| Garage | 2 |
| Basement | Y |
| Acreage | 0.12 |
| Property View | Yes |
Taxes
| Property | 25093 |
|---|
Area Information
| State | WA |
|---|---|
| County | King |
| City | Seattle |
| Zip Code | 98144 |
| Area | 380 Southeast Seattle |
| Community Name | Mt Baker |
| School District | Franklin High |
| Elementary School | John Muir |
| High School | Franklin High |
| Listing VS Median (in Mt Baker) | |
Price: $2,595,000 low | high Med: $899,500 sqft: 3,660 low | high Med: 1,535 $ / sqft: $709 low | high Med: $610 On site: 1 low | high Med: 34.5 | |
Market Activity 98144
Request a showing
Request a showing
 The three trees icon appears on listings courtesy of NWMLS.
The Northwest Multiple Listing Service (NWMLS) provides Internet Data Exchange (IDX) information exclusively for personal, non-commercial use. This data is intended solely to help consumers identify prospective properties they may be interested in purchasing. While the information is deemed reliable, it is not guaranteed. Users are advised to independently verify the accuracy of all information.
Based on information submitted to the MLS GRID as of September 25, 2026 at 3:41:14 AM PDT. All data is obtained from various sources and may not have been verified by broker or MLS GRID. Supplied Open House Information is subject to change without notice. All information should be independently reviewed and verified for accuracy. Properties may or may not be listed by the office/agent presenting the information.
 Listings courtesy of NWMLS as distributed by MLS GRID. DMCA Notice - The Digital Millennium Copyright Act of 1998, 17 U.S.C. § 512 (the “DMCA”) provides recourse for copyright owners who believe that material appearing on the Internet infringes their rights under U.S. copyright law. If you believe in good faith that any content or material made available in connection with our website or services infringes your copyright, you (or your agent) may send us a notice requesting that the content or material be removed, or access to it blocked. Notices must be sent in writing by email to: suppport@realistiq.com “The DMCA requires that your notice of alleged copyright infringement include the following information: (1) description of the copyrighted work that is the subject of claimed infringement; (2) description of the alleged infringing content and information sufficient to permit us to locate the content; (3) contact information for you, including your address, telephone number and email address; (4) a statement by you that you have a good faith belief that the content in the manner complained of is not authorized by the copyright owner, or its agent, or by the operation of any law; (5) a statement by you, signed under penalty of perjury, that the information in the notification is accurate and that you have the authority to enforce the copyrights that are claimed to be infringed; and (6) a physical or electronic signature of the copyright owner or a person authorized to act on the copyright owner’s behalf. Failure to include all of the above information may result in the delay of the processing of your complaint.
Contact
Learn More About This Property

| Open House |
|---|
| In-Person 09/26 12:00 PM - 2:00 PM |
| In-Person 09/27 1:00 PM - 3:00 PM |
| State | WA |
|---|---|
| County | King |
| City | Seattle |
| Zip Code | 98144 |
| Area | 380 Southeast Seattle |
| Community Name | Mt Baker |
| School District | Franklin High |
| Elementary School | John Muir |
| High School | Franklin High |
| Listing VS Median (in Mt Baker) | |
Price: $2,595,000 low | high Med: $899,500 sqft: 3,660 low | high Med: 1,535 $ / sqft: $709 low | high Med: $610 On site: 1 low | high Med: 34.5 | |
