
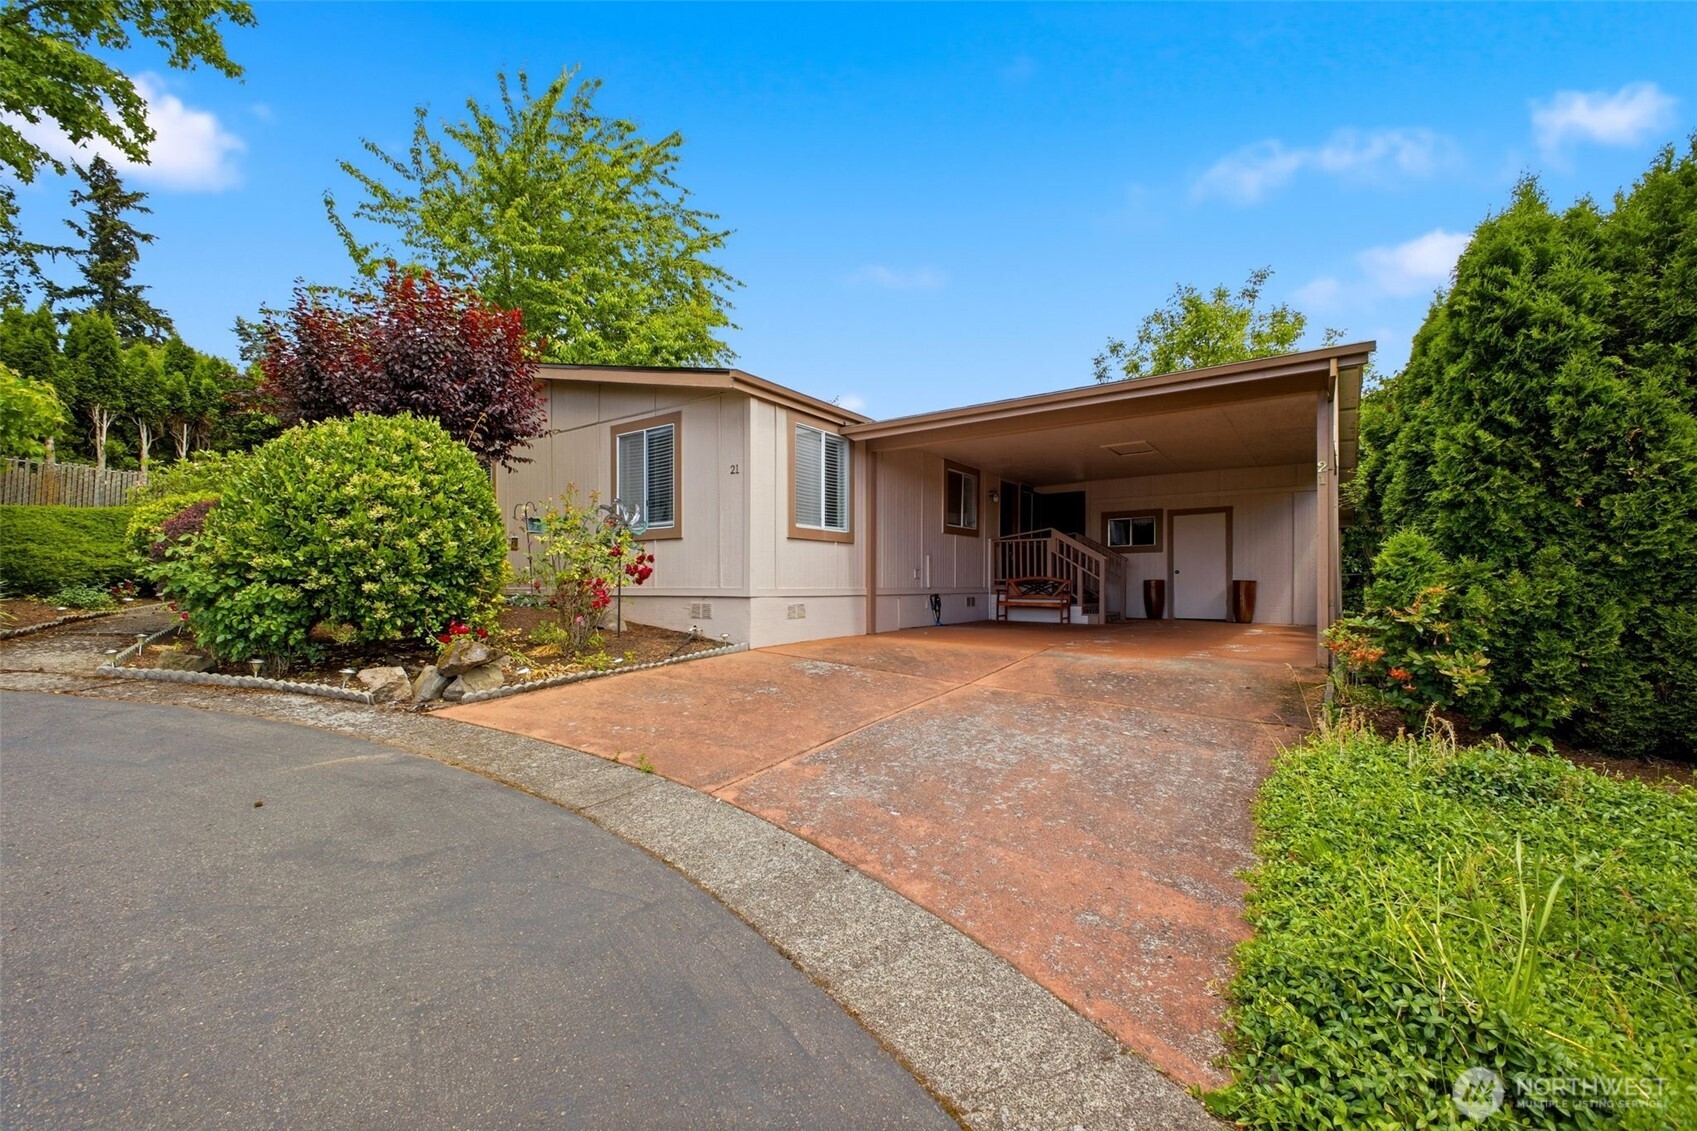
5701 NE St Johns Road 21,Vancouver, WA 98661
Vancouver, WA 98661

Description
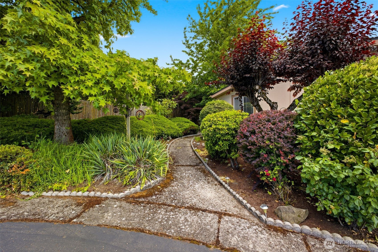
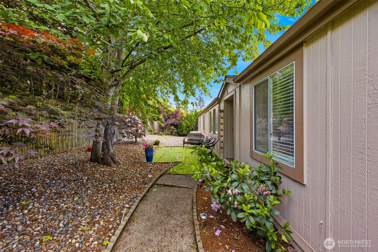
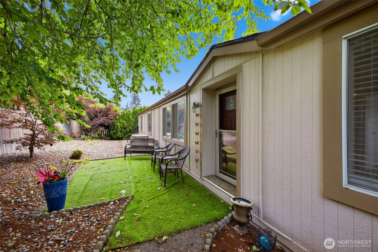
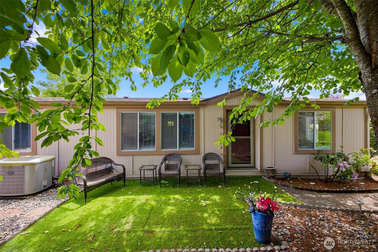
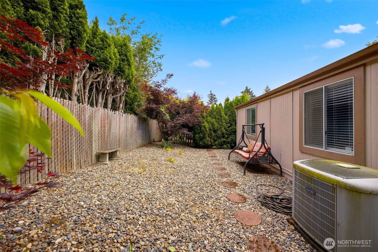
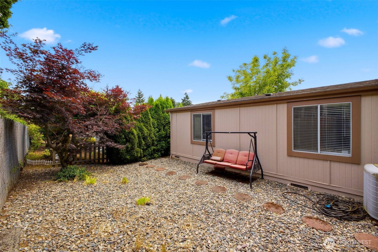
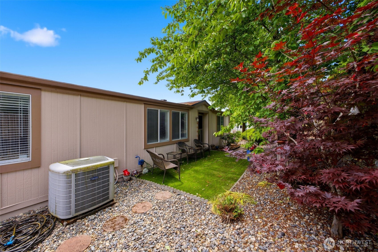
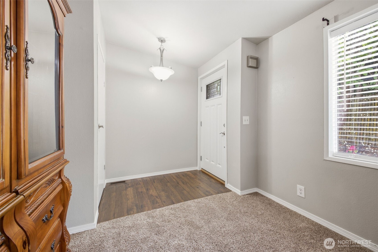
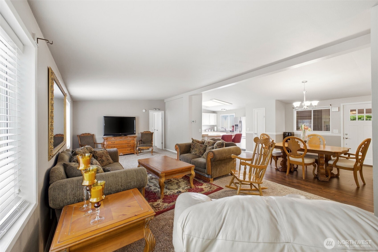
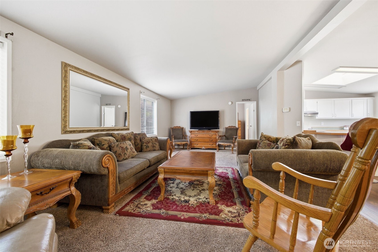
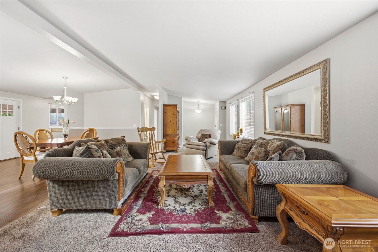
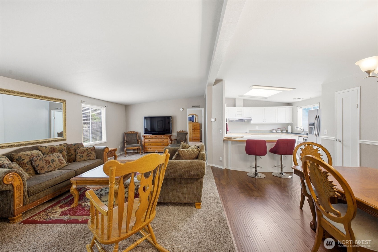
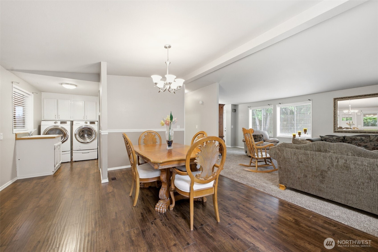
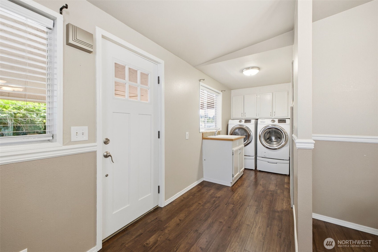
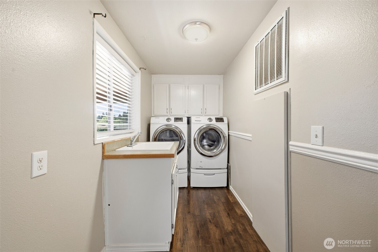
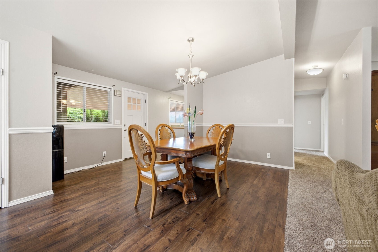
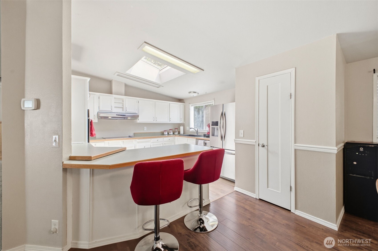
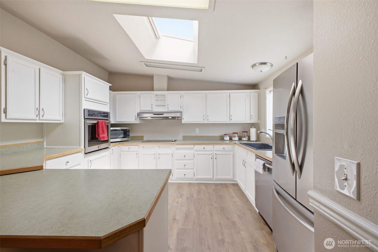
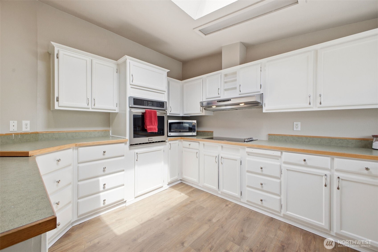
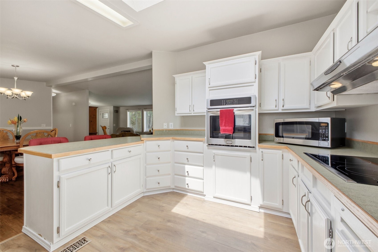
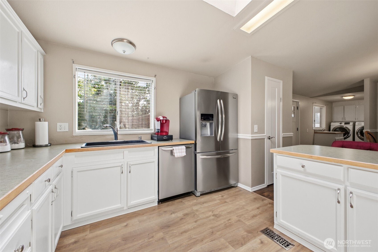
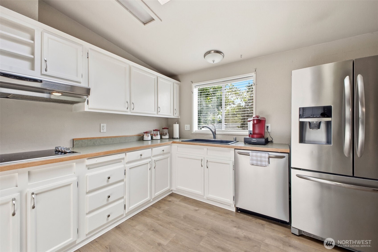
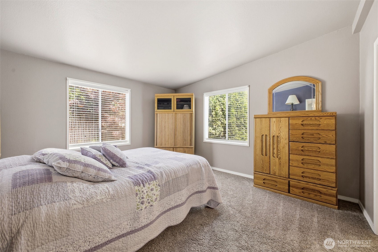
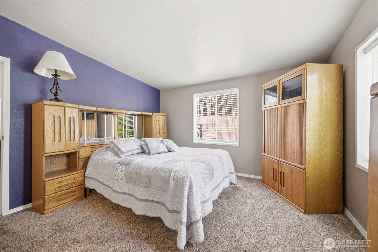
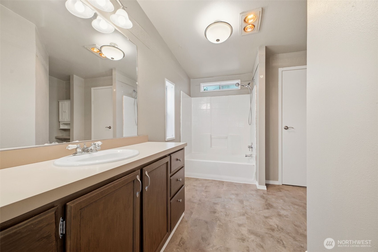
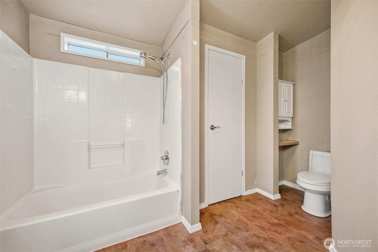
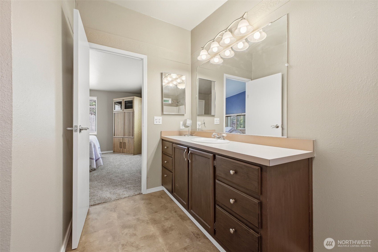
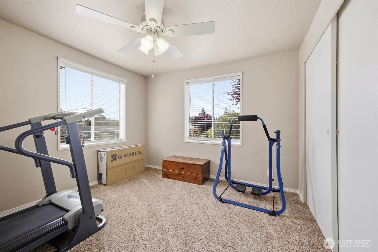
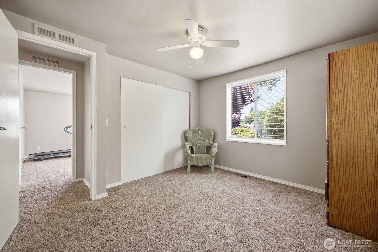
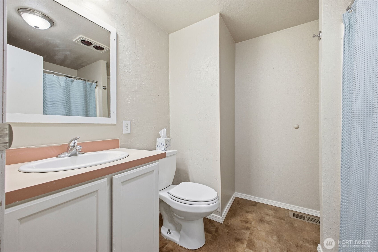
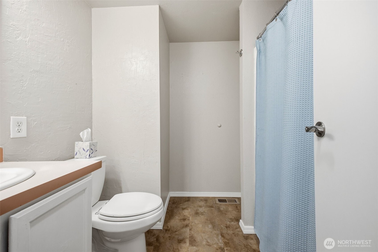
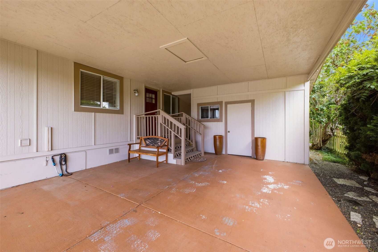
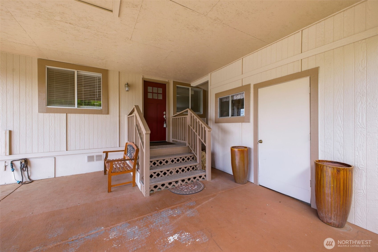
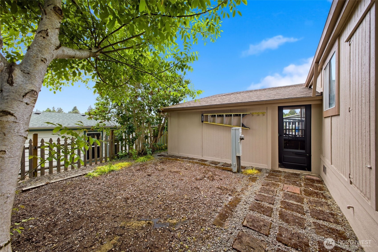
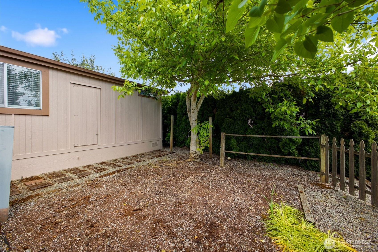
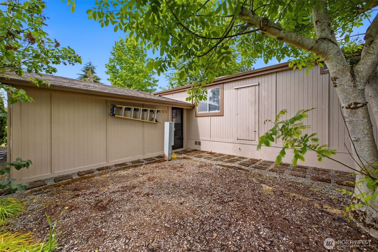
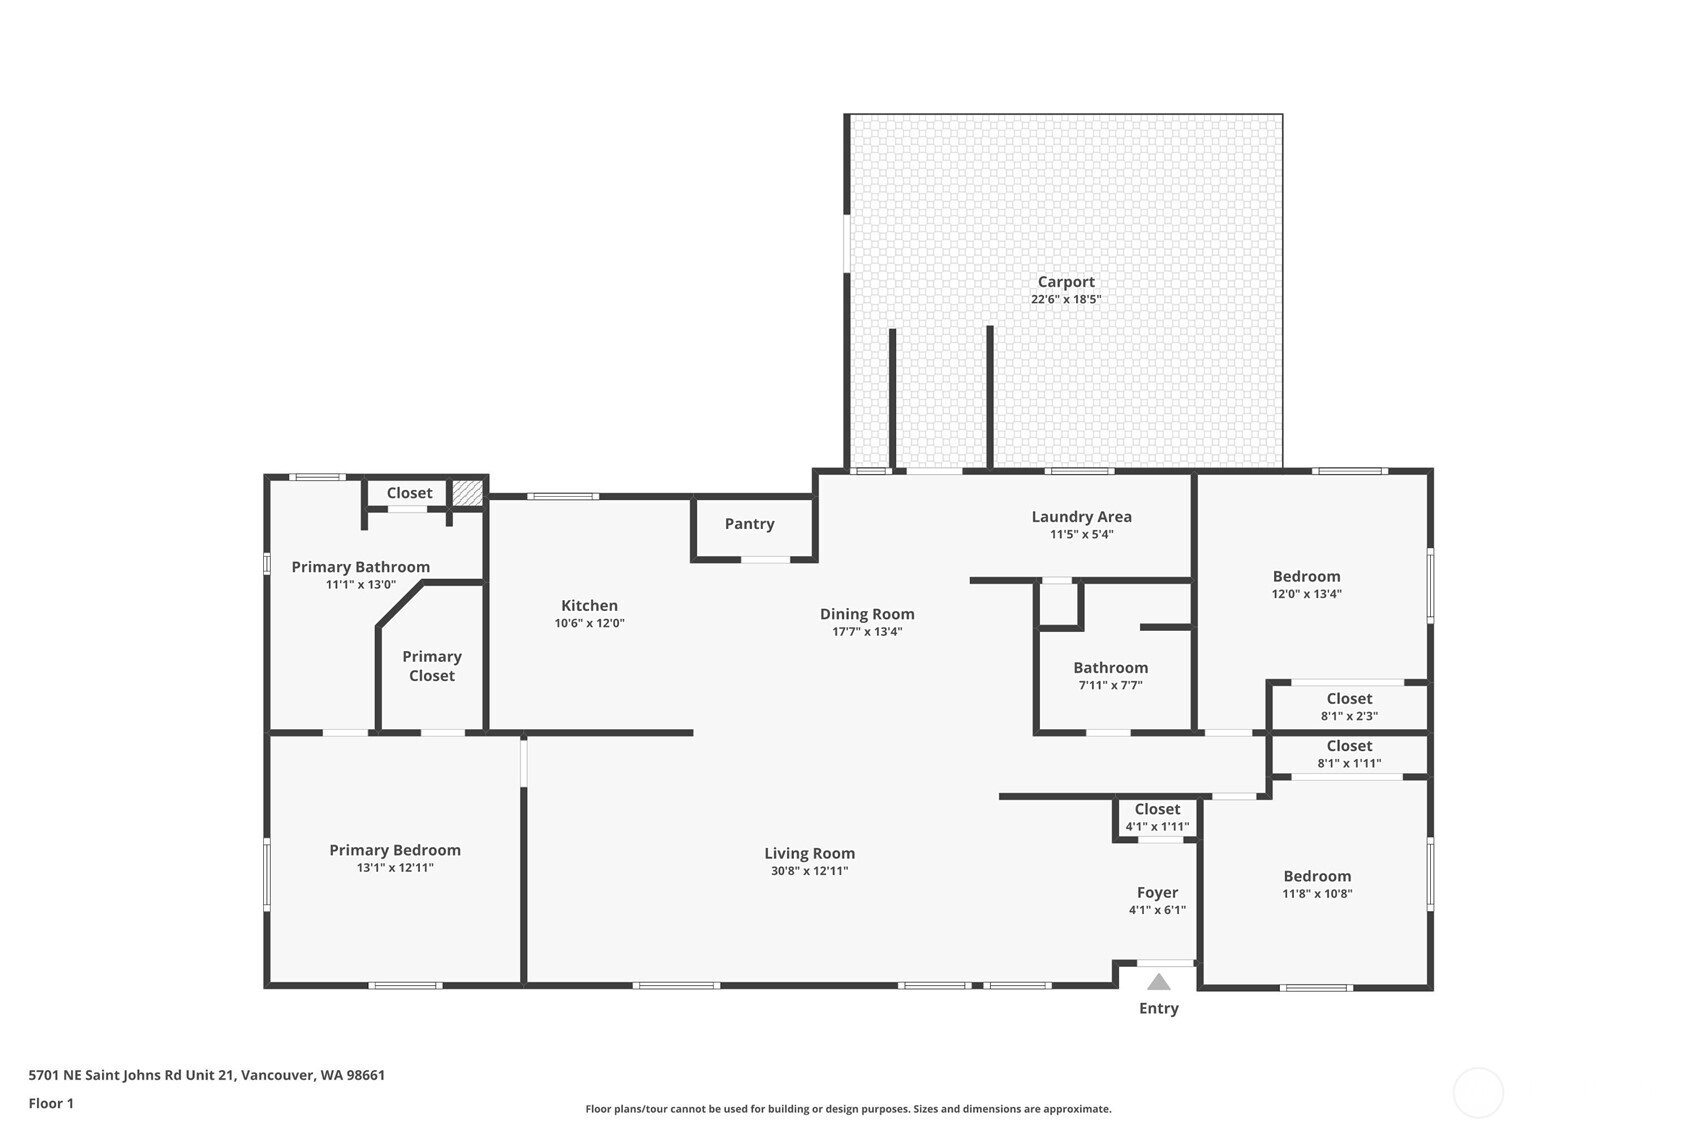
Spacious manufactured home in a confirmed 55+ Vancouver community with approx. 1,602 sq ft per floor plan. The layout offers 3 bedrooms, 2 baths, a large living room, separate family room, dining area, and kitchen with breakfast bar and skylight. Primary suite includes a roomy bath, plus a utility/laundry area for added function. Enjoy low-maintenance outdoor spaces, covered carport, covered porch, deck, and storage area. Buyer to verify park approval, space rent, rules, financing, and all details.
Details
| MLS # | 2538765 |
|---|---|
| Listing Type | For Sale |
| Style | Manufactured Home |
| Sub-Type | Resale |
| Status | Active |
| Year | 1991 |
| Days On Site | 103 |
| Listing Provided By | Realty Pro West LLC | Nick Atwood |
Features
| Bed(s) | 3 |
|---|---|
| Bath(s) | 2 Total |
| SQ Feet | 1,616 |
| Car Port | Yes |
| Story(s) | 1 |
Area Information
| State | WA |
|---|---|
| County | Clark |
| City | Vancouver |
| Zip Code | 98661 |
| Area | 1046 Minnehaha |
| Community Name | Vancouver |
| School District | Hudson's Bay High |
| Elementary School | Minnehaha Elementary |
| High School | Hudson's Bay High |
| Listing VS Median (in Vancouver) | |
Price: $174,900 low | high Med: $474,950 sqft: 1,616 low | high Med: 1,324 $ / sqft: $108 low | high Med: $360 On site: 103 low | high Med: 9 | |
Market Activity 98661
Request a showing
Request a showing
 The three trees icon appears on listings courtesy of NWMLS.
The Northwest Multiple Listing Service (NWMLS) provides Internet Data Exchange (IDX) information exclusively for personal, non-commercial use. This data is intended solely to help consumers identify prospective properties they may be interested in purchasing. While the information is deemed reliable, it is not guaranteed. Users are advised to independently verify the accuracy of all information.
Based on information submitted to the MLS GRID as of September 22, 2026 at 7:52:02 PM PDT. All data is obtained from various sources and may not have been verified by broker or MLS GRID. Supplied Open House Information is subject to change without notice. All information should be independently reviewed and verified for accuracy. Properties may or may not be listed by the office/agent presenting the information.
 Listings courtesy of NWMLS as distributed by MLS GRID. DMCA Notice - The Digital Millennium Copyright Act of 1998, 17 U.S.C. § 512 (the “DMCA”) provides recourse for copyright owners who believe that material appearing on the Internet infringes their rights under U.S. copyright law. If you believe in good faith that any content or material made available in connection with our website or services infringes your copyright, you (or your agent) may send us a notice requesting that the content or material be removed, or access to it blocked. Notices must be sent in writing by email to: suppport@realistiq.com “The DMCA requires that your notice of alleged copyright infringement include the following information: (1) description of the copyrighted work that is the subject of claimed infringement; (2) description of the alleged infringing content and information sufficient to permit us to locate the content; (3) contact information for you, including your address, telephone number and email address; (4) a statement by you that you have a good faith belief that the content in the manner complained of is not authorized by the copyright owner, or its agent, or by the operation of any law; (5) a statement by you, signed under penalty of perjury, that the information in the notification is accurate and that you have the authority to enforce the copyrights that are claimed to be infringed; and (6) a physical or electronic signature of the copyright owner or a person authorized to act on the copyright owner’s behalf. Failure to include all of the above information may result in the delay of the processing of your complaint.
Contact
Learn More About This Property

| State | WA |
|---|---|
| County | Clark |
| City | Vancouver |
| Zip Code | 98661 |
| Area | 1046 Minnehaha |
| Community Name | Vancouver |
| School District | Hudson's Bay High |
| Elementary School | Minnehaha Elementary |
| High School | Hudson's Bay High |
| Listing VS Median (in Vancouver) | |
Price: $174,900 low | high Med: $474,950 sqft: 1,616 low | high Med: 1,324 $ / sqft: $108 low | high Med: $360 On site: 103 low | high Med: 9 | |